
8975 SW 59th Lane Road, Ocala, FL 34481
Local realty services provided by:CENTURY 21 Circle
8975 SW 59th Lane Road,Ocala, FL 34481
$397,000
- 3 Beds
- 3 Baths
- - sq. ft.
- Single family
- Sold
Listed by: daniel gray, iv
Office: d. f. gray inc
MLS#:OM728766
Source:MFRMLS
Sorry, we are unable to map this address
Price summary
- Price:$397,000
- Monthly HOA dues:$321
About this home
Auction! Bid what you want to pay.
Modern Luxury Meets Low-Maintenance Living in Ocala!
Built in 2022, this beautifully designed 3-bedroom, 2.5-bath concrete block home offers over 2,100 square feet of thoughtfully designed living space, combining modern style, comfort, and functionality. From the moment you arrive, you'll appreciate the quality construction, spacious layout, and attached 2 car garage that make this home ideal for both everyday living and entertaining.
Inside, you'll find an open and inviting floor plan with generous living areas, 11 foot ceilings, abundant natural light, and plenty of room for gatherings or hosting guests. The well-appointed kitchen with granite countertops, large island and two pantries flows seamlessly into the main living spaces, while the spacious bedrooms provide comfort and privacy. The primary suite offers a relaxing retreat with an en-suite shower designed for convenience and everyday luxury. The primary shower offers bench seating in an extended showering and drying area with offset controls for easy entry. As well, the primary bedroom has 2 walk in closets and a pass through for easy laundry access. The secondary bedroom has its own full bath and walk in closet as well. The den can be used as bedroom or office and boasts double doors as well as large windows.
Situated on a .21 acre lot, this home provides a spacious screened outdoor living space with privacy shades and a beautiful pergola on a pavered patio that's easy to maintain while still offering room to enjoy Florida's beautiful weather. Lush curbed landscaping offers a beautiful view of plants, flowers and a robust hedge for privacy. This home features durable concrete block construction on a slab foundation, this home was built with lasting quality in mind.
Conveniently located in Stone Creek, you'll enjoy easy access to shopping, dining, medical facilities, parks, and all the recreation Central Florida has available. Experience the vibrant lifestyle of Del Webb Stone Creek, Ocala's preferred 55+ community. Whether you're teeing off on the championship 18-hole course, enjoying spa services, or dancing in the ballroom to live music, there's something for everyone. Play bocce, pickleball, tennis or softball, fish off the pier, or dine at the on-site restaurant. In this gated community, forge new friendships with like-minded individuals who share your passions, and live the way you want to live. Whether you're searching for your primary residence, a second home, or an investment opportunity, this move-in-ready property is one you won't want to miss.
Schedule your private showing today!...
Contact an agent
Home facts
- Year built:2022
- Subdivision & Development:STONE CREEK
- Listing ID #:OM728766
- Added:46 day(s) ago
- Updated:September 03, 2026 at 07:34 AM
Rooms and interior
- Bedrooms:3
- Total bathrooms:3
- Full bathrooms:2
- Half bathrooms:1
- Flooring:Luxury Vinyl, Tile
- Dining Description:Living Room/Dining Room Combo
- Kitchen Description:Dishwasher, Ice Maker, Kitchen/Family Room Combo, Microwave, Range Hood, Refrigerator, Solid Surface Counters, Stone Counters, Water Softener
- Bedroom Description:High Ceilings, Primary Bedroom Main Floor, Split Bedroom, Walk-In Closet(s)
Heating and cooling
- Cooling:Central Air
- Heating:Central, Electric
- Central air:Yes
Structure and exterior
- Roof:Shingle
- Year built:2022
- Construction Materials:Block
- Exterior Features:Sidewalk
- Foundation Description:Slab
- Levels:1 Story
Utilities
- Water:Public, Water Connected
- Sewer:Public, Public Sewer, Sewer Connected
Finances and disclosures
- Price:$397,000
- Tax amount:$6,169 (2025)
Features and amenities
- Appliances:Dishwasher, Dryer, Electric Water Heater, Ice Maker, Microwave, Range Hood, Refrigerator, Washer, Water Softener
- Laundry features:Dryer, Electric Dryer Hookup, Inside, Laundry Chute, Laundry Room, Washer, Washer Hookup
- Amenities:BB/HS Internet Available, Basketball Court, Built-In Features, Cable Available, Ceiling Fans(s), Clubhouse, Fire Hydrant, Fitness Center, Gated, Golf Course, High Ceilings, Kitchen/Family Room Combo, Living Room/Dining Room Combo, Maintenance, Open Floorplan, Park, Phone Available, Pickleball Court(s), Pool, Primary Bedroom Main Floor, Recreation Facilities, Sauna, Security, Solid Surface Counters, Spa/Hot Tub, Split Bedroom, Stone Counters, Tennis Court(s), Thermostat, Trail(s), Tray Ceiling(s), Underground Utilities, Walk-In Closet(s), Window Treatments
- Pool features:Pool, Public Pool
Parking
- Parking description:Attached Garage
- Garage:Yes
- Garage spaces:2
 The information being provided by Stellar Mls is for the consumer's personal, non-commercial use and may not be used for any purpose other than to identify prospective properties consumer may be interested in purchasing. Any information relating to real estate for sale referenced on this web site comes from the Internet Data Exchange (IDX) program of the Stellar Mls. CENTURY 21 Circle is not a Multiple Listing Service (MLS), nor does it offer MLS access. This website is a service of CENTURY 21 Circle, a broker participant of Stellar Mls. This web site may reference real estate listing(s) held by a brokerage firm other than the broker and/or agent who owns this web site.
The accuracy of all information, regardless of source, including but not limited to open house information, square footages and lot sizes, is deemed reliable but not guaranteed and should be personally verified through personal inspection by and/or with the appropriate professionals. The data contained herein is copyrighted by Stellar Mls and is protected by all applicable copyright laws. Any unauthorized dissemination of this information is in violation of copyright laws and is strictly prohibited.
Properties in listings may have been sold or may no longer be available.
Copyright 2026 Stellar Mls. All rights reserved.
The information being provided by Stellar Mls is for the consumer's personal, non-commercial use and may not be used for any purpose other than to identify prospective properties consumer may be interested in purchasing. Any information relating to real estate for sale referenced on this web site comes from the Internet Data Exchange (IDX) program of the Stellar Mls. CENTURY 21 Circle is not a Multiple Listing Service (MLS), nor does it offer MLS access. This website is a service of CENTURY 21 Circle, a broker participant of Stellar Mls. This web site may reference real estate listing(s) held by a brokerage firm other than the broker and/or agent who owns this web site.
The accuracy of all information, regardless of source, including but not limited to open house information, square footages and lot sizes, is deemed reliable but not guaranteed and should be personally verified through personal inspection by and/or with the appropriate professionals. The data contained herein is copyrighted by Stellar Mls and is protected by all applicable copyright laws. Any unauthorized dissemination of this information is in violation of copyright laws and is strictly prohibited.
Properties in listings may have been sold or may no longer be available.
Copyright 2026 Stellar Mls. All rights reserved.New listings near 8975 SW 59th Lane Road
- Coming Soon
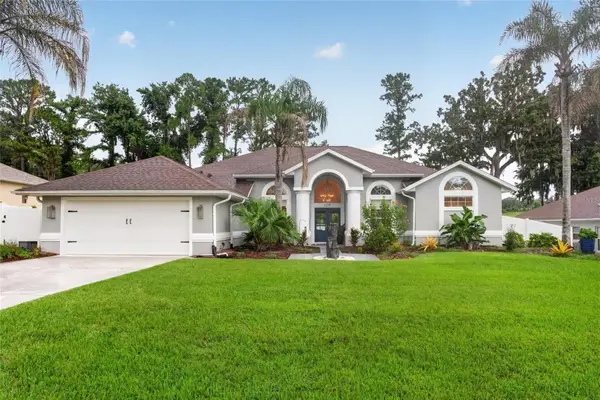 $515,000Coming Soon3 beds 3 baths2,576 sq. ft.
1137 SW 32nd Lane, OCALA, FL 34471
MLS# OM731440Listed by: COLDWELL REALTY SOLD GUARANTEE - Coming Soon
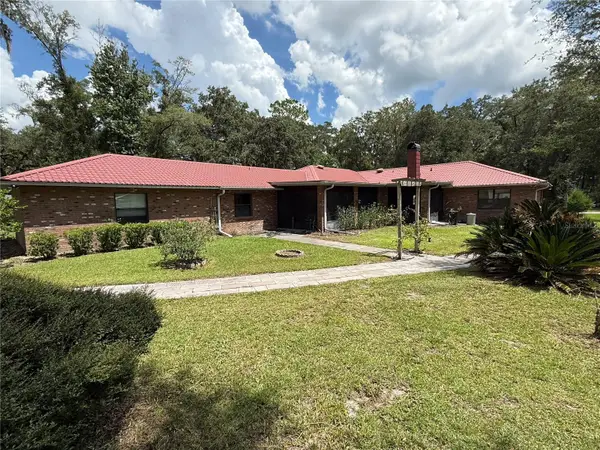 $779,000Coming Soon4 beds 4 baths2,881 sq. ft.
36 Nashua Way, OCALA, FL 34482
MLS# OM731387Listed by: CROWN & GLORY REALTY INC - Coming Soon
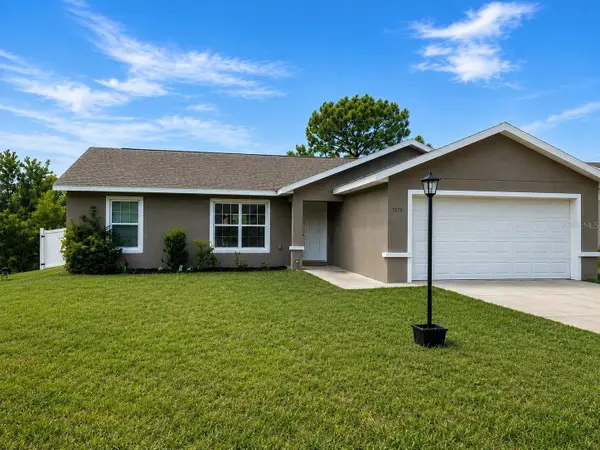 $242,000Coming Soon3 beds 2 baths1,397 sq. ft.
3570 SW 149th Court, OCALA, FL 34481
MLS# OM731048Listed by: SELLSTATE NEXT GENERATION REALTY - Coming Soon
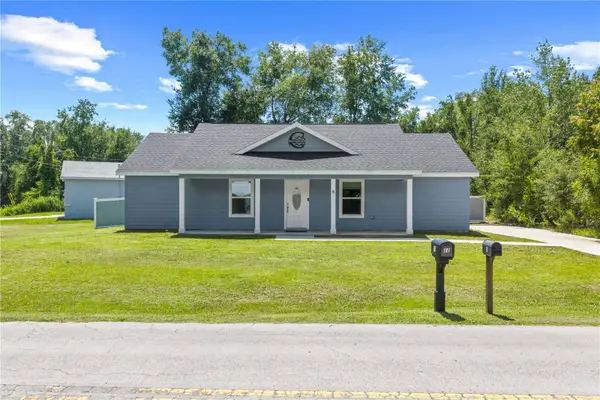 $249,900Coming Soon3 beds 2 baths1,075 sq. ft.
8 Locust Run Trace, OCALA, FL 34472
MLS# OM731269Listed by: ENGEL & VOLKERS OCALA - Coming Soon
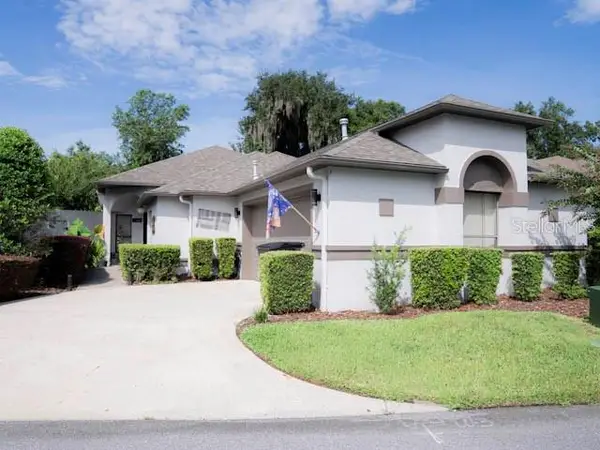 $424,900Coming Soon3 beds 2 baths2,021 sq. ft.
1912 SE Twin Bridge Circle, OCALA, FL 34471
MLS# OM730683Listed by: NEXT GENERATION REALTY OF MARION COUNTY - Coming Soon
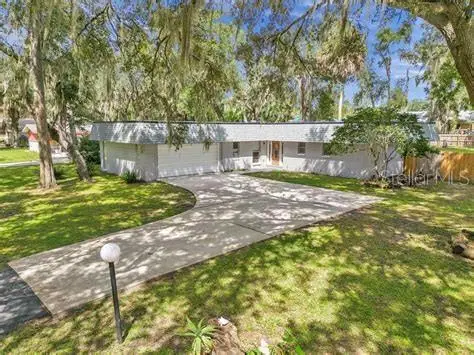 $270,000Coming Soon3 beds 2 baths1,512 sq. ft.
10 Spring Lake Run, OCALA, FL 34472
MLS# OM731031Listed by: LPT REALTY, LLC - Coming Soon
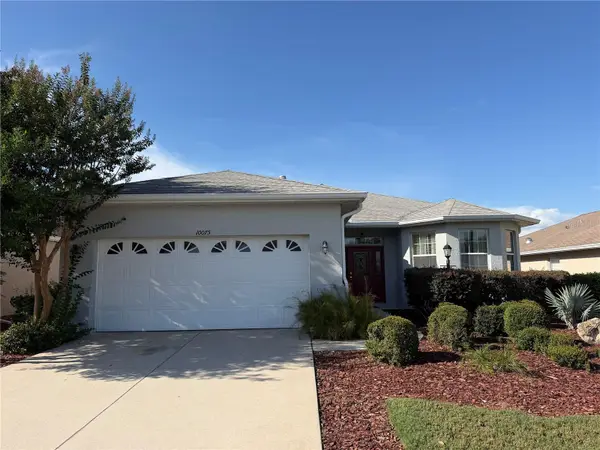 $255,000Coming Soon2 beds 2 baths1,766 sq. ft.
10075 SW 91st Place, OCALA, FL 34481
MLS# OM731216Listed by: PREFERRED RE BROKERS III - Coming Soon
 $300,000Coming Soon3 beds 2 baths1,482 sq. ft.
4190 Sw 140 St Rd, OCALA, FL 34473
MLS# G5116921Listed by: ALDEN REALTY LLC - Coming Soon
 $369,000Coming Soon3 beds 3 baths2,220 sq. ft.
5760 SW 117th Lane Road, OCALA, FL 34476
MLS# OM730196Listed by: SELLSTATE NEXT GENERATION REALTY - New
 $55,000Active0.24 Acres
Marion Oaks Manor, OCALA, FL 34473
MLS# O6438902Listed by: LUXE PROPERTIES


Protect your home and budget from life's surprises with an Assurant Home Warranty, backed by a partner that supports you through every step of homeownership. Explore Plans.
©2026 Century 21 Real Estate LLC. All rights reserved. CENTURY 21®, the CENTURY 21 Logo and C21® are service marks owned by Century 21 Real Estate LLC. Century 21 Real Estate LLC fully supports the principles of the Fair Housing Act and the Equal Opportunity Act. Each office is independently owned and operated. Listing information is deemed reliable but not guaranteed accurate.