
9021 SW 57th Place Road, Ocala, FL 34481
Local realty services provided by:CENTURY 21 Circle
9021 SW 57th Place Road,Ocala, FL 34481
$694,000
- 3 Beds
- 4 Baths
- 2,844 sq. ft.
- Single family
- Active
Listed by: marcia kasper
Office: re/max allstars realty
MLS#:OM723604
Source:MFRMLS
Price summary
- Price:$694,000
- Price per sq. ft.:$191.29
- Monthly HOA dues:$320
About this home
PREMIER GOLF COURSE LIVING IN DEL WEBB STONE CREEK!
One of Del Webb Stone Creek's premier golf course homes, this exceptional Renown is ideally positioned along the right side of the 378-yard, par-4 13th hole of Stone Creek Golf Club. Roughly 60 yards from the elevated green, the homesite offers a fantastic vantage point for watching golfers play their approach shots while providing comfortable separation from the action. With a retention area on the opposite side creating additional openness and privacy, this thoughtfully selected homesite offers a setting difficult to duplicate within Stone Creek, complete with breathtaking sunset views from the screened lanai.
Designed with comfort and functionality in mind, this 3-bedroom, 3.5-bath home with a 3-car garage features a split layout where each bedroom includes a private en-suite bath and walk-in closet, plus a convenient half bath for guests. A den with custom built-in library provides an ideal home office, reading room, or quiet retreat. One guest suite features a zero-entry, wheelchair-accessible shower, adding thoughtful accessibility without compromising style.
Throughout the home, you'll find 8-foot doors, porcelain tile flooring, blinds, ceiling fans, and elevated finishes. The primary suite features custom built-in closets, while additional built-ins in the pantry and drop zone provide exceptional organization and storage.
The kitchen combines elegance with everyday functionality, featuring double ovens, a cooktop, granite countertops and backsplash, under-cabinet lighting, and prewiring for pendant lighting. A spacious walk-in pantry includes custom built-ins and dedicated electrical for small appliances, while soft-close cabinetry with roll-out shelving maximizes storage.
Designed for relaxation and entertaining, the home features surround sound with built-in speakers and is prewired for a future pool, spa, and outdoor kitchen, providing a head start for creating an even more impressive outdoor living space.
The extended 3-car garage features an epoxy-coated floor, 4-foot extension, golf cart charger, and pull-down attic access with additional plywood flooring for storage. Additional features include an Eco water softener system, laundry room with added cabinetry and utility sink, and whole-house gutters.
Step outside to the screened lanai and enjoy the home's distinctive position directly on the golf course. From peaceful mornings to spectacular evening sunsets, the setting along the 13th hole provides an inviting backdrop for relaxing or entertaining, with views across the fairway toward the elevated green and additional openness created by the retention area beyond.
Combining a thoughtfully selected golf course homesite, beautifully designed floor plan, extensive upgrades, exceptional storage, and inviting indoor and outdoor living spaces, this Renown offers an outstanding opportunity to enjoy the Del Webb Stone Creek lifestyle. Schedule your private tour today and start enjoying your Florida retirement!...
Contact an agent
Home facts
- Year built:2022
- Subdivision & Development:STONE CREEK
- Listing ID #:OM723604
- Added:184 day(s) ago
- Updated:October 28, 2026 at 09:31 PM
Rooms and interior
- Bedrooms:3
- Total bathrooms:4
- Full bathrooms:3
- Half bathrooms:1
- Flooring:Tile
- Kitchen Description:Convection Oven, Range, Range Hood, Refrigerator, Stone Counters
- Living area:2,844 sq. ft.
Heating and cooling
- Cooling:Central Air
- Heating:Central, Electric
- Central air:Yes
Structure and exterior
- Roof:Shingle
- Year built:2022
- Building area:2,844 sq. ft.
- Lot area:0.19 Acres
- Construction Materials:Block, Concrete, Stucco
- Exterior Features:Rain Gutters, Rear Porch, Screened
- Foundation Description:Slab
- Levels:1 Story
Utilities
- Water:Public
- Sewer:Public Sewer
Finances and disclosures
- Price:$694,000
- Price per sq. ft.:$191.29
- Tax amount:$8,465 (2025)
Features and amenities
- Appliances:Convection Oven, Range, Range Hood, Refrigerator
- Laundry features:Laundry Room
- Amenities:Cable Connected, Ceiling Fans(s), Open Floorplan, Stone Counters, Tray Ceiling(s), Window Treatments
- Pool features:Public Pool
Parking
- Parking description:Attached Garage
- Garage:Yes
- Garage spaces:3
 The information being provided by Stellar Mls is for the consumer's personal, non-commercial use and may not be used for any purpose other than to identify prospective properties consumer may be interested in purchasing. Any information relating to real estate for sale referenced on this web site comes from the Internet Data Exchange (IDX) program of the Stellar Mls. CENTURY 21 Circle is not a Multiple Listing Service (MLS), nor does it offer MLS access. This website is a service of CENTURY 21 Circle, a broker participant of Stellar Mls. This web site may reference real estate listing(s) held by a brokerage firm other than the broker and/or agent who owns this web site.
The accuracy of all information, regardless of source, including but not limited to open house information, square footages and lot sizes, is deemed reliable but not guaranteed and should be personally verified through personal inspection by and/or with the appropriate professionals. The data contained herein is copyrighted by Stellar Mls and is protected by all applicable copyright laws. Any unauthorized dissemination of this information is in violation of copyright laws and is strictly prohibited.
Properties in listings may have been sold or may no longer be available.
Copyright 2026 Stellar Mls. All rights reserved.
New listings near 9021 SW 57th Place Road
- Coming Soon
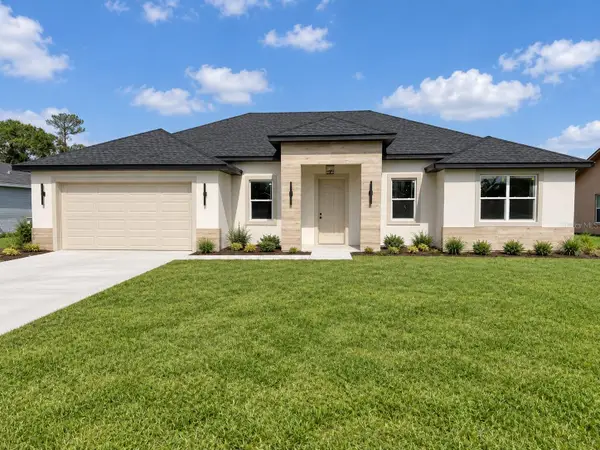 $335,000Coming Soon4 beds 3 baths1,895 sq. ft.
3955 SW 138th Place, OCALA, FL 34473
MLS# O6445870Listed by: WRA BUSINESS & REAL ESTATE - Coming Soon
 $307,000Coming Soon3 beds 2 baths1,826 sq. ft.
13797 SW 32nd Terrace Road, OCALA, FL 34473
MLS# G5119074Listed by: LPT REALTY, LLC - Coming Soon
 $959,900Coming Soon5 beds 3 baths3,344 sq. ft.
1931 SW 87th Place, OCALA, FL 34476
MLS# OM734609Listed by: KIM DAVIS REALTY - Coming Soon
 $375,000Coming Soon5 beds 3 baths2,101 sq. ft.
110 Pecan Pass, OCALA, FL 34472
MLS# OM733011Listed by: LOKATION - Coming Soon
 $525,000Coming Soon0.74 Acres
TBD SE 12 Street, OCALA, FL 34471
MLS# OM733281Listed by: SOUTHERN CHARM REALTY OF CF - New
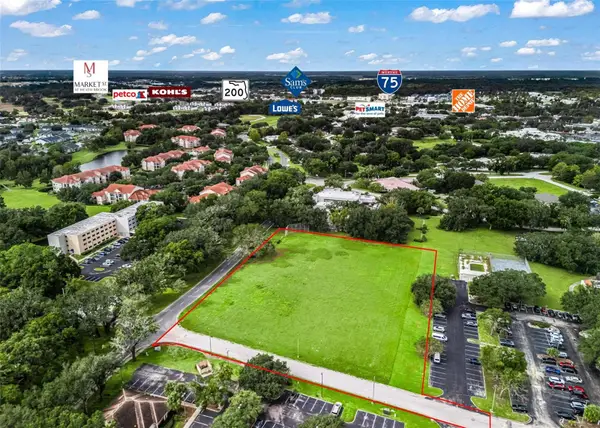 $1,200,000Active3.14 Acres
SW 34th St, OCALA, FL 34474
MLS# OM734839Listed by: OCALA HORSE PROPERTIES, LLC - New
 $649,900Active4 beds 4 baths3,619 sq. ft.
1035 SW 33rd Place, OCALA, FL 34471
MLS# OM734300Listed by: PROFESSIONAL REALTY OF OCALA - New
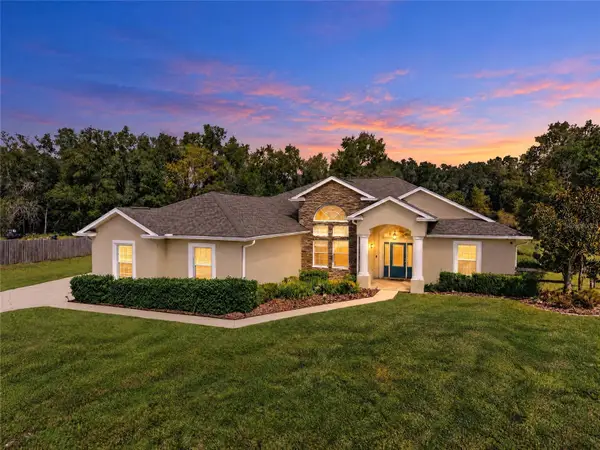 $595,000Active3 beds 2 baths2,414 sq. ft.
340 NW 113th Circle, OCALA, FL 34482
MLS# O6453292Listed by: RE/MAX SELECT GROUP - New
 $98,000Active1.17 Acres
8004-0572-20 SW 178 Lane Road, Ocala, FL 34473
MLS# 2026045204Listed by: KELLER WILLIAMS ISLAND LIFE RE - New
 $99,000Active1.58 Acres
TBD SW 32nd Circle, OCALA, FL 34473
MLS# OM734772Listed by: EXP REALTY LLC


Protect your home and budget from life's surprises with an Assurant Home Warranty, backed by a partner that supports you through every step of homeownership. Explore Plans.
©2026 Century 21 Real Estate LLC. All rights reserved. CENTURY 21®, the CENTURY 21 Logo and C21® are service marks owned by Century 21 Real Estate LLC. Century 21 Real Estate LLC fully supports the principles of the Fair Housing Act and the Equal Opportunity Act. Each office is independently owned and operated. Listing information is deemed reliable but not guaranteed accurate.