
9284 SW 56th Loop, Ocala, FL 34481
Local realty services provided by:CENTURY 21 Alliance Realty Group
9284 SW 56th Loop,Ocala, FL 34481
$595,000
- 2 Beds
- 3 Baths
- - sq. ft.
- Single family
- Sold
Listed by: deborah sumey, jacqueline smith
Office: next generation realty of marion county
MLS#:OM717702
Source:MFRMLS
Sorry, we are unable to map this address
Price summary
- Price:$595,000
- Monthly HOA dues:$265
About this home
THIS OPPORTUNITY WON’T LAST — ASSUMABLE $340,000 LOAN AT AN INCREDIBLE 2.38%!
Welcome to this stunning Stardom model with a screened-in pool in Del Webb Stone Creek, where luxury, comfort, and effortless indoor-outdoor living come together to create the ultimate resort-style retreat.
From the moment you arrive, the upgraded stone elevation, paver driveway and walkway, and charming front screened porch set the tone for what’s inside. Step through the elegant 8' glass-inset front door into a bright, inviting foyer featuring rounded drywall corners, crown molding, and upgraded 8' Cheyenne doors throughout.
To your left, the enclosed flex room with luxury vinyl flooring offers the perfect space for a home office, den, or hobby room. Nearby, a conveniently located half bath provides ease for guests.
Continue into the heart of the home, where the open-concept design seamlessly blends the gourmet kitchen, dining area, and living room—perfect for both everyday living and entertaining. Custom shiplap accent walls and designer pendant lighting add warmth, texture, and a high-end feel throughout the space.
The gourmet kitchen is truly a showpiece, featuring striking two-tone cabinetry with 42" upgraded cabinets, crown molding, soft-close doors, pull-outs, and sleek quartz countertops. A vented hood, built-in stainless steel appliances, and stylish lighting complete this chef-inspired space.
The living room is filled with natural light and opens effortlessly through pocketing sliding glass doors to your private outdoor oasis. Here, the screened-in pool with birdcage enclosure creates a serene, bug-free retreat—perfect for relaxing or entertaining while enjoying Florida living year-round.
Both bedrooms serve as private ensuite retreats. The primary suite offers a spa-like bathroom with a beautifully tiled walk-in shower and elegant finishes, while the guest suite features its own bathroom with a tub and tiled shower—ideal for visitors.
Additional upgrades include a well-equipped laundry room with cabinets and a utility sink, an extended 3-car garage, hybrid water heater, water softener, and 28 solar panels—delivering the perfect blend of luxury and energy efficiency.
This is more than a home—it’s a lifestyle. Don’t miss your chance to make it yours....
Contact an agent
Home facts
- Year built:2020
- Listing ID #:OM717702
- Added:177 day(s) ago
- Updated:July 26, 2026 at 07:36 AM
Rooms and interior
- Bedrooms:2
- Total bathrooms:3
- Full bathrooms:2
- Half bathrooms:1
- Flooring:Carpet, Luxury Vinyl
- Dining Description:Eat In Kitchen, Living Room/Dining Room Combo
- Kitchen Description:Built-In Oven, Cooktop, Dishwasher, Disposal, Dry Bar, Eat-in Kitchen, Kitchen/Family Room Combo, Microwave, Range Hood, Stone Counters, Water Softener
- Bedroom Description:High Ceilings, Primary Bedroom Main Floor, Walk-In Closet(s)
Heating and cooling
- Cooling:Central Air
- Heating:Central, Electric, Heat Pump
- Central air:Yes
Structure and exterior
- Roof:Shingle
- Year built:2020
- Lot Features:Paved
- Architectural Style:Craftsman
- Construction Materials:Block, Concrete, Stucco
- Exterior Features:Covered Porch/Patio, Front Porch, Lighting, Rain Gutters, Rear Porch, Screened
- Foundation Description:Slab
- Levels:1 Story
Utilities
- Water:Water Connected
- Sewer:Private, Private Sewer, Sewer Connected
Finances and disclosures
- Price:$595,000
- Tax amount:$514 (2025)
Features and amenities
- Appliances:Built-in Oven, Cooktop, Dishwasher, Disposal, Dryer, Electric Water Heater, Irrigation Equipment, Microwave, Range Hood, Washer, Water Softener
- Laundry features:Dryer, Electric Dryer Hookup, Inside, Laundry Room, Washer, Washer Hookup
- Amenities:Cable Available, Ceiling Fans(s), Clubhouse, Crown Molding, Dry Bar, Eat-in Kitchen, Fence Restrictions, Fitness Center, Gated, High Ceilings, Irrigation Equipment, Kitchen/Family Room Combo, Living Room/Dining Room Combo, Open Floorplan, Pickleball Court(s), Pool, Primary Bedroom Main Floor, Racquetball, Recreation Facilities, Sauna, Shuffleboard Court, Spa/Hot Tub, Stone Counters, Thermostat, Trail(s), Tray Ceiling(s), Underground Utilities, Walk-In Closet(s)
- Pool features:Gunite, In Ground, Pool, Private Pool, Screen Enclosure
Parking
- Parking description:Attached Garage, Driveway, Garage Door Opener, Golf Cart Parking
- Garage:Yes
- Garage spaces:3
 The information being provided by Stellar Mls is for the consumer's personal, non-commercial use and may not be used for any purpose other than to identify prospective properties consumer may be interested in purchasing. Any information relating to real estate for sale referenced on this web site comes from the Internet Data Exchange (IDX) program of the Stellar Mls. CENTURY 21 Alliance Realty Group is not a Multiple Listing Service (MLS), nor does it offer MLS access. This website is a service of CENTURY 21 Alliance Realty Group, a broker participant of Stellar Mls. This web site may reference real estate listing(s) held by a brokerage firm other than the broker and/or agent who owns this web site.
The accuracy of all information, regardless of source, including but not limited to open house information, square footages and lot sizes, is deemed reliable but not guaranteed and should be personally verified through personal inspection by and/or with the appropriate professionals. The data contained herein is copyrighted by Stellar Mls and is protected by all applicable copyright laws. Any unauthorized dissemination of this information is in violation of copyright laws and is strictly prohibited.
Properties in listings may have been sold or may no longer be available.
Copyright 2026 Stellar Mls. All rights reserved. MFRMLS Member Broker: Joseph Pettinella
The information being provided by Stellar Mls is for the consumer's personal, non-commercial use and may not be used for any purpose other than to identify prospective properties consumer may be interested in purchasing. Any information relating to real estate for sale referenced on this web site comes from the Internet Data Exchange (IDX) program of the Stellar Mls. CENTURY 21 Alliance Realty Group is not a Multiple Listing Service (MLS), nor does it offer MLS access. This website is a service of CENTURY 21 Alliance Realty Group, a broker participant of Stellar Mls. This web site may reference real estate listing(s) held by a brokerage firm other than the broker and/or agent who owns this web site.
The accuracy of all information, regardless of source, including but not limited to open house information, square footages and lot sizes, is deemed reliable but not guaranteed and should be personally verified through personal inspection by and/or with the appropriate professionals. The data contained herein is copyrighted by Stellar Mls and is protected by all applicable copyright laws. Any unauthorized dissemination of this information is in violation of copyright laws and is strictly prohibited.
Properties in listings may have been sold or may no longer be available.
Copyright 2026 Stellar Mls. All rights reserved. MFRMLS Member Broker: Joseph PettinellaNew listings near 9284 SW 56th Loop
- New
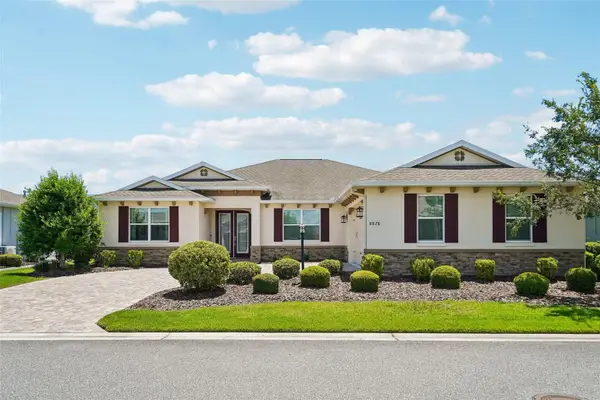 $490,000Active3 beds 2 baths2,658 sq. ft.
8878 SW 85th Loop, OCALA, FL 34481
MLS# OM729204Listed by: COLDWELL BANKER VANGUARD LIFESTYLE REALTY - New
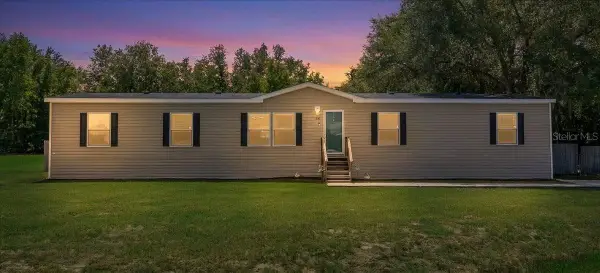 $279,000Active4 beds 2 baths1,976 sq. ft.
Address Withheld By Seller, OCALA, FL 34472
MLS# OM727723Listed by: KELLER WILLIAMS CORNERSTONE RE - New
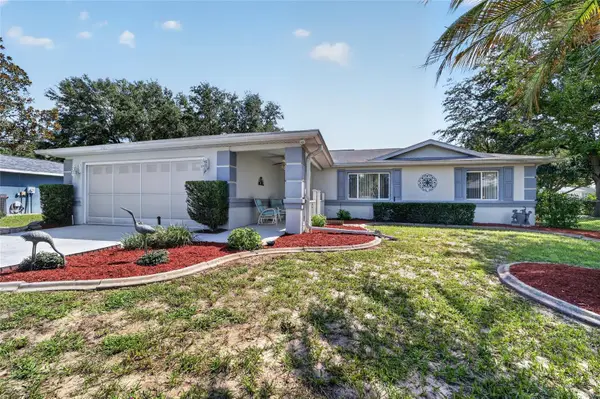 $230,000Active3 beds 2 baths1,671 sq. ft.
10036 SW 62nd Circle, OCALA, FL 34476
MLS# OM728831Listed by: KELLER WILLIAMS CORNERSTONE RE 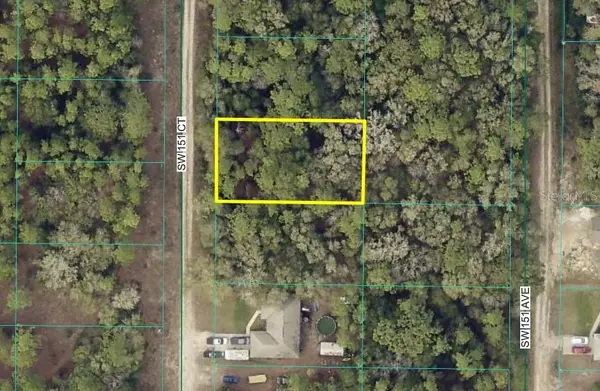 $35,000Active0.23 Acres
0 SW 151 Court, OCALA, FL 34481
MLS# OM726285Listed by: BUSCH REALTY- New
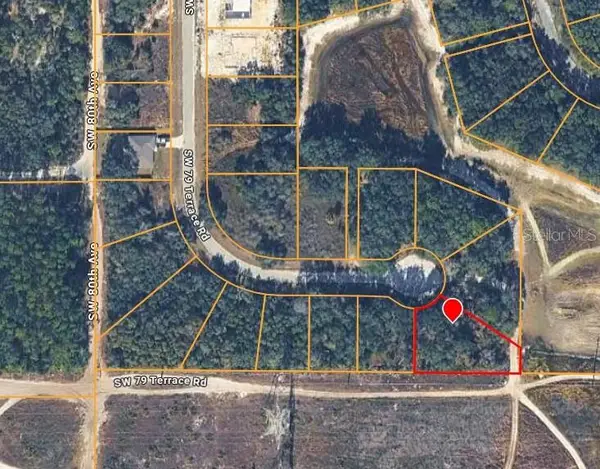 $31,900Active0.28 Acres
0 SW 79th Terrace Road, OCALA, FL 34473
MLS# TB8532838Listed by: TOP BROKERAGE, LLC - New
 $259,900Active3.17 Acres
8379 SW 41st Place Road, OCALA, FL 34481
MLS# OM729110Listed by: BRICK CITY REALTY LLC - New
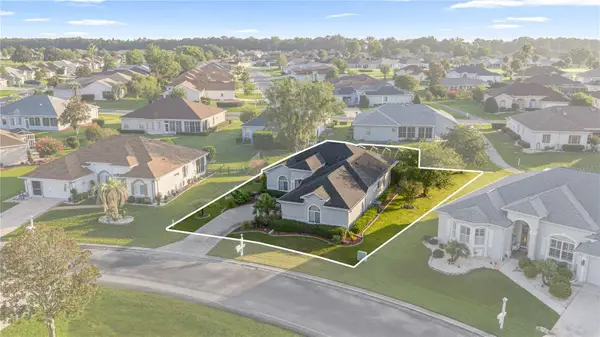 $299,999Active3 beds 2 baths1,499 sq. ft.
2197 NW 55th Avenue Road, OCALA, FL 34482
MLS# OM729198Listed by: MAGNOLIA HOMES AND LAND LLC 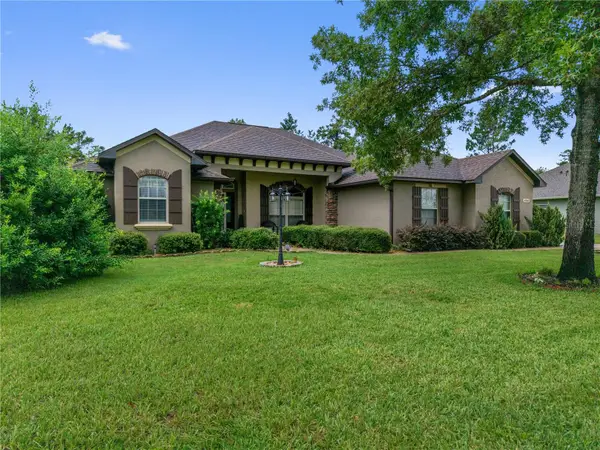 $452,900Active3 beds 2 baths2,292 sq. ft.
4950 SW 114th Street Road, OCALA, FL 34476
MLS# GC541922Listed by: FLORIDA HOMES REALTY & MORTGAGE GVILLE- New
 $519,000Active5 beds 3 baths3,116 sq. ft.
2611 SE 27 Street, OCALA, FL 34471
MLS# OM728454Listed by: ENGEL & VOLKERS OCALA - New$519,000Active5 beds 3 baths3,116 sq. ft.
2611 SE 27 Street, OCALA, FL 34471
MLS# OM728454Listed by: ENGEL & VOLKERS OCALA


Protect your home and budget from life's surprises with an Assurant Home Warranty, backed by a partner that supports you through every step of homeownership. Explore Plans.
©2026 Century 21 Real Estate LLC. All rights reserved. CENTURY 21®, the CENTURY 21 Logo and C21® are service marks owned by Century 21 Real Estate LLC. Century 21 Real Estate LLC fully supports the principles of the Fair Housing Act and the Equal Opportunity Act. Each office is independently owned and operated. Listing information is deemed reliable but not guaranteed accurate.