
9395 SW 70th Loop, Ocala, FL 34481
Local realty services provided by:CENTURY 21 North East
9395 SW 70th Loop,Ocala, FL 34481
$390,000
- 3 Beds
- 3 Baths
- - sq. ft.
- Single family
- Sold
Listed by: anthony alfarone, slater mcinnis
Office: real broker llc. - ocala
MLS#:OM721318
Source:MFRMLS
Sorry, we are unable to map this address
Price summary
- Price:$390,000
- Monthly HOA dues:$265
About this home
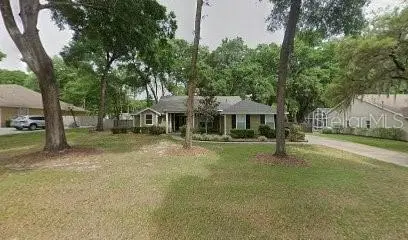
Enjoy effortless, resort-style living in this beautifully designed Abbeyville model home, perfectly situated in Stone Creek, a premier 55+ gated golf course community known for its exceptional amenities. This spacious residence offers 3 Bedrooms, 3 Bathrooms, and includes a rare second-story retreat overlooking peaceful, private nature berm views. The versatile open-concept layout offers comfortable everyday living with an inviting office/den, elegant crown molding, and recessed LED downlighting. A spacious gathering room creates a natural hub for entertaining, while the casual dining area with glass sliders opens directly to a covered lanai and screened bird-cage patio ideal for relaxing outdoors and enjoying the tranquil setting. The well-appointed kitchen features a generous center island with bar-height seating, stainless steel appliances included a recently updated refrigerator, granite countertops, and a convenient pantry to keep everything organized. Upstairs, the loft level provides an additional bedroom and full bath, making it the perfect private getaway for visiting family and friends. This flexible space also works beautifully as a game room, media lounge, or hobby area. The owner’s suite offers a peaceful retreat with soothing nature berm views, a custom-designed walk-in closet, and an en suite bath featuring a walk-in shower with a transom window for natural light, a spacious double-sink vanity, and a separate water closet. With a new HVAC system installed in 2024, brand new smoke detectors throughout, an extended two-car garage with a privacy screen, a charming screened-in front porch, a whole-home water softener system, and priceless views, this home offers comfort, convenience, and everyday appreciation. The Stone Creek community offers an unparalleled lifestyle with a 24/7 staffed gated entrance, ensuring security and peace of mind. Luxury amenities include heated pools, a cutting-edge fitness center, a spa, hot tubs, and saunas. Stay active with pickleball, bocce, tennis, and softball field, while a dedicated lifestyle staff curates entertainment, activities, and special events to foster meaningful connections. Just beyond the gates, residents have access to a beautifully maintained golf course, pro shop, and on-site restaurant, ideal for socializing and relaxation. Make your move today and embrace the best of resort-style living!...
Contact an agent
Home facts
- Year built:2015
- Subdivision & Development:STONE CREEK
- Listing ID #:OM721318
- Added:215 day(s) ago
- Updated:October 25, 2026 at 07:40 AM
Rooms and interior
- Bedrooms:3
- Total bathrooms:3
- Full bathrooms:3
- Flooring:Carpet, Luxury Vinyl, Tile
- Dining Description:Eat In Kitchen, Living Room/Dining Room Combo
- Kitchen Description:Dishwasher, Disposal, Eat-in Kitchen, Exhaust Fan, Kitchen/Family Room Combo, Microwave, Range, Refrigerator, Stone Counters, Water Softener
- Bedroom Description:High Ceilings, Primary Bedroom Main Floor, Walk-In Closet(s)
Heating and cooling
- Cooling:Central Air
- Heating:Central, Electric, Heat Pump
- Central air:Yes
Structure and exterior
- Roof:Shingle
- Year built:2015
- Lot Features:Cleared, Landscaped, Paved
- Construction Materials:Block, Concrete, Stucco
- Exterior Features:Covered Porch/Patio, Front Porch, Lighting, Patio, Rain Gutters, Rear Porch, Screened
- Foundation Description:Slab
- Levels:2 Story
Utilities
- Water:Water Connected
- Sewer:Private Sewer, Sewer Connected
Finances and disclosures
- Price:$390,000
- Tax amount:$4,034 (2025)
Features and amenities
- Appliances:Dishwasher, Disposal, Electric Water Heater, Exhaust Fan, Irrigation Equipment, Microwave, Range, Refrigerator, Water Softener
- Laundry features:Electric Dryer Hookup, Inside, Laundry Room, Washer Hookup
- Amenities:Cable Available, Ceiling Fans(s), Clubhouse, Crown Molding, Eat-in Kitchen, Fence Restrictions, Fitness Center, Gated, Golf Course, High Ceilings, Irrigation Equipment, Kitchen/Family Room Combo, Living Room/Dining Room Combo, Open Floorplan, Pest Guard System, Pickleball Court(s), Pool, Primary Bedroom Main Floor, Recreation Facilities, Sauna, Shuffleboard Court, Spa/Hot Tub, Stone Counters, Storage, Tennis Court(s), Thermostat, Tray Ceiling(s), Underground Utilities, Walk-In Closet(s)
- Pool features:Pool, Public Pool
Parking
- Parking description:Attached Garage, Garage Door Opener
- Garage:Yes
- Garage spaces:2
 The information being provided by Stellar Mls is for the consumer's personal, non-commercial use and may not be used for any purpose other than to identify prospective properties consumer may be interested in purchasing. Any information relating to real estate for sale referenced on this web site comes from the Internet Data Exchange (IDX) program of the Stellar Mls. CENTURY 21 North East is not a Multiple Listing Service (MLS), nor does it offer MLS access. This website is a service of CENTURY 21 North East, a broker participant of Stellar Mls. This web site may reference real estate listing(s) held by a brokerage firm other than the broker and/or agent who owns this web site.
The accuracy of all information, regardless of source, including but not limited to open house information, square footages and lot sizes, is deemed reliable but not guaranteed and should be personally verified through personal inspection by and/or with the appropriate professionals. The data contained herein is copyrighted by Stellar Mls and is protected by all applicable copyright laws. Any unauthorized dissemination of this information is in violation of copyright laws and is strictly prohibited.
Properties in listings may have been sold or may no longer be available.
Copyright 2026 Stellar Mls. All rights reserved. MFRMLS Member Broker: Jim D’Amico
New listings near 9395 SW 70th Loop
- Coming Soon
 $399,000Coming Soon4 beds 3 baths2,784 sq. ft.
1408 NE 42nd Avenue, OCALA, FL 34470
MLS# OM734533Listed by: COLDWELL REALTY SOLD GUARANTEE - Coming Soon
 $959,900Coming Soon5 beds 3 baths3,344 sq. ft.
1931 SW 87th Place, OCALA, FL 34476
MLS# OM734609Listed by: KIM DAVIS REALTY - Coming Soon
 $375,000Coming Soon5 beds 3 baths2,101 sq. ft.
110 Pecan Pass, OCALA, FL 34472
MLS# OM733011Listed by: LOKATION - Coming Soon
 $439,000Coming Soon3 beds 2 baths2,120 sq. ft.
5608 SE 44th Circle, OCALA, FL 34480
MLS# G5119214Listed by: RE/MAX SELECT PARTNERS - Coming Soon
 $525,000Coming Soon0.74 Acres
TBD SE 12 Street, OCALA, FL 34471
MLS# OM733281Listed by: SOUTHERN CHARM REALTY OF CF - New
 $60,000Active0.42 Acres
Sw 146 Place Road, OCALA, FL 34473
MLS# OM734651Listed by: LPT REALTY, LLC - New
 $315,000Active4 beds 3 baths1,952 sq. ft.
14105 SW 46th Terrace, OCALA, FL 34473
MLS# O6451997Listed by: TALENT REALTY SOLUTIONS - New
 $299,900Active3 beds 2 baths1,703 sq. ft.
5966 NW 59th Court, OCALA, FL 34482
MLS# OM734632Listed by: GAILEY ENTERPRISES REAL ESTATE - New
 $275,000Active4 beds 2 baths1,848 sq. ft.
100 Almond Road, OCALA, FL 34472
MLS# OM734538Listed by: COLDWELL REALTY SOLD GUARANTEE - New
 $240,000Active2 beds 2 baths1,682 sq. ft.
9085 SW 91st Circle, OCALA, FL 34481
MLS# OM734649Listed by: RE/MAX FOXFIRE - HWY200/103 S


Protect your home and budget from life's surprises with an Assurant Home Warranty, backed by a partner that supports you through every step of homeownership. Explore Plans.
©2026 Century 21 Real Estate LLC. All rights reserved. CENTURY 21®, the CENTURY 21 Logo and C21® are service marks owned by Century 21 Real Estate LLC. Century 21 Real Estate LLC fully supports the principles of the Fair Housing Act and the Equal Opportunity Act. Each office is independently owned and operated. Listing information is deemed reliable but not guaranteed accurate.