
9576 SW 65th Place, Ocala, FL 34481
Local realty services provided by:CENTURY 21 Affiliates
Listed by: deborah sumey, jacqueline smith
Office: next generation realty of marion county
MLS#:OM728636
Source:MFRMLS
Price summary
- Price:$398,888
- Price per sq. ft.:$134.4
- Monthly HOA dues:$265
About this home
MOVE-IN READY | BEAUTIFULLY UPGRADED | GOURMET KITCHEN | HUGE PRIMARY CLOSET | HUGE ZERO-ENTRY SHOWER | EXTENDED GARAGE | CLOSE TO AMENITIES
Welcome to this beautifully upgraded Summerwood in the highly sought-after DelSummerwoode Creek, ideally located close to the community's incredible amenities! Thoughtful enhancements, stylish finishes, abundant storage, and exceptional comfort come together in a home that is truly move-in ready!
From the moment you step inside, you'll appreciate the bright, open-concept design and the many upgrades that make this home stand out. The spacious layout features 2 bedrooms, 2 bathrooms, and a versatile bonus room with elegant glass French doors—perfect for a home office, den, craft room, reading room, or additional guest space.
The main living areas feature tile flooring, while both bedrooms offer luxury vinyl plank flooring for a warm, comfortable feel. The beautifully appointed gourmet kitchen is a true highlight, featuring built-in stainless steel appliances, upgraded soft-close cabinetry, convenient pull-out shelves, abundant storage, and generous counter space. Whether you're preparing a quiet dinner or entertaining guests, this kitchen is designed to impress.
The spacious primary suite offers a huge walk-in closet with an impressive custom built-in organization system, providing exceptional storage and keeping everything beautifully organized. The primary bathroom is a true retreat, featuring a huge tiled zero-entry walk-in shower that combines style, comfort, and accessibility. The guest bathroom is equally impressive with a fully tiled shower, providing a polished and inviting space for family and guests.
Storage and functionality continue throughout the home. The laundry room features abundant cabinetry and storage along with a utility sink, making everyday tasks more convenient and organized. Additional upgrades include plumbing for a water softener, Wi-Fi-enabled smart thermostat, Wi-Fi-enabled garage door opener, and Ring video doorbell.
The extended garage provides valuable additional space for vehicles, golf cart parking, storage, hobbies, or a workshop area—an especially desirable feature for Florida living.
Step outside and discover your own private outdoor retreat. The expansive screened lanai with ceiling fans creates an inviting space for morning coffee, afternoon relaxation, or entertaining friends while enjoying Florida's beautiful year-round weather.
For additional peace of mind, the home comes with a five-year transferable roof warranty, and the roof has also undergone an additional inspection.
And then there's the lifestyle! Residents of Del Webb Stone Creek enjoy an incredible resort-style 55+ community featuring championship golf, indoor and outdoor pools, fitness facilities, tennis, pickleball, walking trails, clubs, classes, social activities, and so much more. With this home's convenient location close to the amenities, enjoying everything Stone Creek has to offer is easy and accessible.
Why wait to build when this beautifully upgraded Summerwood is already finished and ready to enjoy? With its desirable floor plan, extensive upgrades, exceptional storage, huge primary closet, huge zero-entry shower, extended garage, smart-home features, convenient location, and outstanding outdoor living space, this is a home you'll want to see in person.
Schedule your private showing today and discover everything this exceptional Summerwood has to offer!...
Contact an agent
Home facts
- Year built:2018
- Subdivision & Development:STONE CRK BY DEL WEBB FAIRFIEL
- Listing ID #:OM728636
- Added:57 day(s) ago
- Updated:September 12, 2026 at 07:54 PM
Rooms and interior
- Bedrooms:2
- Total bathrooms:2
- Full bathrooms:2
- Flooring:Luxury Vinyl, Tile
- Dining Description:Eat In Kitchen
- Kitchen Description:Built-In Oven, Cooktop, Dishwasher, Disposal, Eat-in Kitchen, Microwave, Range Hood, Refrigerator, Stone Counters
- Bedroom Description:High Ceilings, Primary Bedroom Main Floor, Walk-In Closet(s)
- Living area:1,916 sq. ft.
Heating and cooling
- Cooling:Central Air
- Heating:Central, Electric, Heat Pump
- Central air:Yes
Structure and exterior
- Roof:Shingle
- Year built:2018
- Building area:1,916 sq. ft.
- Lot area:0.15 Acres
- Construction Materials:Block, Concrete, Stucco
- Exterior Features:Covered Porch/Patio, Lighting, Rain Gutters, Rear Porch, Screened, Sidewalk
- Foundation Description:Slab
- Levels:1 Story
Utilities
- Water:Water Available, Water Connected
- Sewer:Private, Private Sewer, Sewer Available, Sewer Connected
Finances and disclosures
- Price:$398,888
- Price per sq. ft.:$134.4
- Tax amount:$4,636 (2025)
Features and amenities
- Appliances:Built-in Oven, Cooktop, Dishwasher, Disposal, Dryer, Electric Water Heater, Irrigation Equipment, Microwave, Range Hood, Refrigerator, Washer
- Laundry features:Dryer, Electric Dryer Hookup, Inside, Laundry Room, Washer, Washer Hookup
- Amenities:Basketball Court, Ceiling Fans(s), Clubhouse, Eat-in Kitchen, Electricity Available, Fitness Center, Gated, High Ceilings, In Wall Pest System, Irrigation Equipment, Open Floorplan, Pickleball Court(s), Pool, Primary Bedroom Main Floor, Recreation Facilities, Sauna, Shuffleboard Court, Spa/Hot Tub, Stone Counters, Tennis Court(s), Thermostat, Trail(s), Underground Utilities, Walk-In Closet(s)
- Pool features:Pool, Public Pool
- Smart home:Yes
Parking
- Parking description:Attached Garage, Driveway, Garage Door Opener
- Garage:Yes
- Garage spaces:2
 The information being provided by Stellar Mls is for the consumer's personal, non-commercial use and may not be used for any purpose other than to identify prospective properties consumer may be interested in purchasing. Any information relating to real estate for sale referenced on this web site comes from the Internet Data Exchange (IDX) program of the Stellar Mls. CENTURY 21 Affiliates is not a Multiple Listing Service (MLS), nor does it offer MLS access. This website is a service of CENTURY 21 Affiliates, a broker participant of Stellar Mls. This web site may reference real estate listing(s) held by a brokerage firm other than the broker and/or agent who owns this web site.
The accuracy of all information, regardless of source, including but not limited to open house information, square footages and lot sizes, is deemed reliable but not guaranteed and should be personally verified through personal inspection by and/or with the appropriate professionals. The data contained herein is copyrighted by Stellar Mls and is protected by all applicable copyright laws. Any unauthorized dissemination of this information is in violation of copyright laws and is strictly prohibited.
Properties in listings may have been sold or may no longer be available.
Copyright 2026 Stellar Mls. All rights reserved.
The information being provided by Stellar Mls is for the consumer's personal, non-commercial use and may not be used for any purpose other than to identify prospective properties consumer may be interested in purchasing. Any information relating to real estate for sale referenced on this web site comes from the Internet Data Exchange (IDX) program of the Stellar Mls. CENTURY 21 Affiliates is not a Multiple Listing Service (MLS), nor does it offer MLS access. This website is a service of CENTURY 21 Affiliates, a broker participant of Stellar Mls. This web site may reference real estate listing(s) held by a brokerage firm other than the broker and/or agent who owns this web site.
The accuracy of all information, regardless of source, including but not limited to open house information, square footages and lot sizes, is deemed reliable but not guaranteed and should be personally verified through personal inspection by and/or with the appropriate professionals. The data contained herein is copyrighted by Stellar Mls and is protected by all applicable copyright laws. Any unauthorized dissemination of this information is in violation of copyright laws and is strictly prohibited.
Properties in listings may have been sold or may no longer be available.
Copyright 2026 Stellar Mls. All rights reserved.New listings near 9576 SW 65th Place
- Coming Soon
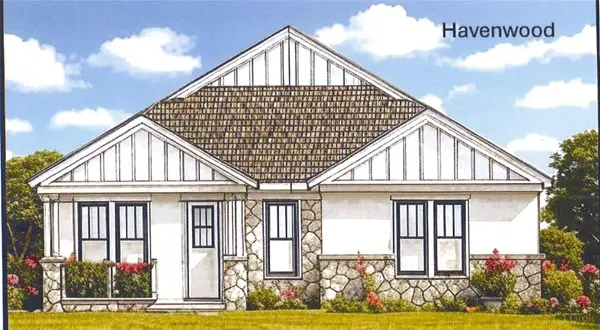 $549,950Coming Soon4 beds 3 baths2,412 sq. ft.
1882 NW 86th Place, OCALA, FL 34475
MLS# OM732054Listed by: TROPIC SHORES REALTY - Coming Soon
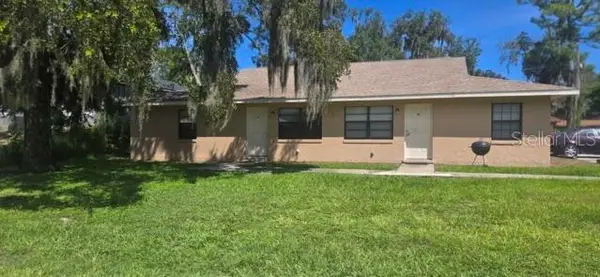 $409,000Coming Soon6 beds 4 baths2,695 sq. ft.
51 NW 21st Place, OCALA, FL 34475
MLS# OM732134Listed by: HOMERUN REALTY - Coming Soon
 $330,000Coming Soon3 beds 2 baths1,771 sq. ft.
2656 SW 20th Circle, OCALA, FL 34471
MLS# O6440318Listed by: EXP REALTY LLC - Coming Soon
 $255,000Coming Soon2 beds 2 baths864 sq. ft.
8 Pecan Drive Run, OCALA, FL 34472
MLS# OM732005Listed by: ENGEL & VOLKERS OCALA - Coming SoonOpen Sun, 11am to 3pm
 $856,000Coming Soon5 beds 5 baths5,022 sq. ft.
812 SE 36th Lane, OCALA, FL 34471
MLS# G5117522Listed by: REALTY EXECUTIVES IN THE VILLAGES - Coming Soon
 $150,000Coming Soon2 beds 2 baths1,058 sq. ft.
1910 SW 34th Court, OCALA, FL 34474
MLS# OM731934Listed by: ASHLAR REALTY - Coming Soon
 $150,000Coming Soon2 beds 2 baths1,116 sq. ft.
3452 SW 19th Place, OCALA, FL 34474
MLS# OM731936Listed by: ASHLAR REALTY - Coming Soon
 $285,000Coming Soon4 beds 2 baths1,944 sq. ft.
5464 SW 41st Street, OCALA, FL 34474
MLS# OM731938Listed by: ASHLAR REALTY - Coming Soon
 $1,000,000Coming Soon6 beds 4 baths3,098 sq. ft.
12550 SW 16th Avenue, OCALA, FL 34473
MLS# OM731781Listed by: GAILEY ENTERPRISES REAL ESTATE - Coming Soon
 $240,000Coming Soon3 beds 2 baths1,216 sq. ft.
4506 NE 8th Place, OCALA, FL 34470
MLS# OM731582Listed by: ENGEL & VOLKERS OCALA


Protect your home and budget from life's surprises with an Assurant Home Warranty, backed by a partner that supports you through every step of homeownership. Explore Plans.
©2026 Century 21 Real Estate LLC. All rights reserved. CENTURY 21®, the CENTURY 21 Logo and C21® are service marks owned by Century 21 Real Estate LLC. Century 21 Real Estate LLC fully supports the principles of the Fair Housing Act and the Equal Opportunity Act. Each office is independently owned and operated. Listing information is deemed reliable but not guaranteed accurate.