
9577 SW 82nd Street Road, Ocala, FL 34481
Local realty services provided by:CENTURY 21 Carioti
9577 SW 82nd Street Road,Ocala, FL 34481
$570,000
- 3 Beds
- 3 Baths
- 2,171 sq. ft.
- Single family
- Active
Listed by: ryan reeves, lois lane
Office: decca real estate
MLS#:OM701854
Source:MFRMLS
Price summary
- Price:$570,000
- Price per sq. ft.:$175.49
- Monthly HOA dues:$334
About this home
YOU DESERVE THE BEST and these Owners have given it to YOU!! With 2,593 of luxury space and comfort, 2,171 of living square feet plus a TOTAL RENOVATION of a Screened lanai expertly remodeled into a 422 sq ft glass enclosed, concrete block family room under roof with AC ducts brought through from the main house and a NEW AC unit to accommodate the additional space for use ALL YEAR ROUND. Over $100,000 in improvements since 2023 including the family room include Custom built ins - a massive storage pantry in the hallway, added cabinet and drawers and ship lap wall to the master bathroom, storage cabinets, countertops and utility sink in the laundry room, which has direct access from the master bedroom closet – GENIUS IDEA! Also added is a stainless steel utility sink in garage, a Kinetico OSMOSIS system and water softener, hot water recirculating pump – no waiting for hot water! The Open Split Floor plan is amazing with a kitchen that is sure to please any cook – NEW refrigerator, glass tiled backsplash, soft close drawers and cabinet doors, expansive breakfast bar, large pantry and YES a GAS Stove! And that’s not all – CUSTOM SHADES and BLINDS throughout, NEW light fixtures, NEW closet organizers, NEW modern ceiling fans, NEW gutters and downspouts too! But wait – READY?!! A 1077 SQ FT GARAGE with an insulated garage door that could easily accommodate 4 cars or 3 cars and his and her golf carts or build a workshop or a craft room – you decide! From the moment you pull up to this home and see that GRAND PORCH – your heart just says – THIS IS THE ONE! Click on the paperclip to view all of the amenities (which are INCREDIBLE), floor plan and disclosures. And…this home is close to shopping, medical facilities, restaurants and more! Don't lift a finger doing improvements on a new home - it's been done for YOU! VISIT HOMES FOR A 3D TOUR!...
Contact an agent
Home facts
- Year built:2023
- Subdivision & Development:CANDLER HILLS WEST ASHFORD AND BALFOUR
- Listing ID #:OM701854
- Added:438 day(s) ago
- Updated:August 03, 2026 at 01:15 PM
Rooms and interior
- Bedrooms:3
- Total bathrooms:3
- Full bathrooms:3
- Flooring:Luxury Vinyl, Tile
- Dining Description:Eat In Kitchen
- Kitchen Description:Dishwasher, Disposal, Eat-in Kitchen, Kitchen Reverse Osmosis System, Microwave, Range, Refrigerator, Solid Surface Counters, Stone Counters, Water Filtration System, Water Softener
- Bedroom Description:High Ceilings, Split Bedroom, Walk-In Closet(s)
- Living area:2,171 sq. ft.
Heating and cooling
- Cooling:Central Air
- Heating:Central, Electric, Heat Pump
- Central air:Yes
Structure and exterior
- Roof:Shingle
- Year built:2023
- Building area:2,171 sq. ft.
- Lot area:0.25 Acres
- Lot Features:Landscaped
- Architectural Style:Ranch
- Construction Materials:Block, Concrete, Stucco
- Exterior Features:Covered Porch/Patio, Enclosed, Front Porch, Lighting, Rain Gutters, Rear Porch
- Foundation Description:Slab
- Levels:1 Story
Utilities
- Water:Water Connected
- Sewer:Private Sewer, Sewer Connected
Finances and disclosures
- Price:$570,000
- Price per sq. ft.:$175.49
- Tax amount:$4,744 (2024)
Features and amenities
- Appliances:Dishwasher, Disposal, Dryer, Electric Water Heater, Irrigation Equipment, Kitchen Reverse Osmosis System, Microwave, Range, Refrigerator, Washer, Water Filtration System, Water Softener
- Laundry features:Dryer, Inside, Laundry Room, Washer
- Amenities:Built-In Features, Cable Available, Ceiling Fans(s), Clubhouse, Crown Molding, Eat-in Kitchen, Fence Restrictions, Fitness Center, Gated, Golf Course, High Ceilings, Irrigation Equipment, Natural Gas Connected, Open Floorplan, Pickleball Court(s), Pool, Racquetball, Recreation Facilities, Sauna, Security, Solid Surface Counters, Spa/Hot Tub, Split Bedroom, Stone Counters, Tennis Court(s), Underground Utilities, Walk-In Closet(s), Window Treatments
- Pool features:Pool, Public Pool
Parking
- Parking description:Attached Garage, Driveway, Garage Door Opener
- Garage:Yes
- Garage spaces:4
 The information being provided by Stellar Mls is for the consumer's personal, non-commercial use and may not be used for any purpose other than to identify prospective properties consumer may be interested in purchasing. Any information relating to real estate for sale referenced on this web site comes from the Internet Data Exchange (IDX) program of the Stellar Mls. CENTURY 21 Carioti is not a Multiple Listing Service (MLS), nor does it offer MLS access. This website is a service of CENTURY 21 Carioti, a broker participant of Stellar Mls. This web site may reference real estate listing(s) held by a brokerage firm other than the broker and/or agent who owns this web site.
The accuracy of all information, regardless of source, including but not limited to open house information, square footages and lot sizes, is deemed reliable but not guaranteed and should be personally verified through personal inspection by and/or with the appropriate professionals. The data contained herein is copyrighted by Stellar Mls and is protected by all applicable copyright laws. Any unauthorized dissemination of this information is in violation of copyright laws and is strictly prohibited.
Properties in listings may have been sold or may no longer be available.
Copyright 2026 Stellar Mls. All rights reserved.
The information being provided by Stellar Mls is for the consumer's personal, non-commercial use and may not be used for any purpose other than to identify prospective properties consumer may be interested in purchasing. Any information relating to real estate for sale referenced on this web site comes from the Internet Data Exchange (IDX) program of the Stellar Mls. CENTURY 21 Carioti is not a Multiple Listing Service (MLS), nor does it offer MLS access. This website is a service of CENTURY 21 Carioti, a broker participant of Stellar Mls. This web site may reference real estate listing(s) held by a brokerage firm other than the broker and/or agent who owns this web site.
The accuracy of all information, regardless of source, including but not limited to open house information, square footages and lot sizes, is deemed reliable but not guaranteed and should be personally verified through personal inspection by and/or with the appropriate professionals. The data contained herein is copyrighted by Stellar Mls and is protected by all applicable copyright laws. Any unauthorized dissemination of this information is in violation of copyright laws and is strictly prohibited.
Properties in listings may have been sold or may no longer be available.
Copyright 2026 Stellar Mls. All rights reserved.New listings near 9577 SW 82nd Street Road
- New
 $52,000Active0.62 Acres
3708 SW Sw 98th Place, Ocala, FL 34476
MLS# 2026032801Listed by: STARLINK REALTY, INC - New
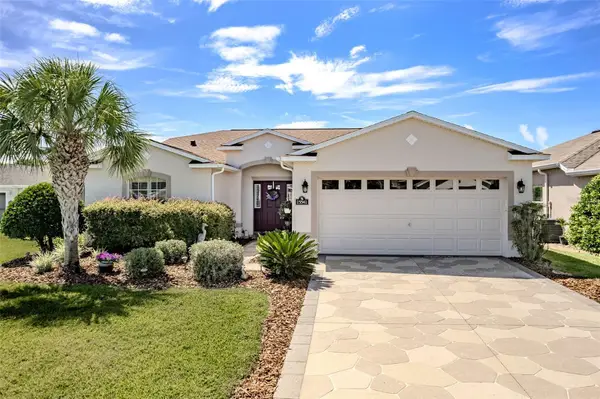 $284,900Active3 beds 2 baths1,869 sq. ft.
15541 SW 11th Terrace Road, OCALA, FL 34473
MLS# OM729648Listed by: RE/MAX PREMIER REALTY - New
 $198,000Active3 beds 1 baths1,832 sq. ft.
2104 SE Lake Weir Avenue, OCALA, FL 34471
MLS# G5115849Listed by: DOWN HOME REALTY, LLLP - New
 $292,900Active3 beds 2 baths1,473 sq. ft.
6283 NW 61st Street, OCALA, FL 34482
MLS# OM729629Listed by: NEWGATE REALTY, LLC - New
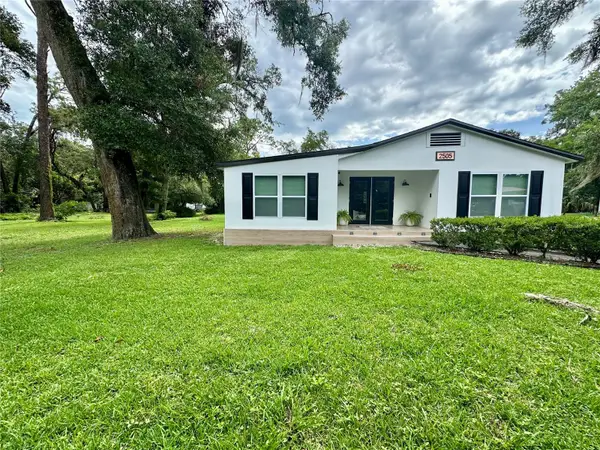 $269,000Active3 beds 2 baths1,432 sq. ft.
2505 NE 13th Avenue, OCALA, FL 34470
MLS# OM729647Listed by: ACARTA REALTY - New
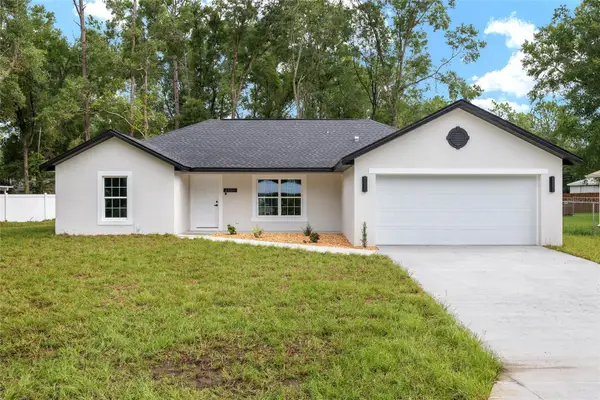 $292,900Active3 beds 2 baths1,473 sq. ft.
5861 NW 64th Street, OCALA, FL 34482
MLS# OM729631Listed by: NEWGATE REALTY, LLC - New
 $299,000Active3 beds 2 baths1,250 sq. ft.
2450 SE 40th Street Road, Ocala, FL 34480
MLS# A12063885Listed by: THE KEYES COMPANY - New
 $239,999Active3 beds 2 baths1,204 sq. ft.
28 Locust Drive, OCALA, FL 34472
MLS# OM729642Listed by: GLOBALWIDE REALTY LLC - New
 $74,000Active2 beds 2 baths792 sq. ft.
9136 SW 31st Avenue Road, OCALA, FL 34476
MLS# TB8535106Listed by: PALLADIUM INVESTMENTS INC - New
 $145,000Active2 beds 2 baths1,040 sq. ft.
9115 SW 102nd Lane, OCALA, FL 34481
MLS# G5115901Listed by: REALTY EXECUTIVES IN THE VILLAGES


Protect your home and budget from life's surprises with an Assurant Home Warranty, backed by a partner that supports you through every step of homeownership. Explore Plans.
©2026 Century 21 Real Estate LLC. All rights reserved. CENTURY 21®, the CENTURY 21 Logo and C21® are service marks owned by Century 21 Real Estate LLC. Century 21 Real Estate LLC fully supports the principles of the Fair Housing Act and the Equal Opportunity Act. Each office is independently owned and operated. Listing information is deemed reliable but not guaranteed accurate.