
9664 SW 63rd Loop, Ocala, FL 34481
Local realty services provided by:CENTURY 21 Circle
9664 SW 63rd Loop,Ocala, FL 34481
$334,900
- 3 Beds
- 2 Baths
- 1,660 sq. ft.
- Single family
- Active
Listed by: anthony alfarone, gary gray
Office: real broker llc. - ocala
MLS#:OM731004
Source:MFRMLS
Price summary
- Price:$334,900
- Price per sq. ft.:$140.36
- Monthly HOA dues:$417
About this home
Carefree living begins with this beautiful 3-bedroom, 2-bath Hallmark model, complete with a screened-in Florida room overlooking peaceful, tree-lined greenspace. Set within the gated 55+ Stone Creek golf community, this home offers more than a place to live; it delivers a lifestyle centered around ease, connection, and resort-style amenities at every turn. As a bonus, this Garden Series design lets you enjoy all the perks without the upkeep, as lawn care and landscaping maintenance are included. This meticulously designed home features a glass-inset front door opening to a light-filled, open-concept living plan with upgraded plank tile flooring and recessed LED downlighting in the main living areas, plus a neutral color palette ready for your personal touch. Glass pocket doors in the gathering room open to the screened-in lanai with roll-up shades offering space perfect for relaxing outdoors while enjoying scenic nature views, creating a seamless connection between indoors and out. The well-planned designer kitchen is the heart of the home, showcasing sleek quartz countertops, a striking glass tile backsplash, crisp white cabinetry, and stainless steel Whirlpool appliances. The spacious island, accented by soft pendant lighting, becomes a natural gathering place. The owner’s suite is a private, restful retreat located at the rear of the home with plush, stain-resistant carpet and relaxing nature views. The spa-inspired en-suite bath features dual quartz-topped vanities, a frameless glass shower with built-in bench, and a spacious walk-in closet. Thoughtful touches continue throughout with built-in cabinetry and a laundry sink in the laundry room, a 4’ extended garage with privacy screen and room for your golf cart, and a Smart Home technology package with video doorbell for modern convenience. The master planned Stone Creek community offers an unparalleled lifestyle with a 24/7 staffed gated entrance, ensuring security and peace of mind. Luxury amenities include heated pools, a cutting-edge fitness center, a spa, hot tubs, and saunas. Stay active with pickleball, bocce, tennis, and a softball field, while a dedicated lifestyle staff curates entertainment, activities, and special events to foster meaningful connections. Residents have access to a beautifully maintained golf course, pro shop, and on-site restaurant, ideal for socializing and relaxation. Make your move today and embrace the best of resort-style living!...
Contact an agent
Home facts
- Year built:2020
- Subdivision & Development:STONE CREEK
- Listing ID #:OM731004
- Added:1 day(s) ago
- Updated:August 26, 2026 at 05:36 PM
Rooms and interior
- Bedrooms:3
- Total bathrooms:2
- Full bathrooms:2
- Flooring:Carpet, Tile
- Kitchen Description:Dishwasher, Disposal, Exhaust Fan, Kitchen/Family Room Combo, Microwave, Range, Refrigerator, Stone Counters
- Bedroom Description:Primary Bedroom Main Floor, Walk-In Closet(s)
- Living area:1,660 sq. ft.
Heating and cooling
- Cooling:Central Air
- Heating:Central, Electric, Heat Pump
- Central air:Yes
Structure and exterior
- Roof:Shingle
- Year built:2020
- Building area:1,660 sq. ft.
- Lot area:0.12 Acres
- Lot Features:Cleared, Landscaped, Level, Paved, Private, Sidewalk
- Construction Materials:Block, Concrete, Stucco
- Exterior Features:Covered Porch/Patio, Front Porch, Rain Gutters, Rear Porch, Screened, Sidewalk
- Foundation Description:Slab
- Levels:1 Story
Utilities
- Water:Water Connected
- Sewer:Private Sewer, Sewer Connected
Finances and disclosures
- Price:$334,900
- Price per sq. ft.:$140.36
- Tax amount:$2,985 (2025)
Features and amenities
- Appliances:Dishwasher, Disposal, Electric Water Heater, Exhaust Fan, Irrigation Equipment, Microwave, Range, Refrigerator
- Laundry features:Electric Dryer Hookup, Inside, Laundry Room, Washer Hookup
- Amenities:Basketball Court, Cable Available, Ceiling Fans(s), Clubhouse, Fence Restrictions, Fitness Center, Gated, Golf Course, Irrigation Equipment, Kitchen/Family Room Combo, Open Floorplan, Pest Guard System, Pickleball Court(s), Pool, Primary Bedroom Main Floor, Recreation Facilities, Sauna, Security, Shuffleboard Court, Spa/Hot Tub, Stone Counters, Tennis Court(s), Thermostat, Trail(s), Underground Utilities, Walk-In Closet(s)
- Pool features:Pool, Public Pool
- Smart home:Yes
Parking
- Parking description:Attached Garage, Driveway, Garage Door Opener
- Garage:Yes
- Garage spaces:2
 The information being provided by Stellar Mls is for the consumer's personal, non-commercial use and may not be used for any purpose other than to identify prospective properties consumer may be interested in purchasing. Any information relating to real estate for sale referenced on this web site comes from the Internet Data Exchange (IDX) program of the Stellar Mls. CENTURY 21 Circle is not a Multiple Listing Service (MLS), nor does it offer MLS access. This website is a service of CENTURY 21 Circle, a broker participant of Stellar Mls. This web site may reference real estate listing(s) held by a brokerage firm other than the broker and/or agent who owns this web site.
The accuracy of all information, regardless of source, including but not limited to open house information, square footages and lot sizes, is deemed reliable but not guaranteed and should be personally verified through personal inspection by and/or with the appropriate professionals. The data contained herein is copyrighted by Stellar Mls and is protected by all applicable copyright laws. Any unauthorized dissemination of this information is in violation of copyright laws and is strictly prohibited.
Properties in listings may have been sold or may no longer be available.
Copyright 2026 Stellar Mls. All rights reserved.
The information being provided by Stellar Mls is for the consumer's personal, non-commercial use and may not be used for any purpose other than to identify prospective properties consumer may be interested in purchasing. Any information relating to real estate for sale referenced on this web site comes from the Internet Data Exchange (IDX) program of the Stellar Mls. CENTURY 21 Circle is not a Multiple Listing Service (MLS), nor does it offer MLS access. This website is a service of CENTURY 21 Circle, a broker participant of Stellar Mls. This web site may reference real estate listing(s) held by a brokerage firm other than the broker and/or agent who owns this web site.
The accuracy of all information, regardless of source, including but not limited to open house information, square footages and lot sizes, is deemed reliable but not guaranteed and should be personally verified through personal inspection by and/or with the appropriate professionals. The data contained herein is copyrighted by Stellar Mls and is protected by all applicable copyright laws. Any unauthorized dissemination of this information is in violation of copyright laws and is strictly prohibited.
Properties in listings may have been sold or may no longer be available.
Copyright 2026 Stellar Mls. All rights reserved.New listings near 9664 SW 63rd Loop
- Coming Soon
 $300,000Coming Soon3 beds 2 baths1,482 sq. ft.
4190 Sw 140 St Rd, OCALA, FL 34473
MLS# G5116921Listed by: ALDEN REALTY LLC - Coming Soon
 $369,000Coming Soon3 beds 3 baths2,220 sq. ft.
5760 SW 117th Lane Road, OCALA, FL 34476
MLS# OM730196Listed by: SELLSTATE NEXT GENERATION REALTY - Coming Soon
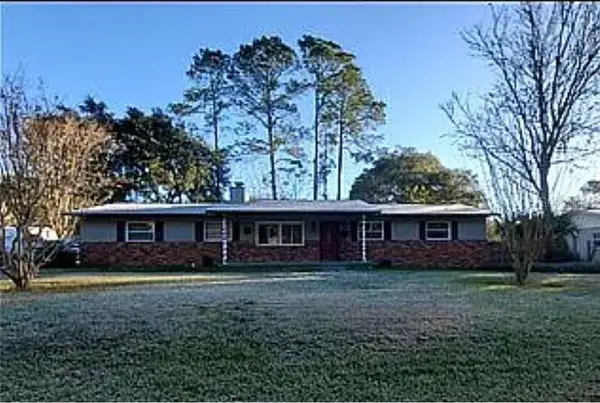 $304,500Coming Soon3 beds 3 baths1,764 sq. ft.
1815 SE 7th Avenue, OCALA, FL 34471
MLS# OM730823Listed by: RE/MAX PREMIER REALTY - Coming Soon
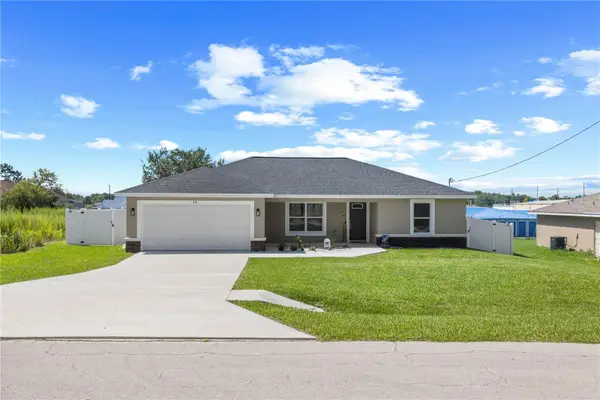 $265,000Coming Soon3 beds 2 baths1,447 sq. ft.
18 Dogwood Trail Course, OCALA, FL 34472
MLS# OM730454Listed by: ENGEL & VOLKERS OCALA - Coming Soon
 $244,900Coming Soon3 beds 2 baths1,461 sq. ft.
31 Juniper Trail Run, OCALA, FL 34480
MLS# OM730367Listed by: SUNCOAST PROPERTY MANAGEMENT L - New
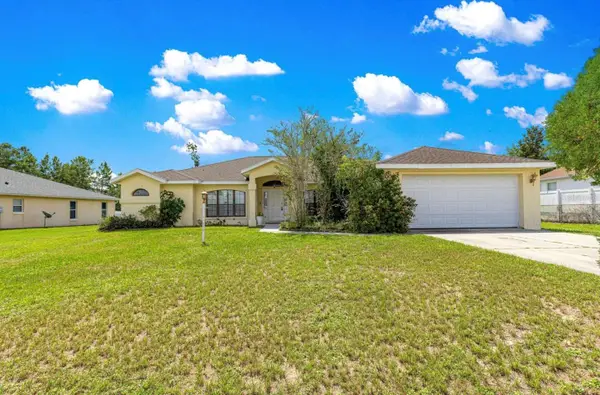 $279,900Active3 beds 2 baths2,062 sq. ft.
4840 SW 107th Lane, OCALA, FL 34476
MLS# OM730929Listed by: LPT REALTY, LLC - New
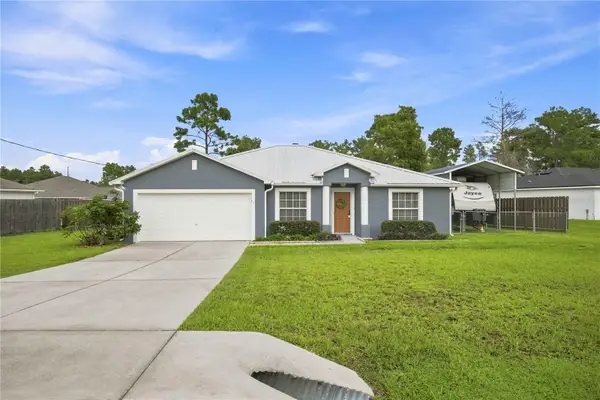 $262,900Active3 beds 2 baths1,621 sq. ft.
5 Fir Drive Run, OCALA, FL 34472
MLS# OM731085Listed by: ASHLEY YATES REALTY - New
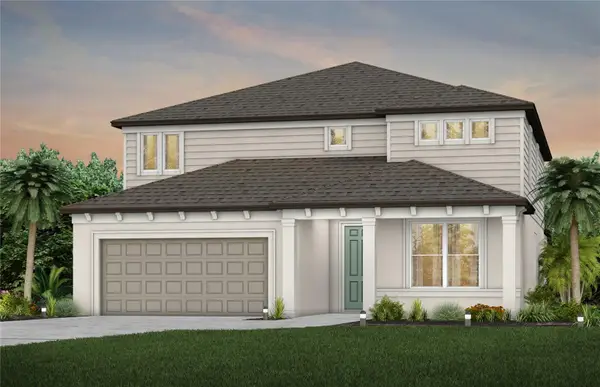 $452,580Active5 beds 5 baths3,416 sq. ft.
8116 SW 44th Court Road, OCALA, FL 34476
MLS# TB8542564Listed by: PULTE REALTY OF WEST FLORIDA LLC - New
 $263,000Active3 beds 2 baths1,666 sq. ft.
15547 SW 13th Circle, OCALA, FL 34473
MLS# OM730934Listed by: ROYAL OAK REALTY LLC - New
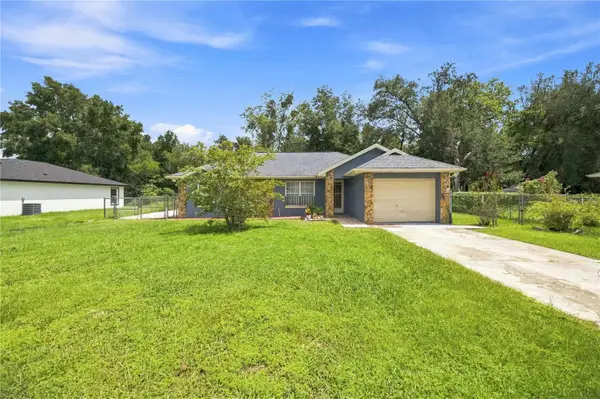 $187,000Active3 beds 2 baths1,144 sq. ft.
13981 SW 45th Terrace, OCALA, FL 34473
MLS# OM731123Listed by: RE/MAX ALLSTARS REALTY


Protect your home and budget from life's surprises with an Assurant Home Warranty, backed by a partner that supports you through every step of homeownership. Explore Plans.
©2026 Century 21 Real Estate LLC. All rights reserved. CENTURY 21®, the CENTURY 21 Logo and C21® are service marks owned by Century 21 Real Estate LLC. Century 21 Real Estate LLC fully supports the principles of the Fair Housing Act and the Equal Opportunity Act. Each office is independently owned and operated. Listing information is deemed reliable but not guaranteed accurate.