12950 E Highway 25, Ocklawaha, FL 32179
Local realty services provided by:CENTURY 21 Results
12950 E Highway 25,Ocklawaha, FL 32179
$1,675,000
- 4 Beds
- 4 Baths
- 3,078 sq. ft.
- Single family
- Active
Listed by: tasha osbourne
Office: golden ocala real estate inc
MLS#:OM728876
Source:MFRMLS
Price summary
- Price:$1,675,000
- Price per sq. ft.:$322.98
About this home
Discover an extraordinary, turnkey furnished custom estate set along the coveted shores of Lake Weir. offering 200 ft of private beach frontage on more than two acres. Custom-built by acclaimed builder Pete Adolf, this 4-bedroom, 3.5-bath home combines timeless character, thoughtful design, and resort-style waterfront living just minutes from Ocala and The Villages.
Beyond the gated entrance and circular driveway, this property is completely perimeter fenced, we offer soaring cathedral ceilings, exposed wood beams, and warm shiplap details to create an inviting sense of character. The main-floor includes the primary suite, a private en-suite bath, while three additional bedrooms and two full baths are located upstairs. Also on the main level are a dedicated den, entertaining areas that feature a light-filled Florida room, spacious laundry room with a convenient dog-washing station, and generous storage throughout.
The chef-inspired kitchen features granite countertops, solid wood cabinetry, stone accents, and a full suite of appliances, opening seamlessly to the main living areas. Additional comforts include two tankless water heaters, whole-home water filtration, and a dedicated primary-suite A/C system updated in 2023.
Designed for effortless lakefront enjoyment, the covered boat dock accommodates a 21–22-foot boat and two jet skis and includes a fishing pier, electricity, and direct access to Lake Weir for boating, fishing, and water sports. The recently updated composite deck carries a lifetime warranty, while the screened and covered porch—with an outdoor television included—provides an ideal setting for year-round entertaining.
A 1,000-gallon propane tank fuels the generator, gas grill, and tankless water heaters. Engineered underground drainage helps keep the property protected from flooding, while mature professional landscaping, full irrigation supplied by a dedicated well, whole-home pest control, and a security system with gated access provide added peace of mind.
Additional features include an oversized tiled two-car garage with room for a boat or golf cart, a fenced dog run, basketball hoop, and electrical service extending to the dock and backyard.
Offering privacy, acreage, and exceptional lakefront recreation, this Lake Weir estate is a rare. Whether envisioned as a full-time residence, family retreat, or boating getaway near Ocala, this remarkable Ocklawaha property delivers the best of Central Florida waterfront living....
Contact an agent
Home facts
- Year built:2012
- Subdivision & Development:NON-SUB
- Listing ID #:OM728876
- Added:47 day(s) ago
- Updated:September 13, 2026 at 12:30 PM
Rooms and interior
- Bedrooms:4
- Total bathrooms:4
- Full bathrooms:3
- Half bathrooms:1
- Flooring:Carpet, Tile, Wood
- Dining Description:Eat In Kitchen
- Kitchen Description:Dishwasher, Eat-in Kitchen, Kitchen/Family Room Combo, Microwave, Range, Range Hood, Refrigerator, Solid Wood Cabinets, Stone Counters, Water Filtration System
- Bedroom Description:High Ceilings, Primary Bedroom Main Floor, Split Bedroom, Walk-In Closet(s)
- Living area:3,078 sq. ft.
Heating and cooling
- Cooling:Central Air
- Heating:Central
- Central air:Yes
Structure and exterior
- Roof:Shingle
- Year built:2012
- Building area:3,078 sq. ft.
- Lot area:2.08 Acres
- Lot Features:Landscaped, Level, Oversized, Paved, Sidewalk
- Architectural Style:Craftsman
- Construction Materials:Cement Siding
- Exterior Features:Covered Porch/Patio, Deck, Dog Run, Garden, Lighting, Porch, Rain Gutters, Rear Porch, Screened, Sidewalk
- Foundation Description:Slab
- Levels:2 Story
Schools
- High school:Lake Weir High School
- Middle school:Lake Weir Middle School
- Elementary school:Stanton-Weirsdale Elem. School
Utilities
- Water:Well
- Sewer:Septic Tank
Finances and disclosures
- Price:$1,675,000
- Price per sq. ft.:$322.98
- Tax amount:$17,465 (2025)
Features and amenities
- Appliances:Dishwasher, Dryer, Generator, Irrigation Equipment, Microwave, Range, Range Hood, Refrigerator, Tankless Water Heater, Washer, Water Filtration System
- Laundry features:Dryer, Laundry Room, Washer
- Amenities:BB/HS Internet Available, Cable Connected, Cathedral Ceiling(s), Ceiling Fans(s), Eat-in Kitchen, Generator, High Ceilings, Irrigation Equipment, Kitchen/Family Room Combo, Open Floorplan, Primary Bedroom Main Floor, Solid Wood Cabinets, Split Bedroom, Sprinkler Well, Stone Counters, Thermostat, Vaulted Ceiling(s), Walk-In Closet(s), Window Treatments
- Pool features:Public Pool
Parking
- Parking description:Attached Garage, Circular Driveway, Driveway, Garage Door Opener, Garage Faces Side, Golf Cart Parking, Oversized, Parking Pad
- Garage:Yes
- Garage spaces:2
 The information being provided by Stellar Mls is for the consumer's personal, non-commercial use and may not be used for any purpose other than to identify prospective properties consumer may be interested in purchasing. Any information relating to real estate for sale referenced on this web site comes from the Internet Data Exchange (IDX) program of the Stellar Mls. CENTURY 21 Results is not a Multiple Listing Service (MLS), nor does it offer MLS access. This website is a service of CENTURY 21 Results, a broker participant of Stellar Mls. This web site may reference real estate listing(s) held by a brokerage firm other than the broker and/or agent who owns this web site.
The accuracy of all information, regardless of source, including but not limited to open house information, square footages and lot sizes, is deemed reliable but not guaranteed and should be personally verified through personal inspection by and/or with the appropriate professionals. The data contained herein is copyrighted by Stellar Mls and is protected by all applicable copyright laws. Any unauthorized dissemination of this information is in violation of copyright laws and is strictly prohibited.
Properties in listings may have been sold or may no longer be available.
Copyright 2026 Stellar Mls. All rights reserved.
The information being provided by Stellar Mls is for the consumer's personal, non-commercial use and may not be used for any purpose other than to identify prospective properties consumer may be interested in purchasing. Any information relating to real estate for sale referenced on this web site comes from the Internet Data Exchange (IDX) program of the Stellar Mls. CENTURY 21 Results is not a Multiple Listing Service (MLS), nor does it offer MLS access. This website is a service of CENTURY 21 Results, a broker participant of Stellar Mls. This web site may reference real estate listing(s) held by a brokerage firm other than the broker and/or agent who owns this web site.
The accuracy of all information, regardless of source, including but not limited to open house information, square footages and lot sizes, is deemed reliable but not guaranteed and should be personally verified through personal inspection by and/or with the appropriate professionals. The data contained herein is copyrighted by Stellar Mls and is protected by all applicable copyright laws. Any unauthorized dissemination of this information is in violation of copyright laws and is strictly prohibited.
Properties in listings may have been sold or may no longer be available.
Copyright 2026 Stellar Mls. All rights reserved.New listings near 12950 E Highway 25
- New
 $559,000Active3 beds 2 baths2,120 sq. ft.
3351 SE 164th Terrace, OCKLAWAHA, FL 32179
MLS# OM732103Listed by: PROFESSIONAL REALTY OF OCALA - New
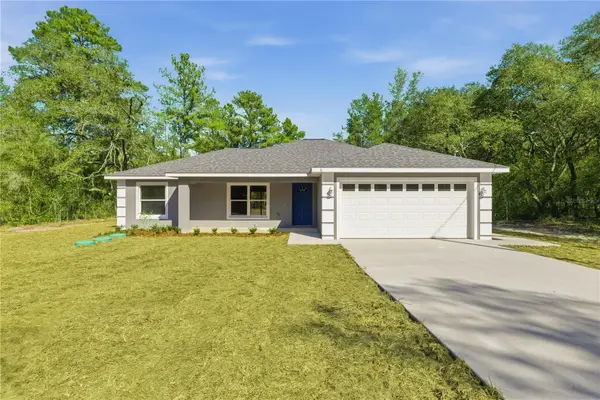 $269,900Active3 beds 2 baths1,412 sq. ft.
40 Bay Drive, OCKLAWAHA, FL 32179
MLS# OM732112Listed by: MAGNOLIA HOMES AND LAND LLC - New
 $45,000Active0.96 Acres
0 Sequoia Drive, Ocklawaha, FL 32179
MLS# 2026038440Listed by: KELLER WILLIAMS ISLAND LIFE RE - New
 $86,500Active0.71 Acres
16061 SE 17th Street, OCKLAWAHA, FL 32179
MLS# OM732078Listed by: SUN REALTY & ASSOC - New
 $127,900Active5.21 Acres
Fisher Road, OCKLAWAHA, FL 32179
MLS# OM732017Listed by: INTERNATIONAL PROP SERVICE - New
 $13,900Active0.34 Acres
9035-1003-10 SW Fisher Loop, Ocklawaha, FL 32179
MLS# 2026038235Listed by: KELLER WILLIAMS ISLAND LIFE RE - New
 $24,000Active0.34 Acres
9038-1246-33 Guava Pass Terrace, Ocklawaha, FL 32179
MLS# 2026038236Listed by: KELLER WILLIAMS ISLAND LIFE RE 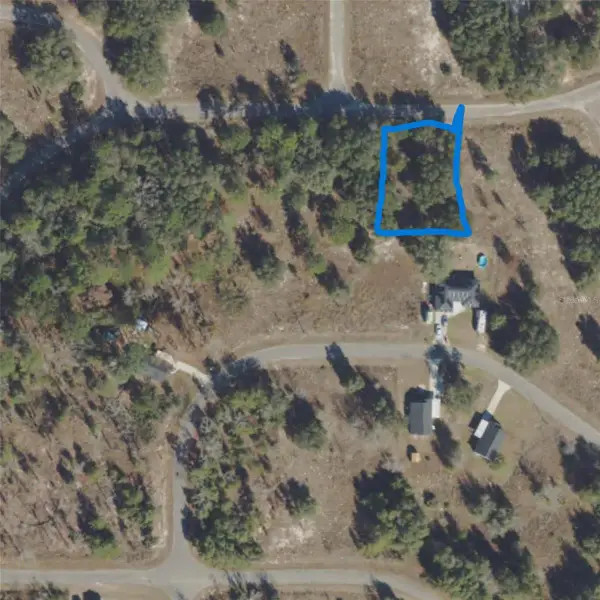 $19,000Active0.26 Acres
71 Guava Terrace, OCKLAWAHA, FL 32179
MLS# TB8526502Listed by: JACK KELLER INC- New

 $24,990Active0.26 Acres
Fisher Way, OCKLAWAHA, FL 32179
MLS# G5117549Listed by: CENTURY 21 CARIOTI - New
 $16,500Active0.28 Acres
Se 171st Ct, OCKLAWAHA, FL 32179
MLS# O6440441Listed by: I LOVE ORLANDO REALTY INC


Protect your home and budget from life's surprises with an Assurant Home Warranty, backed by a partner that supports you through every step of homeownership. Explore Plans.
©2026 Century 21 Real Estate LLC. All rights reserved. CENTURY 21®, the CENTURY 21 Logo and C21® are service marks owned by Century 21 Real Estate LLC. Century 21 Real Estate LLC fully supports the principles of the Fair Housing Act and the Equal Opportunity Act. Each office is independently owned and operated. Listing information is deemed reliable but not guaranteed accurate.