
13122 E Highway 25 #14, Ocklawaha, FL 32179
Local realty services provided by:CENTURY 21 Carioti
Listed by: emily white
Office: whitehouse premier realty
MLS#:OM718406
Source:MFRMLS
Price summary
- Price:$279,000
- Price per sq. ft.:$147.62
- Monthly HOA dues:$90
About this home
Drop your bags and GO JUMP IN THE LAKE! What a wonderful opportunity to enjoy LAKE WEIR in the lovely Oakwood Condominium Community- these stand-alone cottages offer BIG VALUE for the space and amenities; especially Unit 14. This residence comes FULLY FURNISHED and is chalk full of updates, yet tastefully designed for the era in which it was built. A paved driveway and a stunning Oak canopy set the backdrop for this charming lake retreat. Your cottage offers custom decking, a brand new front door, pristine hardwood floors, two fully remodeled bathrooms, an open-concept living and dining space, and a bright kitchen with functionality in mind. The primary bedroom suite is its own oasis offering an ensuite bath with a glass-enclosed step-in shower and subway tile, slate flooring, and matching vanity with custom white cabinetry. Find your INDOOR laundry here- a GE Stackable Washer/ Dryer unit to convey. Enjoy a second living space just off of the primary bedroom- the perfect spot to lounge with a good book, or to add a home office setup. Your guests will love the clawfoot tub in the second full bathroom, and the guest bedroom on hardwoods with closet and great natural light! The open-concept eat-in kitchen is the heart of this home making entertaining so much fun! This kitchen is fully redesigned and features soft-close cabinetry, an electric cooktop, LG Stainless Steel Appliances, and a fabulous 7 ft.x3.5 ft. island. Get cozy in the living room which features a wood-burning fireplace, built-ins, and ceiling fan. French doors lead you to a screened enclosed concrete porch with brick stamping- this is another entertaining space for you and your guests- listen to the breeze off of the lake, watch your favorite sports teams, and whip up your favorite cocktail behind the custom bar. Tired after a big day of lake activities? Slide the window treatments closed, flip on the ceiling fan, and take a nap on the porch. Don't forget about the covered carport parking & storage shed to convey. Plumbing (2020); tankless hot water heater; public water, an annual $130 payment; and septic last inspected and pumped approx. 5 years ago. Oakwood Condominium Community is a quiet, pet-friendly, deed restricted lake-front paradise sitting on Big Lake Weir. The $90/ monthly HOA covers yard maintenance and insurance for common areas, lake access including the stunning white sandy beach, dock; and boat slip, lift and storage available upon request & availability. Lake Weir is a nearly 6,000-acre spring-fed freshwater lake in southern Marion County. It is well-known for swimming, fishing, kayaking, jet skiing and water sports. Watch the annual boat parade in December; boat to your favorite lake-front restaurant; catch an amazing sunset. This is the life that you've dreamt about- this property is absolutely move-in ready, fully furnished, and ready for you to enjoy!...
Contact an agent
Home facts
- Year built:1960
- Subdivision & Development:OAKWOOD CONDO OR1008/1022
- Listing ID #:OM718406
- Added:1 day(s) ago
- Updated:September 15, 2026 at 09:30 PM
Rooms and interior
- Bedrooms:2
- Total bathrooms:2
- Full bathrooms:2
- Flooring:Concrete, Slate, Tile, Wood
- Dining Description:Eat In Kitchen, Living Room/Dining Room Combo
- Kitchen Description:Dishwasher, Eat-in Kitchen, Kitchen/Family Room Combo, Microwave, Range, Refrigerator
- Bedroom Description:Primary Bedroom Main Floor
- Basement Description:Crawlspace
- Living area:1,296 sq. ft.
Heating and cooling
- Cooling:Central Air
- Heating:Central, Electric, Heat Pump
- Central air:Yes
Structure and exterior
- Roof:Shingle
- Year built:1960
- Building area:1,296 sq. ft.
- Lot area:0.04 Acres
- Lot Features:Cleared, Greenbelt, Landscaped, Level, Paved
- Architectural Style:Cottage, Florida, Ranch, Traditional
- Construction Materials:Cedar, Frame, Wood Siding
- Exterior Features:Covered Porch/Patio, Porch, Private Mailbox, Rain Gutters, Screened, Side Porch
- Levels:1 Story
Schools
- High school:Lake Weir High School
- Middle school:Lake Weir Middle School
- Elementary school:Stanton-Weirsdale Elem. School
Utilities
- Water:Public, Water Available, Water Connected
- Sewer:Public, Septic Tank
Finances and disclosures
- Price:$279,000
- Price per sq. ft.:$147.62
- Tax amount:$2,661 (2025)
Features and amenities
- Appliances:Dishwasher, Dryer, Microwave, Range, Refrigerator, Tankless Water Heater, Washer
- Laundry features:Dryer, Electric Dryer Hookup, Inside, Washer, Washer Hookup
- Amenities:Built-In Features, Cable Available, Cable Connected, Ceiling Fans(s), Eat-in Kitchen, Electricity Available, Fence Restrictions, Kitchen/Family Room Combo, Living Room/Dining Room Combo, Open Floorplan, Primary Bedroom Main Floor, Shuffleboard Court, Thermostat, Window Treatments
- Pool features:Public Pool
Parking
- Parking description:1 Car Carport, Covered, Ground Level, Off Street
- Carport spaces:1
 The information being provided by Stellar Mls is for the consumer's personal, non-commercial use and may not be used for any purpose other than to identify prospective properties consumer may be interested in purchasing. Any information relating to real estate for sale referenced on this web site comes from the Internet Data Exchange (IDX) program of the Stellar Mls. CENTURY 21 Carioti is not a Multiple Listing Service (MLS), nor does it offer MLS access. This website is a service of CENTURY 21 Carioti, a broker participant of Stellar Mls. This web site may reference real estate listing(s) held by a brokerage firm other than the broker and/or agent who owns this web site.
The accuracy of all information, regardless of source, including but not limited to open house information, square footages and lot sizes, is deemed reliable but not guaranteed and should be personally verified through personal inspection by and/or with the appropriate professionals. The data contained herein is copyrighted by Stellar Mls and is protected by all applicable copyright laws. Any unauthorized dissemination of this information is in violation of copyright laws and is strictly prohibited.
Properties in listings may have been sold or may no longer be available.
Copyright 2026 Stellar Mls. All rights reserved.
The information being provided by Stellar Mls is for the consumer's personal, non-commercial use and may not be used for any purpose other than to identify prospective properties consumer may be interested in purchasing. Any information relating to real estate for sale referenced on this web site comes from the Internet Data Exchange (IDX) program of the Stellar Mls. CENTURY 21 Carioti is not a Multiple Listing Service (MLS), nor does it offer MLS access. This website is a service of CENTURY 21 Carioti, a broker participant of Stellar Mls. This web site may reference real estate listing(s) held by a brokerage firm other than the broker and/or agent who owns this web site.
The accuracy of all information, regardless of source, including but not limited to open house information, square footages and lot sizes, is deemed reliable but not guaranteed and should be personally verified through personal inspection by and/or with the appropriate professionals. The data contained herein is copyrighted by Stellar Mls and is protected by all applicable copyright laws. Any unauthorized dissemination of this information is in violation of copyright laws and is strictly prohibited.
Properties in listings may have been sold or may no longer be available.
Copyright 2026 Stellar Mls. All rights reserved.New listings near 13122 E Highway 25 #14
- New
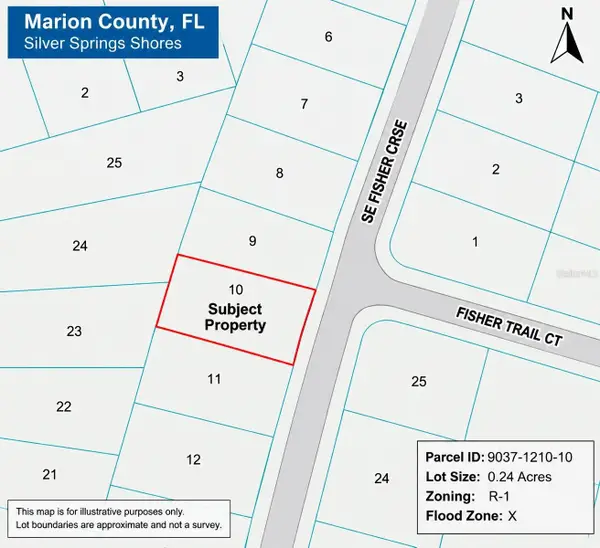 $20,000Active0.24 Acres
SE Fisher Course, OCKLAWAHA, FL 32179
MLS# O6441003Listed by: WRA BUSINESS & REAL ESTATE - New
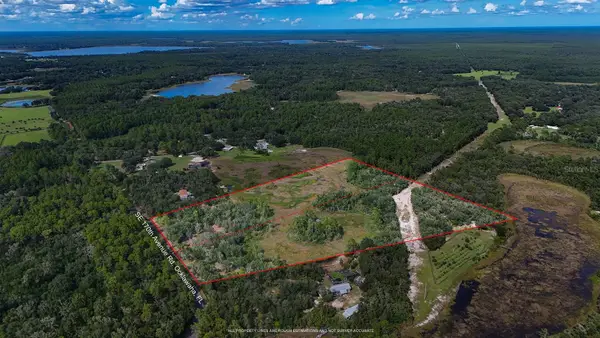 $219,000Active12.75 Acres
8303 SE 170th Ave Rd. N, OCKLAWAHA, FL 32179
MLS# OM732278Listed by: LOKATION - New
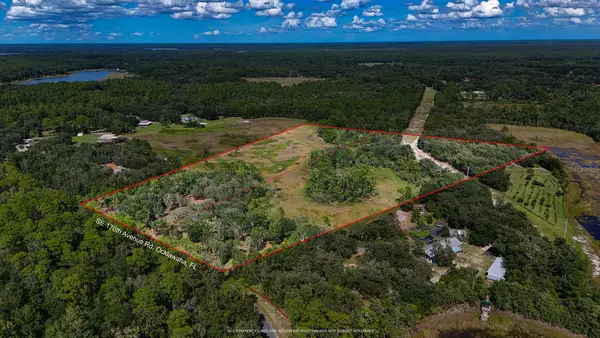 $209,000Active10.09 Acres
8253 SE 170th Ave Rd, OCKLAWAHA, FL 32179
MLS# OM732258Listed by: LOKATION - New
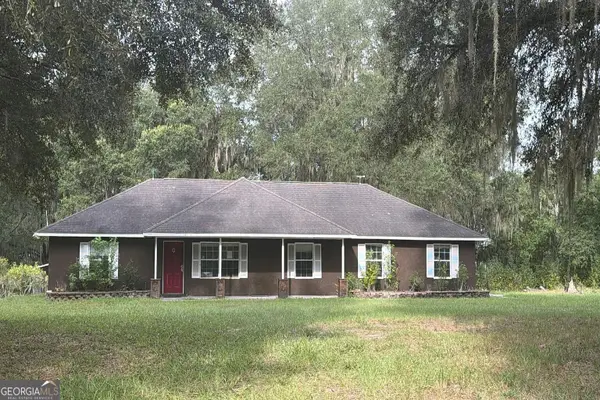 $220,000Active3 beds 2 baths1,304 sq. ft.
4030 SE 183rd Avenue Road, Ocklawaha, FL 32179
MLS# 10845829Listed by: Federa - New
 $16,500Active0.28 Acres
Se 170 Court, OCKLAWAHA, FL 32179
MLS# O6441655Listed by: I LOVE ORLANDO REALTY INC - New
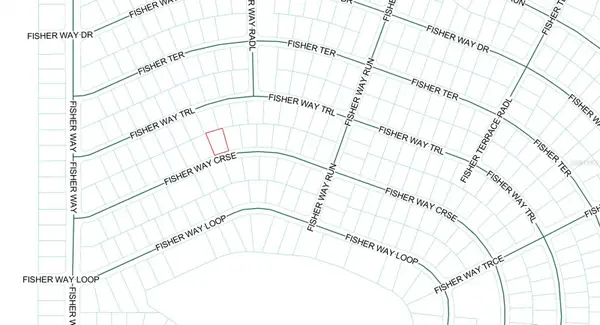 $17,500Active0.24 Acres
Fisher Way Course, OCKLAWAHA, FL 32179
MLS# O6441561Listed by: COMPASS FLORIDA LLC - New
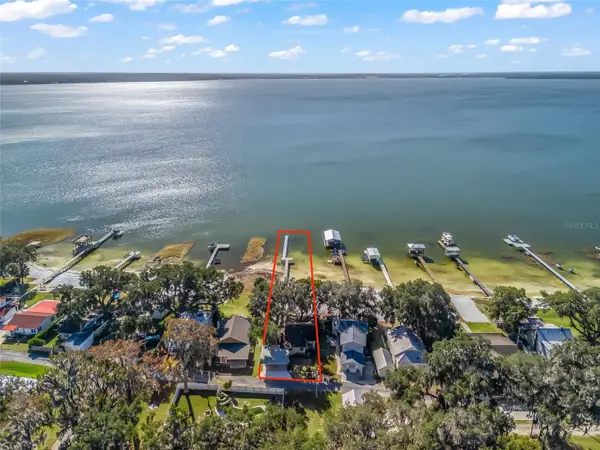 $525,000Active2 beds 1 baths1,089 sq. ft.
13400 SE 124th Place, OCKLAWAHA, FL 32179
MLS# OM731904Listed by: AKIN REALTY COMPANY - New
 $134,000Active3 beds 2 baths1,352 sq. ft.
18351 SE 62nd Place, OCKLAWAHA, FL 32179
MLS# OM728887Listed by: VAUGHT REALTY - New
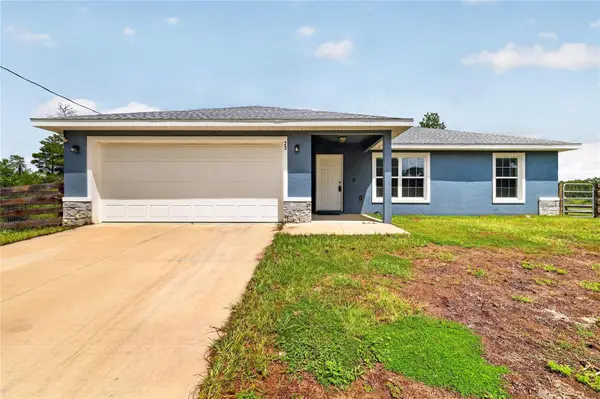 $255,500Active3 beds 2 baths1,304 sq. ft.
23 Fisher Loop Pass, OCKLAWAHA, FL 32179
MLS# G5117356Listed by: BHHS FLORIDA REALTY


Protect your home and budget from life's surprises with an Assurant Home Warranty, backed by a partner that supports you through every step of homeownership. Explore Plans.
©2026 Century 21 Real Estate LLC. All rights reserved. CENTURY 21®, the CENTURY 21 Logo and C21® are service marks owned by Century 21 Real Estate LLC. Century 21 Real Estate LLC fully supports the principles of the Fair Housing Act and the Equal Opportunity Act. Each office is independently owned and operated. Listing information is deemed reliable but not guaranteed accurate.