495 Fisher Road, Ocklawaha, FL 32179
Local realty services provided by:CENTURY 21 North East
Listed by: ashley yates, pa
Office: ashley yates realty
MLS#:OM725193
Source:MFRMLS
Price summary
- Price:$619,999
- Price per sq. ft.:$229.54
About this home
Nestled on just under 17 breathtaking acres in Ocklawaha, Florida, this rare private retreat at 495 Fisher Road offers the perfect blend of comfort, nature, and wide-open Florida living. Built in 2004 and thoughtfully enhanced with over $75,000 in improvements, this 3-bedroom plus office, 2-bath home spans just under 2,200 square feet and presents a truly unique opportunity to own acreage that backs directly to the Ocklawaha River. From the moment you arrive, the property welcomes you with a sense of privacy and tranquility. A 6-foot privacy fence along the front of the home, oversized driveway, mature trees, and a peaceful pond positioned at the front of the property create an inviting first impression. Inside, soaring cathedral ceilings, fresh interior and exterior paint, new wood-look tile flooring, all-new light fixtures, and warm hardwood kitchen cabinetry combine to create a home that feels both spacious and inviting. Architectural details and built-in walk-in closets add character and functionality, while the primary suite offers the luxury of dual walk-in closets for exceptional storage and organization.
Step outdoors and discover where this property truly shines. Designed for those who appreciate the outdoors and crave space to roam, the land features a beautifully cleared 1–2 acre fenced area, ideal for pets, hobbies, or recreation, while the remaining wooded acreage provides natural privacy and an authentic Old Florida backdrop. The property’s natural setting creates endless possibilities for outdoor enjoyment. The backyard was designed for making memories, complete with a pergola overlooking the above-ground pool that has been thoughtfully dug in, creating the feel of a private resort tucked into nature. Relax around the fire pit area, enjoy morning coffee while listening to wildlife, or simply take in the peaceful surroundings beneath beautiful mature trees. A shed provides additional storage, and the property’s connection to the Ocklawaha River offers a truly special setting rarely found in today’s market.
If you’ve been searching for acreage in Ocklawaha, a Florida nature retreat, riverfront-adjacent property, or a private homestead surrounded by wildlife and natural beauty, 495 Fisher Road is a rare chance to own and enjoy a substantial piece of Florida paradise. Whether you’re seeking privacy, room to grow, or simply a peaceful escape close to nature, opportunities like this do not come around often....
Contact an agent
Home facts
- Year built:2004
- Subdivision & Development:NON SUB
- Listing ID #:OM725193
- Added:108 day(s) ago
- Updated:September 12, 2026 at 07:54 PM
Rooms and interior
- Bedrooms:3
- Total bathrooms:2
- Full bathrooms:2
- Flooring:Tile
- Dining Description:Eat In Kitchen
- Kitchen Description:Dishwasher, Eat-in Kitchen, Microwave, Range, Refrigerator
- Bedroom Description:High Ceilings, Primary Bedroom Main Floor, Split Bedroom, Walk-In Closet(s)
- Living area:2,110 sq. ft.
Heating and cooling
- Cooling:Central Air
- Heating:Central, Electric
- Central air:Yes
Structure and exterior
- Roof:Shingle
- Year built:2004
- Building area:2,110 sq. ft.
- Lot area:16.6 Acres
- Lot Features:Paved, Zoned for Horses
- Architectural Style:Florida
- Construction Materials:Block, Concrete, Stucco
- Exterior Features:Covered Porch/Patio, Front Porch, Rear Porch
- Foundation Description:Slab
- Levels:1 Story
Schools
- High school:Lake Weir High School
- Middle school:Lake Weir Middle School
- Elementary school:Stanton-Weirsdale Elem. School
Utilities
- Water:Well
- Sewer:Septic Tank
Finances and disclosures
- Price:$619,999
- Price per sq. ft.:$229.54
- Tax amount:$3,974 (2025)
Features and amenities
- Appliances:Dishwasher, Microwave, Range, Refrigerator
- Laundry features:Inside
- Amenities:Built-In Features, Cathedral Ceiling(s), Ceiling Fans(s), Eat-in Kitchen, High Ceilings, Primary Bedroom Main Floor, Split Bedroom, Thermostat, Walk-In Closet(s)
- Pool features:Above Ground, Private Pool
Parking
- Parking description:Driveway, Ground Level, Off Street
 The information being provided by Stellar Mls is for the consumer's personal, non-commercial use and may not be used for any purpose other than to identify prospective properties consumer may be interested in purchasing. Any information relating to real estate for sale referenced on this web site comes from the Internet Data Exchange (IDX) program of the Stellar Mls. CENTURY 21 North East is not a Multiple Listing Service (MLS), nor does it offer MLS access. This website is a service of CENTURY 21 North East, a broker participant of Stellar Mls. This web site may reference real estate listing(s) held by a brokerage firm other than the broker and/or agent who owns this web site.
The accuracy of all information, regardless of source, including but not limited to open house information, square footages and lot sizes, is deemed reliable but not guaranteed and should be personally verified through personal inspection by and/or with the appropriate professionals. The data contained herein is copyrighted by Stellar Mls and is protected by all applicable copyright laws. Any unauthorized dissemination of this information is in violation of copyright laws and is strictly prohibited.
Properties in listings may have been sold or may no longer be available.
Copyright 2026 Stellar Mls. All rights reserved. MFRMLS Member Broker: Jim D’Amico
The information being provided by Stellar Mls is for the consumer's personal, non-commercial use and may not be used for any purpose other than to identify prospective properties consumer may be interested in purchasing. Any information relating to real estate for sale referenced on this web site comes from the Internet Data Exchange (IDX) program of the Stellar Mls. CENTURY 21 North East is not a Multiple Listing Service (MLS), nor does it offer MLS access. This website is a service of CENTURY 21 North East, a broker participant of Stellar Mls. This web site may reference real estate listing(s) held by a brokerage firm other than the broker and/or agent who owns this web site.
The accuracy of all information, regardless of source, including but not limited to open house information, square footages and lot sizes, is deemed reliable but not guaranteed and should be personally verified through personal inspection by and/or with the appropriate professionals. The data contained herein is copyrighted by Stellar Mls and is protected by all applicable copyright laws. Any unauthorized dissemination of this information is in violation of copyright laws and is strictly prohibited.
Properties in listings may have been sold or may no longer be available.
Copyright 2026 Stellar Mls. All rights reserved. MFRMLS Member Broker: Jim D’AmicoNew listings near 495 Fisher Road
- New
 $559,000Active3 beds 2 baths2,120 sq. ft.
3351 SE 164th Terrace, OCKLAWAHA, FL 32179
MLS# OM732103Listed by: PROFESSIONAL REALTY OF OCALA - New
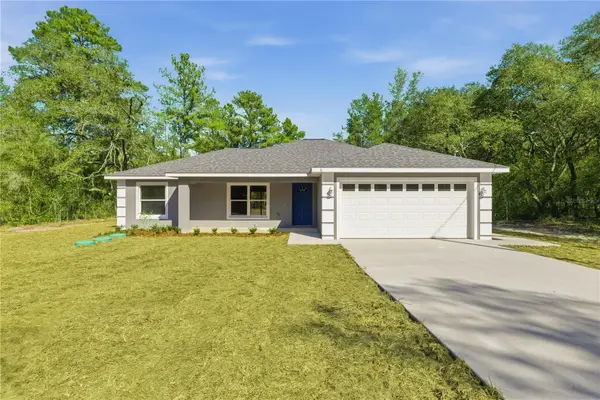 $269,900Active3 beds 2 baths1,412 sq. ft.
40 Bay Drive, OCKLAWAHA, FL 32179
MLS# OM732112Listed by: MAGNOLIA HOMES AND LAND LLC - New
 $45,000Active0.96 Acres
0 Sequoia Drive, Ocklawaha, FL 32179
MLS# 2026038440Listed by: KELLER WILLIAMS ISLAND LIFE RE - New
 $86,500Active0.71 Acres
16061 SE 17th Street, OCKLAWAHA, FL 32179
MLS# OM732078Listed by: SUN REALTY & ASSOC - New
 $127,900Active5.21 Acres
Fisher Road, OCKLAWAHA, FL 32179
MLS# OM732017Listed by: INTERNATIONAL PROP SERVICE - New
 $13,900Active0.34 Acres
9035-1003-10 SW Fisher Loop, Ocklawaha, FL 32179
MLS# 2026038235Listed by: KELLER WILLIAMS ISLAND LIFE RE - New
 $24,000Active0.34 Acres
9038-1246-33 Guava Pass Terrace, Ocklawaha, FL 32179
MLS# 2026038236Listed by: KELLER WILLIAMS ISLAND LIFE RE 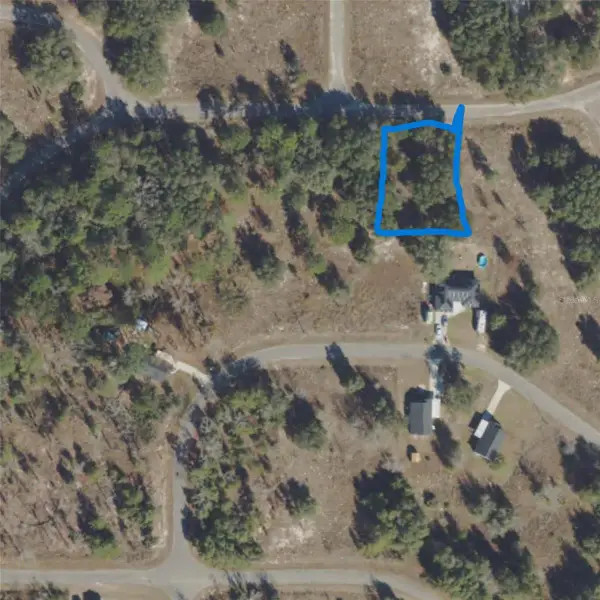 $19,000Active0.26 Acres
71 Guava Terrace, OCKLAWAHA, FL 32179
MLS# TB8526502Listed by: JACK KELLER INC- New

 $24,990Active0.26 Acres
Fisher Way, OCKLAWAHA, FL 32179
MLS# G5117549Listed by: CENTURY 21 CARIOTI - New
 $16,500Active0.28 Acres
Se 171st Ct, OCKLAWAHA, FL 32179
MLS# O6440441Listed by: I LOVE ORLANDO REALTY INC


Protect your home and budget from life's surprises with an Assurant Home Warranty, backed by a partner that supports you through every step of homeownership. Explore Plans.
©2026 Century 21 Real Estate LLC. All rights reserved. CENTURY 21®, the CENTURY 21 Logo and C21® are service marks owned by Century 21 Real Estate LLC. Century 21 Real Estate LLC fully supports the principles of the Fair Housing Act and the Equal Opportunity Act. Each office is independently owned and operated. Listing information is deemed reliable but not guaranteed accurate.