
6 Bay Pass Terrace, Ocklawaha, FL 32179
Local realty services provided by:CENTURY 21 Results
Listed by: sharon bassett
Office: bassett premier realty inc
MLS#:G5118071
Source:MFRMLS
Price summary
- Price:$249,000
- Price per sq. ft.:$126.65
About this home
NEW CONSTRUCTION | 3 BEDROOMS | 2 BATHROOMS | OPEN & BRIGHT
Welcome to this beautiful new-construction home at 6 Bay Pass Terrace in Ocklawaha! This thoughtfully designed 3-bedroom, 2-bathroom block and stucco home offers a bright, open layout with modern finishes and comfortable living spaces. Step inside to a spacious great room featuring vaulted, knockdown textured ceilings, creating an open and inviting atmosphere throughout the main living areas. The open-concept floor plan provides a seamless flow between the living, dining, and kitchen areas, making everyday living and entertaining easy.
The open and bright kitchen features crisp white cabinetry, beautiful stone countertops, a large island with a double sink and breakfast bar seating, and brand-new stainless steel appliances. The kitchen offers plenty of workspace and storage while remaining open to the dining and living areas. Sliding doors provide easy access to the covered back porch, extending the living space outdoors.
The split-bedroom floor plan offers privacy, with a spacious primary suite featuring a private bathroom with a double vanity and comfortable finishes. Additional bedrooms provide flexibility for family, guests, a home office, or hobbies. An inside laundry room with washer and dryer hookups adds everyday convenience.
Enjoy the Florida lifestyle from the large covered front and back porches, perfect for morning coffee, relaxing, or entertaining guests. The attached garage offers convenient side-door access, with a sidewalk extending around to the garage side entrance for easy access. Garage attic access provides additional storage space.
Additional features include well and septic, stylish exterior sconce lighting, durable flooring, vaulted ceilings, and a thoughtfully designed layout. Located in Ocklawaha, this brand-new home offers the opportunity to enjoy modern construction, comfortable indoor-outdoor living, and a peaceful setting. Schedule your private showing today and come see all this beautiful new home has to offer!...
Contact an agent
Home facts
- Year built:2026
- Subdivision & Development:SILVER SPRINGS SHORES
- Listing ID #:G5118071
- Added:2 day(s) ago
- Updated:September 24, 2026 at 04:45 PM
Rooms and interior
- Bedrooms:3
- Total bathrooms:2
- Full bathrooms:2
- Flooring:Linoleum, Tile, Vinyl
- Dining Description:Eat In Kitchen, Living Room/Dining Room Combo
- Kitchen Description:Dishwasher, Eat-in Kitchen, Microwave, Range, Refrigerator, Stone Counters
- Bedroom Description:High Ceilings, Primary Bedroom Main Floor
- Living area:1,412 sq. ft.
Heating and cooling
- Cooling:Central Air
- Heating:Central, Electric
- Central air:Yes
Structure and exterior
- Roof:Shingle
- Year built:2026
- Building area:1,412 sq. ft.
- Lot area:0.29 Acres
- Lot Features:Level, Paved, Sidewalk
- Architectural Style:Contemporary
- Construction Materials:Block, Stucco
- Exterior Features:Covered Porch/Patio, Front Porch, Lighting, Rear Porch, Sidewalk
- Foundation Description:Slab
- Levels:1 Story
Schools
- High school:Lake Weir High School
- Middle school:Lake Weir Middle School
- Elementary school:Stanton-Weirsdale Elem. School
Utilities
- Water:Well
- Sewer:Septic Tank
Finances and disclosures
- Price:$249,000
- Price per sq. ft.:$126.65
- Tax amount:$156 (2025)
Features and amenities
- Appliances:Dishwasher, Microwave, Range, Refrigerator
- Laundry features:Electric Dryer Hookup, Inside, Laundry Room, Washer Hookup
- Amenities:Cathedral Ceiling(s), Ceiling Fans(s), Eat-in Kitchen, High Ceilings, Living Room/Dining Room Combo, Open Floorplan, Primary Bedroom Main Floor, Stone Counters, Thermostat, Vaulted Ceiling(s)
- Pool features:Public Pool
Parking
- Parking description:Attached Garage, Garage Door Opener
- Garage:Yes
- Garage spaces:2
 The information being provided by Stellar Mls is for the consumer's personal, non-commercial use and may not be used for any purpose other than to identify prospective properties consumer may be interested in purchasing. Any information relating to real estate for sale referenced on this web site comes from the Internet Data Exchange (IDX) program of the Stellar Mls. CENTURY 21 Results is not a Multiple Listing Service (MLS), nor does it offer MLS access. This website is a service of CENTURY 21 Results, a broker participant of Stellar Mls. This web site may reference real estate listing(s) held by a brokerage firm other than the broker and/or agent who owns this web site.
The accuracy of all information, regardless of source, including but not limited to open house information, square footages and lot sizes, is deemed reliable but not guaranteed and should be personally verified through personal inspection by and/or with the appropriate professionals. The data contained herein is copyrighted by Stellar Mls and is protected by all applicable copyright laws. Any unauthorized dissemination of this information is in violation of copyright laws and is strictly prohibited.
Properties in listings may have been sold or may no longer be available.
Copyright 2026 Stellar Mls. All rights reserved.
The information being provided by Stellar Mls is for the consumer's personal, non-commercial use and may not be used for any purpose other than to identify prospective properties consumer may be interested in purchasing. Any information relating to real estate for sale referenced on this web site comes from the Internet Data Exchange (IDX) program of the Stellar Mls. CENTURY 21 Results is not a Multiple Listing Service (MLS), nor does it offer MLS access. This website is a service of CENTURY 21 Results, a broker participant of Stellar Mls. This web site may reference real estate listing(s) held by a brokerage firm other than the broker and/or agent who owns this web site.
The accuracy of all information, regardless of source, including but not limited to open house information, square footages and lot sizes, is deemed reliable but not guaranteed and should be personally verified through personal inspection by and/or with the appropriate professionals. The data contained herein is copyrighted by Stellar Mls and is protected by all applicable copyright laws. Any unauthorized dissemination of this information is in violation of copyright laws and is strictly prohibited.
Properties in listings may have been sold or may no longer be available.
Copyright 2026 Stellar Mls. All rights reserved.New listings near 6 Bay Pass Terrace
- New
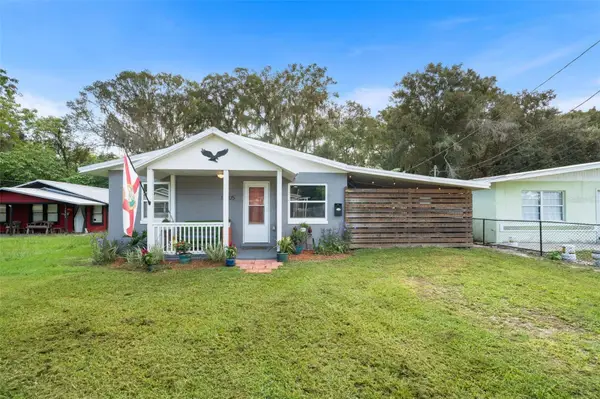 $239,000Active2 beds 1 baths806 sq. ft.
12405 SE 135th Terrace, OCKLAWAHA, FL 32179
MLS# GC543717Listed by: REAL BROKER, LLC - New
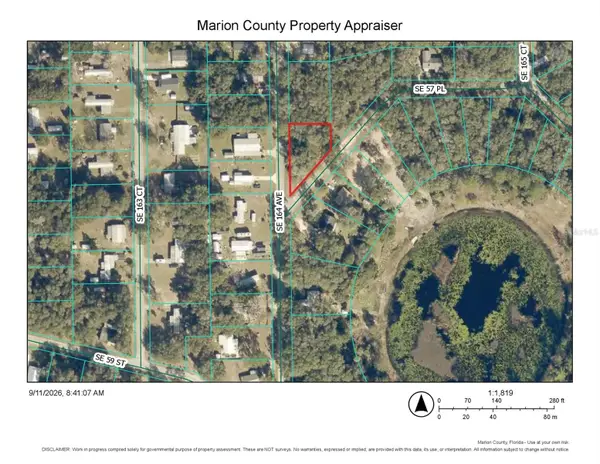 $20,000Active0.34 Acres
TBD SE 164th Avenue, OCKLAWAHA, FL 32179
MLS# OM732092Listed by: HOOK & LADDER REALTY OF CENTRAL FLORIDA, LLC - New
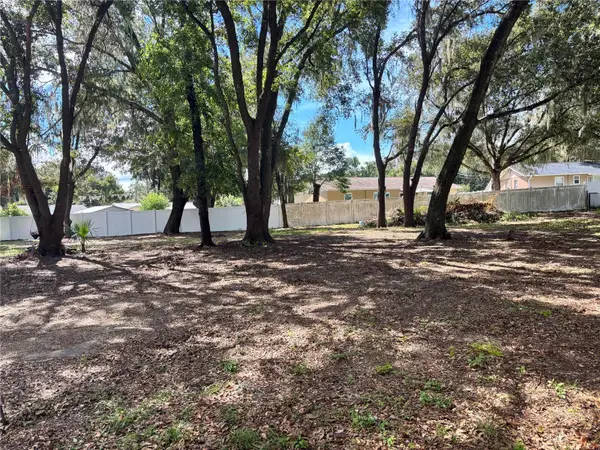 $45,000Active0.25 Acres
11708 SE 129th Place, OCKLAWAHA, FL 32179
MLS# OM732782Listed by: BUCKNER HOMES REALTY INC - New
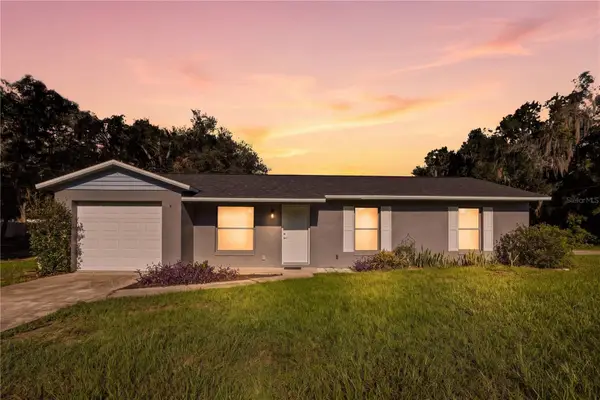 $239,900Active3 beds 2 baths1,000 sq. ft.
11720 SE 129th Place, OCKLAWAHA, FL 32179
MLS# OM732577Listed by: BUCKNER HOMES REALTY INC - New
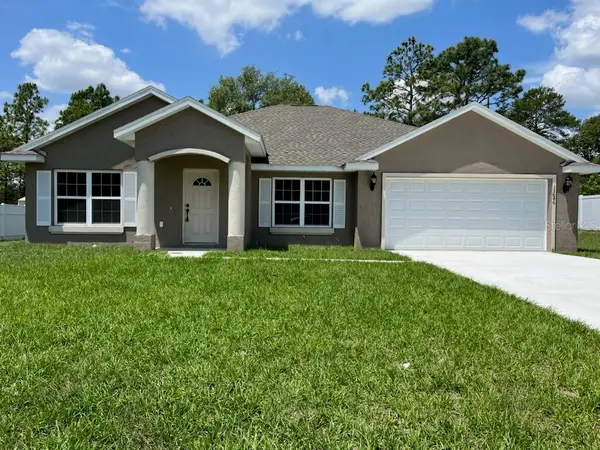 $289,900Active3 beds 2 baths1,936 sq. ft.
9 Malauka Course, OCKLAWAHA, FL 32179
MLS# OM732691Listed by: WORLDCORP REALTY - New
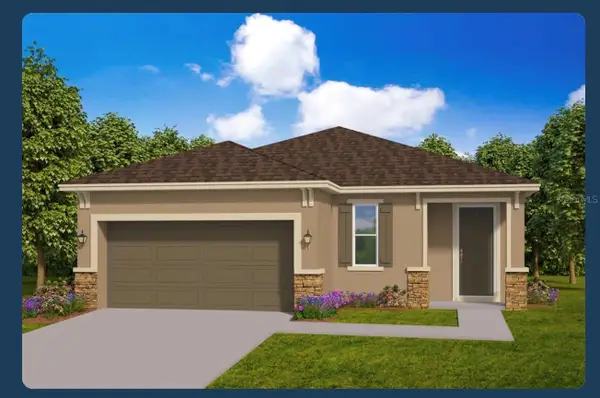 $299,000Active3 beds 2 baths1,476 sq. ft.
14 Maple, OCKLAWAHA, FL 32179
MLS# FC321563Listed by: EAZ REALTY LLC - New
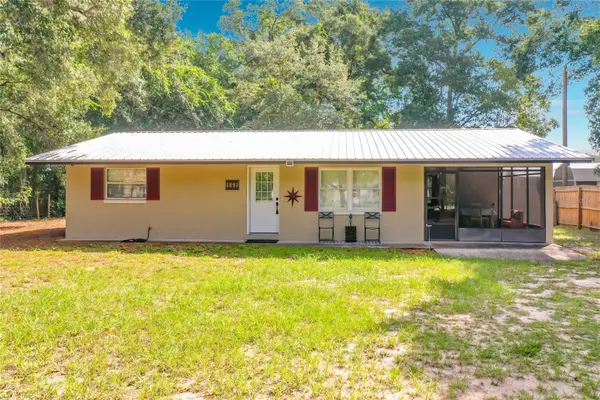 $299,000Active4 beds 2 baths1,392 sq. ft.
5891 SE 171st Court, OCKLAWAHA, FL 32179
MLS# G5118030Listed by: WATSON REALTY CORP - New
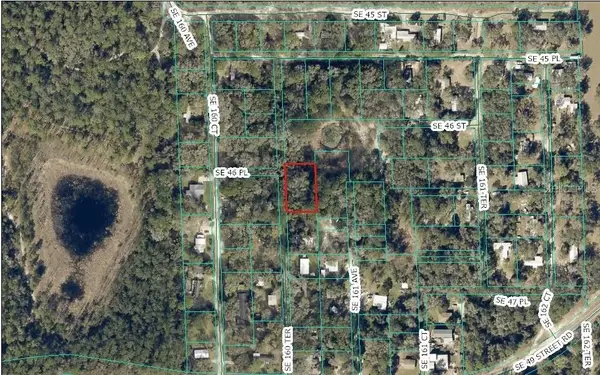 $7,000Active0.37 Acres
0 SE 160th, OCKLAWAHA, FL 32179
MLS# OM732595Listed by: EXP REALTY LLC - New
 $30,000Active0.4 Acres
SE 105 Th Terrace, OCKLAWAHA, FL 32179
MLS# OM732428Listed by: MY ROCA REALTY LLC


Protect your home and budget from life's surprises with an Assurant Home Warranty, backed by a partner that supports you through every step of homeownership. Explore Plans.
©2026 Century 21 Real Estate LLC. All rights reserved. CENTURY 21®, the CENTURY 21 Logo and C21® are service marks owned by Century 21 Real Estate LLC. Century 21 Real Estate LLC fully supports the principles of the Fair Housing Act and the Equal Opportunity Act. Each office is independently owned and operated. Listing information is deemed reliable but not guaranteed accurate.