
1129 Orange Trailside Way, Ocoee, FL 34761
Local realty services provided by:CENTURY 21 SUNBELT REALTY
1129 Orange Trailside Way,Ocoee, FL 34761
$411,240
- 3 Beds
- 3 Baths
- 1,752 sq. ft.
- Townhouse
- Pending
Listed by: bill maltbie
Office: maltbie realty group
MLS#:W7884625
Source:MFRMLS
Price summary
- Price:$411,240
- Price per sq. ft.:$181.16
- Monthly HOA dues:$200
About this home
Customize Your Design Selections! Estimated Completion: October 2026. Discover The Dahlia in Magnolia Reserve — an exceptional end-unit townhome in Ocoee offering style, space, and low-maintenance living in an intimate, boutique community. Take advantage of this amazing opportunity to personalize your home with custom interior finishes like cabinetry, flooring, and more! This beautifully appointed home immediately stands out with its striking elevation, private side entrance, 2-car garage, and paver driveway and leadwalk, creating curb appeal that feels more like a single-family home than a townhome. Just starting construction, this home gives you a rare opportunity to personalize your interior finishes and select design options—so you can truly make it your own from the start. Inside, an impressive 8-foot front door welcomes you into a bright, open layout enhanced by soaring 9’4” first-floor ceilings and abundant natural light. The designer kitchen is the heart of the home, thoughtfully crafted for both entertaining and everyday life. You’ll love the 42” cabinetry, solid-surface countertops, oversized center island, stainless-steel appliances, generous storage, and walk-in pantry—perfect for gathering with family and friends. A decorative metal baluster staircase adds architectural character, while triple sliding glass doors extend your living space outdoors to a private paver patio, creating seamless indoor-outdoor flow ideal for relaxing evenings or weekend hosting. Upstairs, the spacious primary suite offers a peaceful retreat with a large walk-in closet and a spa-inspired bath featuring dual vanities, floor-to-ceiling tiled walk-in shower, and sleek glass enclosure. Two additional bedrooms, a versatile loft perfect for a home office or media space, and a convenient upstairs laundry room complete the thoughtfully designed second floor. Set within an exclusive community of just 48 townhomes, The Dahlia at Magnolia Reserve delivers low-maintenance living, elevated design, and limited availability in one of West Orange County’s most desirable locations. Ask about our closing cost incentives! DISCLAIMER: Photos and/or renderings are for illustrative purposes only and may depict upgraded landscaping, elevations, decorative features, or optional upgrades that may not be included in the home offered. Pricing, Incentives and Promotions are subject to change at anytime. Promotions cannot be combined with any other offer. Ask the Sales and Marketing Representative for details on promotions....
Contact an agent
Home facts
- Year built:2026
- Subdivision & Development:MAGNOLIA RESERVE
- Listing ID #:W7884625
- Added:160 day(s) ago
- Updated:September 15, 2026 at 09:19 AM
Rooms and interior
- Bedrooms:3
- Total bathrooms:3
- Full bathrooms:2
- Half bathrooms:1
- Flooring:Brick, Carpet, Ceramic Tile
- Dining Description:Eat In Kitchen, Living Room/Dining Room Combo
- Kitchen Description:Dishwasher, Disposal, Eat-in Kitchen, Kitchen/Family Room Combo, Microwave, Range, Solid Surface Counters, Stone Counters
- Bedroom Description:High Ceilings, Primary Bedroom Upstairs, Split Bedroom, Walk-In Closet(s)
- Living area:1,752 sq. ft.
Heating and cooling
- Cooling:Central Air
- Heating:Heat Pump
- Central air:Yes
Structure and exterior
- Roof:Shingle
- Year built:2026
- Building area:1,752 sq. ft.
- Lot area:0.07 Acres
- Lot Features:Paved, Sidewalk
- Construction Materials:Block, Cement Siding, Frame, Stucco
- Exterior Features:Patio
- Foundation Description:Slab
- Levels:2 Story
Schools
- High school:Ocoee High
- Middle school:Ocoee Middle
- Elementary school:Prairie Lake Elementary
Utilities
- Water:Public, Water Connected
- Sewer:Public Sewer, Sewer Connected
Finances and disclosures
- Price:$411,240
- Price per sq. ft.:$181.16
Features and amenities
- Appliances:Dishwasher, Disposal, Irrigation Equipment, Microwave, Range
- Laundry features:Electric Dryer Hookup, Inside, Laundry Room, Laundry Upper Level, Washer Hookup
- Amenities:Cable Available, Eat-in Kitchen, High Ceilings, Irrigation Equipment, Kitchen/Family Room Combo, Living Room/Dining Room Combo, Primary Bedroom Upstairs, Solid Surface Counters, Split Bedroom, Stone Counters, Thermostat, Walk-In Closet(s)
- Pool features:Public Pool
Parking
- Parking description:Attached Garage, Driveway, Garage Door Opener
- Garage:Yes
- Garage spaces:2
 The information being provided by Stellar Mls is for the consumer's personal, non-commercial use and may not be used for any purpose other than to identify prospective properties consumer may be interested in purchasing. Any information relating to real estate for sale referenced on this web site comes from the Internet Data Exchange (IDX) program of the Stellar Mls. CENTURY 21 SUNBELT REALTY is not a Multiple Listing Service (MLS), nor does it offer MLS access. This website is a service of CENTURY 21 SUNBELT REALTY, a broker participant of Stellar Mls. This web site may reference real estate listing(s) held by a brokerage firm other than the broker and/or agent who owns this web site.
The accuracy of all information, regardless of source, including but not limited to open house information, square footages and lot sizes, is deemed reliable but not guaranteed and should be personally verified through personal inspection by and/or with the appropriate professionals. The data contained herein is copyrighted by Stellar Mls and is protected by all applicable copyright laws. Any unauthorized dissemination of this information is in violation of copyright laws and is strictly prohibited.
Properties in listings may have been sold or may no longer be available.
Copyright 2026 Stellar Mls. All rights reserved. MFRMLS Member Broker: Jim Fischer
The information being provided by Stellar Mls is for the consumer's personal, non-commercial use and may not be used for any purpose other than to identify prospective properties consumer may be interested in purchasing. Any information relating to real estate for sale referenced on this web site comes from the Internet Data Exchange (IDX) program of the Stellar Mls. CENTURY 21 SUNBELT REALTY is not a Multiple Listing Service (MLS), nor does it offer MLS access. This website is a service of CENTURY 21 SUNBELT REALTY, a broker participant of Stellar Mls. This web site may reference real estate listing(s) held by a brokerage firm other than the broker and/or agent who owns this web site.
The accuracy of all information, regardless of source, including but not limited to open house information, square footages and lot sizes, is deemed reliable but not guaranteed and should be personally verified through personal inspection by and/or with the appropriate professionals. The data contained herein is copyrighted by Stellar Mls and is protected by all applicable copyright laws. Any unauthorized dissemination of this information is in violation of copyright laws and is strictly prohibited.
Properties in listings may have been sold or may no longer be available.
Copyright 2026 Stellar Mls. All rights reserved. MFRMLS Member Broker: Jim FischerNew listings near 1129 Orange Trailside Way
- New
 $5,000Active3 beds 2 baths2,165 sq. ft.
2564 Ocoee Reserve Court, Ocoee, FL 34761
MLS# 327928Listed by: JAMIE L BOONE LLC - New
 $470,000Active4 beds 3 baths2,324 sq. ft.
3033 Timber Hawk Circle, OCOEE, FL 34761
MLS# O6441039Listed by: FLORIDA TOP REALTY - New
 $245,000Active0.45 Acres
307 E Orlando Avenue, OCOEE, FL 34761
MLS# O6441524Listed by: ON ME REALTY - New
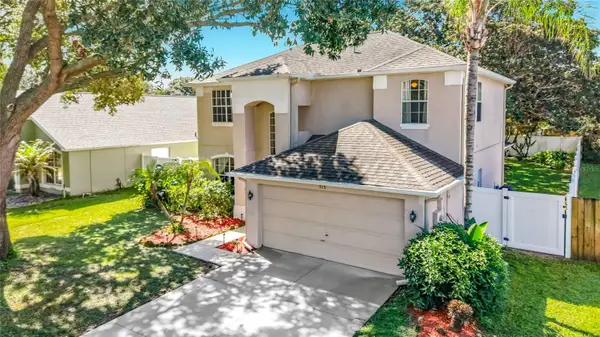 $475,000Active4 beds 3 baths2,087 sq. ft.
513 Winding Hollow Avenue, OCOEE, FL 34761
MLS# O6438273Listed by: JASON MITCHELL REAL ESTATE FLO - New
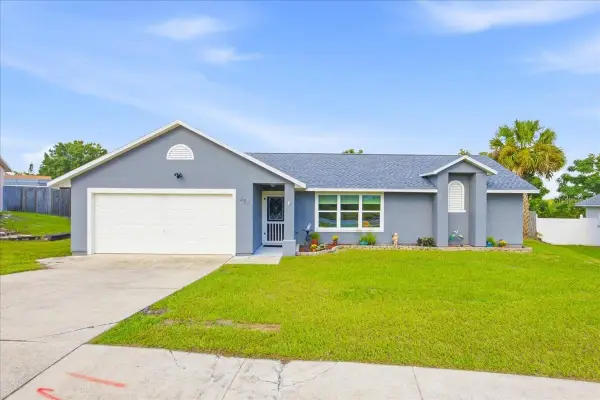 $395,000Active3 beds 2 baths1,551 sq. ft.
838 Satin Leaf Circle, OCOEE, FL 34761
MLS# O6440986Listed by: COVENANT REALTY  $435,000Pending4 beds 2 baths2,378 sq. ft.
1503 Adriatic Drive, OCOEE, FL 34761
MLS# O6439846Listed by: EXIT REAL ESTATE RESULTS- New
 $475,000Active3 beds 2 baths1,937 sq. ft.
1456 Sourwood Drive, OCOEE, FL 34761
MLS# O6440070Listed by: DOUGLAS ELLIMAN - New
 $950,000Active4 beds 5 baths2,971 sq. ft.
2325 Blackjack Oak Street, OCOEE, FL 34761
MLS# O6439426Listed by: JOHN SILVA REALTY & ASSOCIATES - New
 $410,000Active3 beds 3 baths1,958 sq. ft.
2137 Velvet Leaf Drive, OCOEE, FL 34761
MLS# O6439982Listed by: NATIONAL REAL ESTATE  $475,000Pending3 beds 2 baths1,826 sq. ft.
925 Grovesmere Loop, OCOEE, FL 34761
MLS# O6439926Listed by: REDFIN CORPORATION


Protect your home and budget from life's surprises with an Assurant Home Warranty, backed by a partner that supports you through every step of homeownership. Explore Plans.
©2026 Century 21 Real Estate LLC. All rights reserved. CENTURY 21®, the CENTURY 21 Logo and C21® are service marks owned by Century 21 Real Estate LLC. Century 21 Real Estate LLC fully supports the principles of the Fair Housing Act and the Equal Opportunity Act. Each office is independently owned and operated. Listing information is deemed reliable but not guaranteed accurate.