
1236 Hawthorne Cove Drive, Ocoee, FL 34761
Local realty services provided by:CENTURY 21 RoseBay
1236 Hawthorne Cove Drive,Ocoee, FL 34761
$579,000
- 4 Beds
- 3 Baths
- - sq. ft.
- Single family
- Sold
Listed by: kimberly doan
Office: lpt realty, llc.
MLS#:TB8528986
Source:MFRMLS
Sorry, we are unable to map this address
Price summary
- Price:$579,000
- Monthly HOA dues:$90.67
About this home
Luxury Pool Home with Paid-Off Tesla Solar.
Experience the best of Florida living in this beautifully updated pool home located in a highly desirable lakeside community, Lake Olympia. Situated on an oversized 0.36-acre lot, this exceptional property offers the perfect combination of privacy, luxury, and convenience.
Greeted with newly completed brick paved driveway, welcomed by the soaring ceilings and luxury vinyl plank flooring create a bright and inviting atmosphere. The recently renovated kitchen showcases breathtaking modern countertops, upgraded cabinetry, and stylish finishes that make it the centerpiece of the home. The luxurious primary bathroom has also been beautifully remodeled, offering a spa-inspired retreat with elegant, high-end finishes.
Additional features include plantation shutters throughout, a private front office or flex room with French doors, a newer air conditioning system, a whole-house water softener, and a whole-house repipe completed in October 2025 for added peace of mind.
The backyard is designed for entertaining and relaxation, featuring a recently resurfaced heated pool and spa, an expansive deck, and a spacious covered lanai—ideal for enjoying Florida's outdoor lifestyle year-round.
A standout feature is the Tesla solar energy system, which is paid in full and conveys free and clear to the new owner, providing exceptional energy efficiency and long-term savings with no solar loan to assume.
Enjoy the rare opportunity to live in a community with community boat launch access to Lake Olympia for boating and recreation while remaining just minutes from shopping, dining, major highways, and everyday conveniences. Homes offering this combination of the views, modern upgrades, resort-style outdoor living, and fully paid-off solar are rarely available. Schedule your private showing today!...
Contact an agent
Home facts
- Year built:1992
- Subdivision & Development:LAKE OLYMPIA LAKE VILLAGE
- Listing ID #:TB8528986
- Added:45 day(s) ago
- Updated:August 28, 2026 at 09:54 AM
Rooms and interior
- Bedrooms:4
- Total bathrooms:3
- Full bathrooms:3
- Flooring:Ceramic Tile, Luxury Vinyl, Tile
- Dining Description:Eat In Kitchen
- Kitchen Description:Dishwasher, Disposal, Eat-in Kitchen, Kitchen/Family Room Combo, Microwave, Refrigerator
- Bedroom Description:Walk-In Closet(s)
Heating and cooling
- Cooling:Central Air
- Heating:Central, Electric
- Central air:Yes
Structure and exterior
- Roof:Shingle
- Year built:1992
- Lot Features:Cul-de-sac, Oversized
- Construction Materials:Block, Concrete
- Exterior Features:Covered Porch/Patio, Enclosed
- Foundation Description:Slab
- Levels:1 Story
Utilities
- Water:Public
- Sewer:Public, Public Sewer
Finances and disclosures
- Price:$579,000
- Tax amount:$8,028 (2025)
Features and amenities
- Appliances:Dishwasher, Disposal, Dryer, Electric Water Heater, Irrigation Equipment, Microwave, Refrigerator, Washer
- Laundry features:Dryer, Laundry Room, Washer
- Amenities:Ceiling Fans(s), Crown Molding, Eat-in Kitchen, Irrigation Equipment, Kitchen/Family Room Combo, Open Floorplan, Tray Ceiling(s), Walk-In Closet(s)
- Pool features:In Ground, Private Pool
Parking
- Parking description:Attached Garage, Garage Door Opener
- Garage:Yes
- Garage spaces:2
 The information being provided by Stellar Mls is for the consumer's personal, non-commercial use and may not be used for any purpose other than to identify prospective properties consumer may be interested in purchasing. Any information relating to real estate for sale referenced on this web site comes from the Internet Data Exchange (IDX) program of the Stellar Mls. CENTURY 21 RoseBay is not a Multiple Listing Service (MLS), nor does it offer MLS access. This website is a service of CENTURY 21 RoseBay, a broker participant of Stellar Mls. This web site may reference real estate listing(s) held by a brokerage firm other than the broker and/or agent who owns this web site.
The accuracy of all information, regardless of source, including but not limited to open house information, square footages and lot sizes, is deemed reliable but not guaranteed and should be personally verified through personal inspection by and/or with the appropriate professionals. The data contained herein is copyrighted by Stellar Mls and is protected by all applicable copyright laws. Any unauthorized dissemination of this information is in violation of copyright laws and is strictly prohibited.
Properties in listings may have been sold or may no longer be available.
Copyright 2026 Stellar Mls. All rights reserved. MFRMLS Member Broker: Rebecca Culp
The information being provided by Stellar Mls is for the consumer's personal, non-commercial use and may not be used for any purpose other than to identify prospective properties consumer may be interested in purchasing. Any information relating to real estate for sale referenced on this web site comes from the Internet Data Exchange (IDX) program of the Stellar Mls. CENTURY 21 RoseBay is not a Multiple Listing Service (MLS), nor does it offer MLS access. This website is a service of CENTURY 21 RoseBay, a broker participant of Stellar Mls. This web site may reference real estate listing(s) held by a brokerage firm other than the broker and/or agent who owns this web site.
The accuracy of all information, regardless of source, including but not limited to open house information, square footages and lot sizes, is deemed reliable but not guaranteed and should be personally verified through personal inspection by and/or with the appropriate professionals. The data contained herein is copyrighted by Stellar Mls and is protected by all applicable copyright laws. Any unauthorized dissemination of this information is in violation of copyright laws and is strictly prohibited.
Properties in listings may have been sold or may no longer be available.
Copyright 2026 Stellar Mls. All rights reserved. MFRMLS Member Broker: Rebecca CulpNew listings near 1236 Hawthorne Cove Drive
- New
 $425,000Active3 beds 2 baths1,504 sq. ft.
3411 Spineywood Drive, OCOEE, FL 34761
MLS# O6437169Listed by: DR HORTON REALTY OF CENTRAL FLORIDA LLC - New
 $445,000Active4 beds 2 baths1,665 sq. ft.
3317 Spineywood Drive, OCOEE, FL 34761
MLS# O6437183Listed by: DR HORTON REALTY OF CENTRAL FLORIDA LLC - New
 $445,000Active4 beds 2 baths1,665 sq. ft.
3415 Spineywood Drive, OCOEE, FL 34761
MLS# O6437158Listed by: DR HORTON REALTY OF CENTRAL FLORIDA LLC - New
 $599,900Active6 beds 5 baths3,753 sq. ft.
2100 Laurel Blossom Circle, OCOEE, FL 34761
MLS# TB8542993Listed by: HOUSEWELL.COM REALTY OF FLORIDA LLC - New
 $489,999Active3 beds 2 baths2,142 sq. ft.
253 Beacon Pointe Drive, OCOEE, FL 34761
MLS# O6436632Listed by: LA ROSA RTY WINTER GARDEN LLC - New
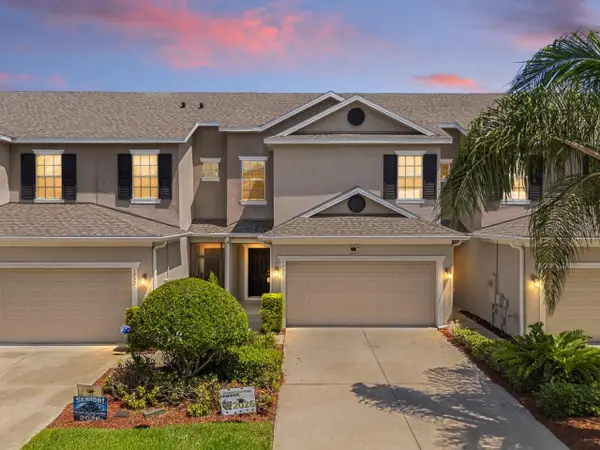 $355,000Active3 beds 3 baths1,653 sq. ft.
1936 Compass Flower Way, OCOEE, FL 34761
MLS# TB8542314Listed by: LPT REALTY, LLC - New
 $495,000Active4 beds 3 baths2,102 sq. ft.
340 Spruce Pine Road, OCOEE, FL 34761
MLS# S5155909Listed by: AGENT TRUST REALTY CORPORATION - New
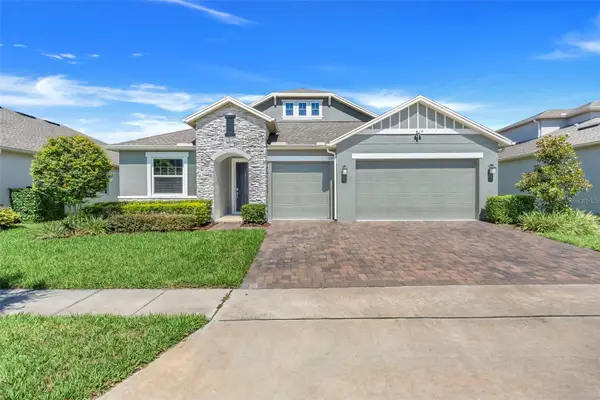 $570,000Active4 beds 3 baths2,543 sq. ft.
1817 Lake Sims Parkway, OCOEE, FL 34761
MLS# O6435350Listed by: EXP REALTY LLC - New
 $199,000Active2 beds 2 baths1,100 sq. ft.
1101 Vintage Village Lane #110, OCOEE, FL 34761
MLS# O6435402Listed by: INFINITE REAL ESTATE POWERED BY ILIST - New
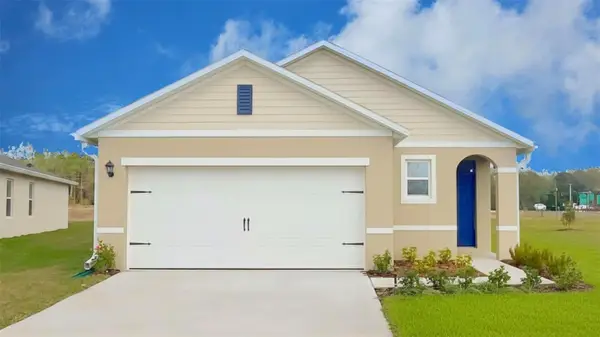 $415,000Active3 beds 2 baths1,504 sq. ft.
3313 Spineywood Drive, OCOEE, FL 34761
MLS# O6434869Listed by: DR HORTON REALTY OF CENTRAL FLORIDA LLC


Protect your home and budget from life's surprises with an Assurant Home Warranty, backed by a partner that supports you through every step of homeownership. Explore Plans.
©2026 Century 21 Real Estate LLC. All rights reserved. CENTURY 21®, the CENTURY 21 Logo and C21® are service marks owned by Century 21 Real Estate LLC. Century 21 Real Estate LLC fully supports the principles of the Fair Housing Act and the Equal Opportunity Act. Each office is independently owned and operated. Listing information is deemed reliable but not guaranteed accurate.