
1304 Ocoee Apopka Road, Ocoee, FL 34761
Local realty services provided by:CENTURY 21 Myers Rose Realty
Listed by: ranji seepersaud, pa
Office: fortune realty of clermont
MLS#:G5115613
Source:MFRMLS
Price summary
- Price:$1,399,000
- Price per sq. ft.:$236.6
About this home
Price reduce, Back On the Market, this stunning, a masterpiece of design and functionality, with gorgeous 2007 Mediterranean style home with private fence.This beautiful home sits on a corner lot. Take advantage updates including freshly painted, a refreshed kitchen and state of the arts appliance & center of the home sits granite staircase. The primary bedroom suite is one-of-a-kind with a walk-in-shower and a massive walk-in-closet. An open family entertainment space, equipped with functional wet bar, seamlessly flows into an outdoor kitchen, making the indoor-outdoor living a breeze is complete with a sparkling pool. Upstairs features three spacious bedrooms, two full baths and a massive great room.
The furniture in the house was for demonstration only.
Contact an agent
Home facts
- Year built:2007
- Subdivision & Development:NO
- Listing ID #:G5115613
- Added:48 day(s) ago
- Updated:September 14, 2026 at 12:47 PM
Rooms and interior
- Bedrooms:5
- Total bathrooms:5
- Full bathrooms:4
- Half bathrooms:1
- Flooring:Laminate, Tile, Wood
- Dining Description:Eat In Kitchen
- Kitchen Description:Cooktop, Dishwasher, Disposal, Eat-in Kitchen, Microwave, Range, Refrigerator
- Bedroom Description:High Ceilings, Primary Bedroom Main Floor, Split Bedroom, Walk-In Closet(s)
- Living area:4,373 sq. ft.
Heating and cooling
- Cooling:Central Air
- Heating:Central, Electric, Heat Pump, Propane
- Central air:Yes
Structure and exterior
- Roof:Tile
- Year built:2007
- Building area:4,373 sq. ft.
- Lot area:0.48 Acres
- Lot Features:Corner Lot, Landscaped, Paved, Private, Sidewalk, Unincorporated
- Architectural Style:Bungalow
- Construction Materials:Concrete, Stucco
- Exterior Features:Covered Porch/Patio, Enclosed, Lighting, Outdoor Grill, Outdoor Kitchen, Rain Gutters, Rear Porch, Side Porch, Sidewalk
- Foundation Description:Slab
- Levels:2 Story
Schools
- High school:Ocoee High
- Middle school:Ocoee Middle
- Elementary school:Ocoee Elem
Utilities
- Water:Public, Water Connected
- Sewer:Septic Tank
Finances and disclosures
- Price:$1,399,000
- Price per sq. ft.:$236.6
- Tax amount:$12,260 (2025)
Features and amenities
- Appliances:Cooktop, Dishwasher, Disposal, Electric Water Heater, Generator, Irrigation Equipment, Microwave, Range, Refrigerator
- Laundry features:Inside, Laundry Closet, Laundry Room, Washer Hookup
- Amenities:Cable Connected, Ceiling Fans(s), Crown Molding, Eat-in Kitchen, Generator, High Ceilings, Irrigation Equipment, Open Floorplan, Primary Bedroom Main Floor, Split Bedroom, Thermostat, Tray Ceiling(s), Walk-In Closet(s)
- Pool features:Gunite, In Ground, Pool/Deck, Private Pool, Screen Enclosure, Self Cleaning
Parking
- Parking description:Attached Garage, Garage Door Opener, Oversized
- Garage:Yes
- Garage spaces:4
 The information being provided by Stellar Mls is for the consumer's personal, non-commercial use and may not be used for any purpose other than to identify prospective properties consumer may be interested in purchasing. Any information relating to real estate for sale referenced on this web site comes from the Internet Data Exchange (IDX) program of the Stellar Mls. CENTURY 21 Myers Rose Realty is not a Multiple Listing Service (MLS), nor does it offer MLS access. This website is a service of CENTURY 21 Myers Rose Realty, a broker participant of Stellar Mls. This web site may reference real estate listing(s) held by a brokerage firm other than the broker and/or agent who owns this web site.
The accuracy of all information, regardless of source, including but not limited to open house information, square footages and lot sizes, is deemed reliable but not guaranteed and should be personally verified through personal inspection by and/or with the appropriate professionals. The data contained herein is copyrighted by Stellar Mls and is protected by all applicable copyright laws. Any unauthorized dissemination of this information is in violation of copyright laws and is strictly prohibited.
Properties in listings may have been sold or may no longer be available.
Copyright 2026 Stellar Mls. All rights reserved. MFRMLS Member Broker: Gretchen Rose-Zagame
The information being provided by Stellar Mls is for the consumer's personal, non-commercial use and may not be used for any purpose other than to identify prospective properties consumer may be interested in purchasing. Any information relating to real estate for sale referenced on this web site comes from the Internet Data Exchange (IDX) program of the Stellar Mls. CENTURY 21 Myers Rose Realty is not a Multiple Listing Service (MLS), nor does it offer MLS access. This website is a service of CENTURY 21 Myers Rose Realty, a broker participant of Stellar Mls. This web site may reference real estate listing(s) held by a brokerage firm other than the broker and/or agent who owns this web site.
The accuracy of all information, regardless of source, including but not limited to open house information, square footages and lot sizes, is deemed reliable but not guaranteed and should be personally verified through personal inspection by and/or with the appropriate professionals. The data contained herein is copyrighted by Stellar Mls and is protected by all applicable copyright laws. Any unauthorized dissemination of this information is in violation of copyright laws and is strictly prohibited.
Properties in listings may have been sold or may no longer be available.
Copyright 2026 Stellar Mls. All rights reserved. MFRMLS Member Broker: Gretchen Rose-ZagameNew listings near 1304 Ocoee Apopka Road
- New
 $245,000Active0.45 Acres
307 E Orlando Avenue, OCOEE, FL 34761
MLS# O6441524Listed by: ON ME REALTY - New
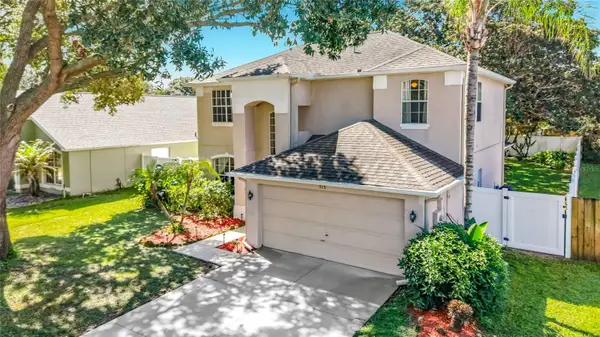 $475,000Active4 beds 3 baths2,087 sq. ft.
513 Winding Hollow Avenue, OCOEE, FL 34761
MLS# O6438273Listed by: JASON MITCHELL REAL ESTATE FLO - New
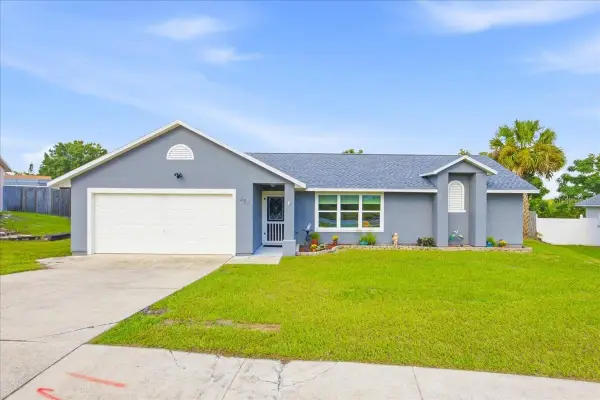 $395,000Active3 beds 2 baths1,551 sq. ft.
838 Satin Leaf Circle, OCOEE, FL 34761
MLS# O6440986Listed by: COVENANT REALTY  $435,000Pending4 beds 2 baths2,378 sq. ft.
1503 Adriatic Drive, OCOEE, FL 34761
MLS# O6439846Listed by: EXIT REAL ESTATE RESULTS- New
 $475,000Active3 beds 2 baths1,937 sq. ft.
1456 Sourwood Drive, OCOEE, FL 34761
MLS# O6440070Listed by: DOUGLAS ELLIMAN - New
 $950,000Active4 beds 5 baths2,971 sq. ft.
2325 Blackjack Oak Street, OCOEE, FL 34761
MLS# O6439426Listed by: JOHN SILVA REALTY & ASSOCIATES - New
 $410,000Active3 beds 3 baths1,958 sq. ft.
2137 Velvet Leaf Drive, OCOEE, FL 34761
MLS# O6439982Listed by: NATIONAL REAL ESTATE  $475,000Pending3 beds 2 baths1,826 sq. ft.
925 Grovesmere Loop, OCOEE, FL 34761
MLS# O6439926Listed by: REDFIN CORPORATION- New
 $579,900Active4 beds 3 baths2,501 sq. ft.
2333 Farnham Dr, OCOEE, FL 34761
MLS# G5117490Listed by: KAREN & CO REALTY - New
 $339,000Active3 beds 2 baths1,393 sq. ft.
1118 Little Spring Hill Drive, OCOEE, FL 34761
MLS# O6436675Listed by: KNS REALTY INC


Protect your home and budget from life's surprises with an Assurant Home Warranty, backed by a partner that supports you through every step of homeownership. Explore Plans.
©2026 Century 21 Real Estate LLC. All rights reserved. CENTURY 21®, the CENTURY 21 Logo and C21® are service marks owned by Century 21 Real Estate LLC. Century 21 Real Estate LLC fully supports the principles of the Fair Housing Act and the Equal Opportunity Act. Each office is independently owned and operated. Listing information is deemed reliable but not guaranteed accurate.