
2084 Water Tupelo Way, Ocoee, FL 34761
Local realty services provided by:CENTURY 21 Carioti
Listed by:
 Sandy Ou(407) 267 - 5635CENTURY 21 Carioti
Office: century 21 carioti
MLS#:O6410802
Source:MFRMLS
Price summary
- Price:$424,900
- Price per sq. ft.:$175.51
- Monthly HOA dues:$424
About this home
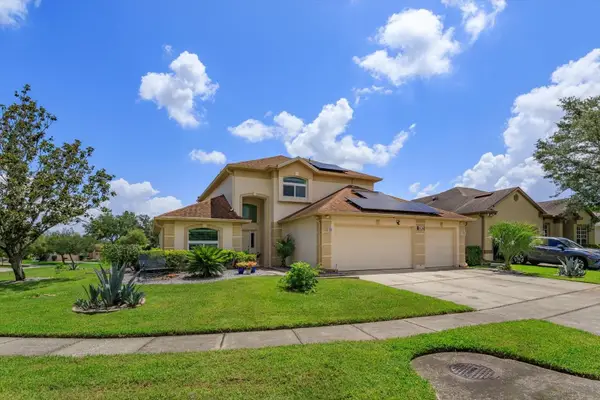
Welcome to the gated community of Village of Wesmere! This beautifully maintained corner-unit townhome offers 3 bedrooms and 2.5 bathrooms and is located just steps from the community pool, clubhouse, and playground. The HOA fee includes exterior and roof maintenance, lawn care, and pest control for truly low-maintenance living. Convenient guest parking is located nearby, and the home is within walking distance to the elementary school. Adding to its appeal, the townhome is situated near surrounding single-family homes, enhancing both the neighborhood feel and long-term value. Additional highlights include a covered front entry, private covered lanai, tile roof, and brick paver driveway. This two-story townhome features an open floor plan with a dramatic two-story entry, spacious living and dining areas, and an open kitchen perfect for entertaining. The kitchen showcases 42" cherry cabinets with crown molding, granite countertops, and a pantry. A convenient guest half-bath is located on the first floor. The upstairs primary suite features a large walk-in closet and an ensuite bathroom with dual sinks, a garden tub, and a separate shower. Ideally located just minutes from downtown Windermere, SR-429, SR-408, Florida Turnpike, and the shopping and dining at Winter Garden Village. Ready to move in and A Must-See!...
Contact an agent
Home facts
- Year built:2011
- Listing ID #:O6410802
- Added:59 day(s) ago
- Updated:July 26, 2026 at 08:19 PM
Rooms and interior
- Bedrooms:3
- Total bathrooms:3
- Full bathrooms:2
- Half bathrooms:1
- Flooring:Carpet, Ceramic Tile
- Dining Description:Living Room/Dining Room Combo
- Kitchen Description:Dishwasher, Microwave, Range, Refrigerator, Solid Surface Counters, Solid Wood Cabinets
- Bedroom Description:Primary Bedroom Upstairs, Walk-In Closet(s)
- Living area:1,915 sq. ft.
Heating and cooling
- Cooling:Central Air
- Heating:Central
- Central air:Yes
Structure and exterior
- Roof:Tile
- Year built:2011
- Building area:1,915 sq. ft.
- Lot area:0.07 Acres
- Lot Features:Corner Lot, Paved, Sidewalk
- Architectural Style:Contemporary
- Construction Materials:Block, Stucco
- Exterior Features:Covered Porch/Patio, Front Porch, Rear Porch, Sidewalk
- Foundation Description:Slab
- Levels:2 Story
Utilities
- Water:Public, Water Available, Water Connected
- Sewer:Public Sewer
Finances and disclosures
- Price:$424,900
- Price per sq. ft.:$175.51
- Tax amount:$4,225 (2025)
Features and amenities
- Appliances:Dishwasher, Microwave, Range, Refrigerator
- Laundry features:Inside, Laundry Room, Laundry Upper Level
- Amenities:Cable Available, Ceiling Fans(s), Electricity Available, Living Room/Dining Room Combo, Open Floorplan, Primary Bedroom Upstairs, Solid Surface Counters, Solid Wood Cabinets, Walk-In Closet(s)
- Pool features:Public Pool
Parking
- Parking description:Attached Garage
- Garage:Yes
- Garage spaces:2
The information being provided by Stellar Mls is for the consumer's personal, non-commercial use and may not be used for any purpose other than to identify prospective properties consumer may be interested in purchasing. Any information relating to real estate for sale referenced on this web site comes from the Internet Data Exchange (IDX) program of the Stellar Mls. CENTURY 21 Carioti is not a Multiple Listing Service (MLS), nor does it offer MLS access. This website is a service of CENTURY 21 Carioti, a broker participant of Stellar Mls. This web site may reference real estate listing(s) held by a brokerage firm other than the broker and/or agent who owns this web site.
The accuracy of all information, regardless of source, including but not limited to open house information, square footages and lot sizes, is deemed reliable but not guaranteed and should be personally verified through personal inspection by and/or with the appropriate professionals. The data contained herein is copyrighted by Stellar Mls and is protected by all applicable copyright laws. Any unauthorized dissemination of this information is in violation of copyright laws and is strictly prohibited.
Properties in listings may have been sold or may no longer be available.
Copyright 2026 Stellar Mls. All rights reserved.New listings near 2084 Water Tupelo Way
- New
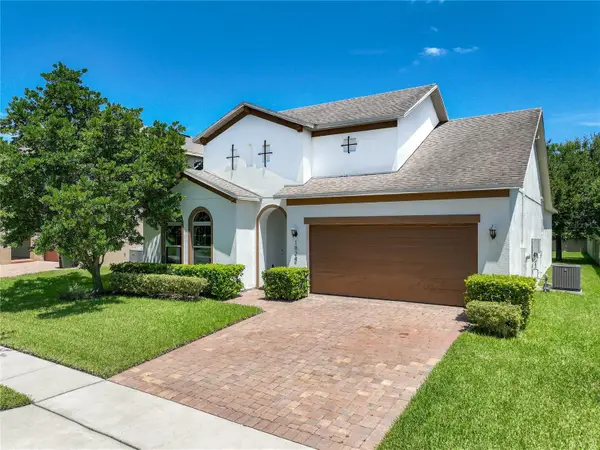 $499,000Active3 beds 3 baths2,078 sq. ft.
1824 Arden Oaks Drive, OCOEE, FL 34761
MLS# O6427342Listed by: LA ROSA REALTY ORLANDO LLC - New
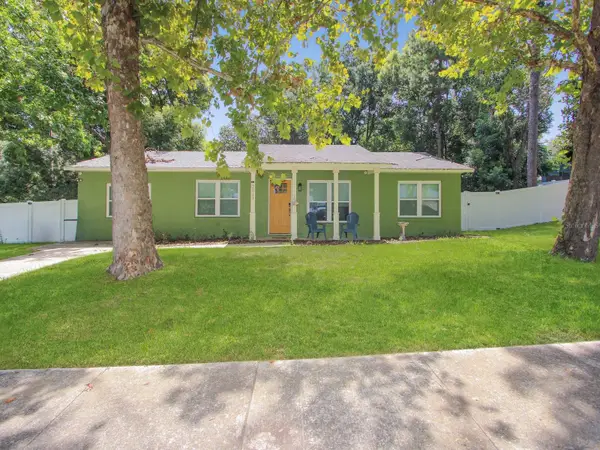 $370,000Active3 beds 2 baths1,442 sq. ft.
2011 Nancy Ann Terrace, OCOEE, FL 34761
MLS# S5154349Listed by: EG ORLANDO LLC - New
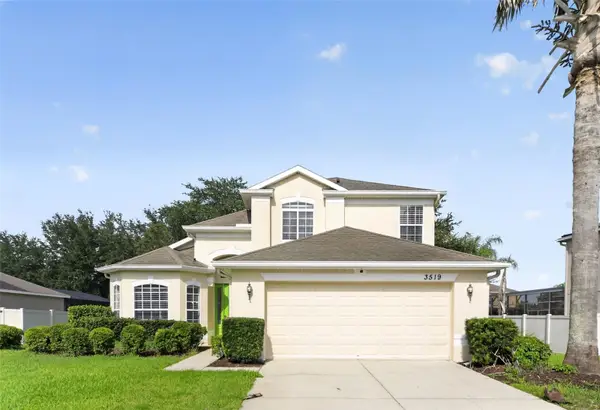 $459,900Active4 beds 3 baths2,296 sq. ft.
3519 Mccormick Woods Drive, OCOEE, FL 34761
MLS# O6427541Listed by: HOUWZER INC - New
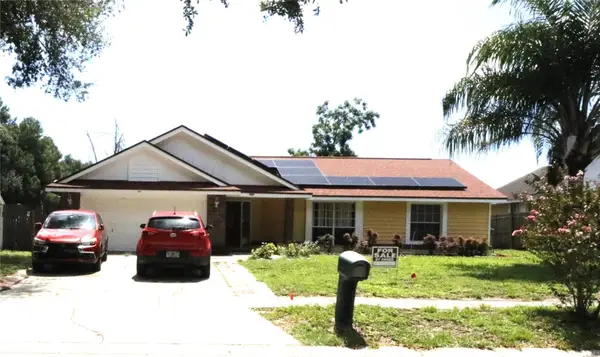 $489,900Active5 beds 2 baths1,856 sq. ft.
1419 Carriage Oak Court, OCOEE, FL 34761
MLS# O6427387Listed by: ERIZIA REALTY INVESTMENTS - Open Sun, 1 to 4pmNew
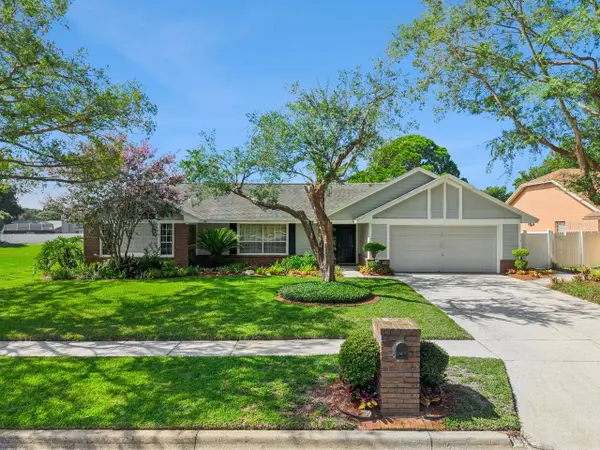 $550,000Active3 beds 2 baths1,959 sq. ft.
1129 Climbing Rose Drive, ORLANDO, FL 32818
MLS# O6426970Listed by: COLDWELL BANKER REALTY - Open Sun, 2 to 4pmNew
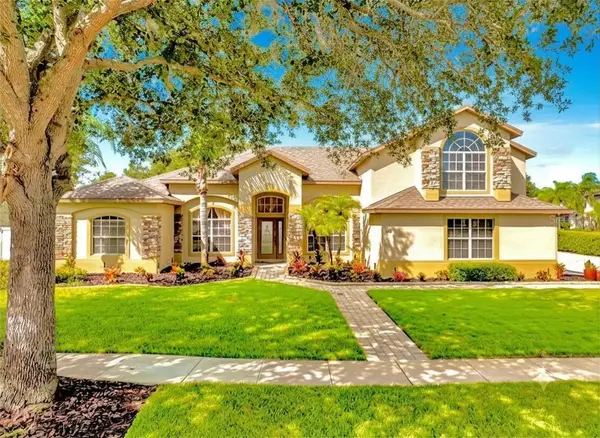 $649,900Active5 beds 4 baths3,289 sq. ft.
656 Postrio Way, OCOEE, FL 34761
MLS# O6426603Listed by: RE/MAX PRIME PROPERTIES - New
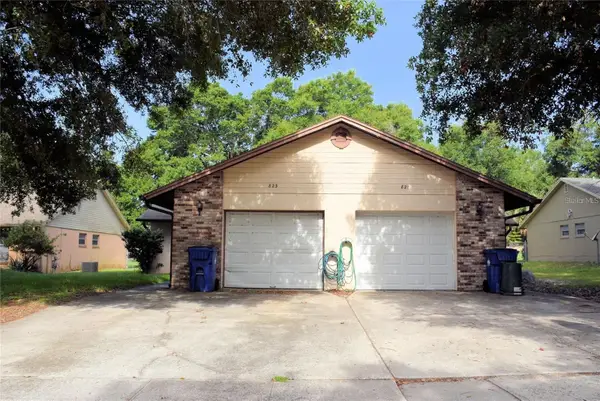 $549,000Active4 beds 4 baths1,964 sq. ft.
821 Sleepy Harbour Drive, OCOEE, FL 34761
MLS# O6427602Listed by: ATRIUM REALTY, LLC - New
 $610,000Active5 beds 4 baths3,159 sq. ft.
554 Palio Court, OCOEE, FL 34761
MLS# O6424453Listed by: NIGEL NEWLAND HOMES LLC - New
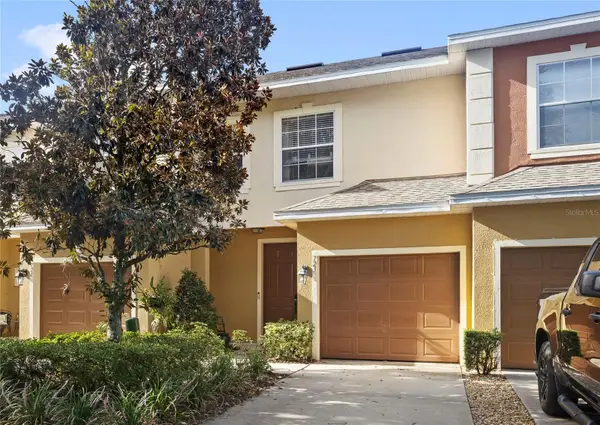 $268,000Active3 beds 3 baths1,372 sq. ft.
723 Marotta Loop, OCOEE, FL 34761
MLS# O6424101Listed by: REAL BROKER, LLC - New
 $635,000Active3 beds 4 baths1,852 sq. ft.
606 Buckhaven Loop, OCOEE, FL 34761
MLS# O6426268Listed by: BLUE MAGNOLIA REALTY LLC


Protect your home and budget from life's surprises with an Assurant Home Warranty, backed by a partner that supports you through every step of homeownership. Explore Plans.
©2026 Century 21 Real Estate LLC. All rights reserved. CENTURY 21®, the CENTURY 21 Logo and C21® are service marks owned by Century 21 Real Estate LLC. Century 21 Real Estate LLC fully supports the principles of the Fair Housing Act and the Equal Opportunity Act. Each office is independently owned and operated. Listing information is deemed reliable but not guaranteed accurate.