
529 Belhaven Falls Drive, Ocoee, FL 34761
Local realty services provided by:CENTURY 21 Carioti
529 Belhaven Falls Drive,Ocoee, FL 34761
$556,000
- 4 Beds
- 3 Baths
- - sq. ft.
- Single family
- Sold
Listed by:
 David Dorman(407) 948 - 8295CENTURY 21 Carioti
Office: century 21 carioti
MLS#:O6410324
Source:MFRMLS
Sorry, we are unable to map this address
Price summary
- Price:$556,000
- Monthly HOA dues:$108.33
About this home
Welcome to Brookestone, one of Ocoee’s premier gated communities, where comfort, space, and community amenities come together in this spacious single-story 4-bedroom, 3-bath home. Designed with a growing household in mind, the open floor plan offers the flexibility today’s buyers are looking for, with generously sized formal living and dining rooms, a spacious family room, and room for large-scale furnishings throughout.
Warm wood flooring enhances the foyer, formal living room, dining room, dedicated office, and all bedrooms, while tile flooring flows through the kitchen, dinette, and family room for easy everyday living. The kitchen offers solid-surface countertops, stainless-steel appliances, ample cabinet storage, and a newer refrigerator (2019), all opening seamlessly to the dinette and family room—ideal for both everyday living and entertaining.
Natural light fills the home, with sliding glass doors from the formal living room, family room, and primary suite leading to the oversized extended patio, enhanced with tinted sliding casement windows for added comfort and versatility, creating an effortless indoor-outdoor living experience. The fenced backyard offers privacy and plenty of room for pets, play, or future outdoor enjoyment.
The spacious primary suite easily accommodates large furnishings and features a private ensuite bath with double vanities, a soaking tub, a walk-in shower, and direct access to a dedicated office, nursery, or flexible bonus space. A secondary bedroom enjoys near-private bath access, creating an ideal setup for guests or multigenerational living, while the additional bedrooms each include ceiling fans for comfort.
Major updates include roof replacement (2019), HVAC (2014), and water heater (2025) for added peace of mind. Quick closing available, making this an excellent opportunity to be settled before the 2026–2027 school year.
Beyond the home, Brookestone offers an exceptional lifestyle with three gated entrances, a community recreation area featuring a covered gathering pavilion, basketball courts, tennis courts, pickleball, and a large playground. The community also features a solar-powered system that supports the main front gate and common-area lighting, reflecting thoughtful community planning....
Contact an agent
Home facts
- Year built:2002
- Subdivision & Development:BROOKESTONE 47/63
- Listing ID #:O6410324
- Added:141 day(s) ago
- Updated:October 11, 2026 at 07:55 AM
Rooms and interior
- Bedrooms:4
- Total bathrooms:3
- Full bathrooms:3
- Flooring:Ceramic Tile, Wood
- Dining Description:Eat In Kitchen, Formal Dining Room
- Kitchen Description:Dishwasher, Disposal, Eat-in Kitchen, Kitchen/Family Room Combo, Microwave, Range, Refrigerator, Solid Surface Counters
- Bedroom Description:Primary Bedroom Main Floor, Split Bedroom, Walk-In Closet(s)
Heating and cooling
- Cooling:Central Air
- Heating:Electric, Heat Pump
- Central air:Yes
Structure and exterior
- Roof:Shingle
- Year built:2002
- Lot Features:Paved, Private, Sidewalk
- Architectural Style:Contemporary, Florida, Ranch, Traditional
- Construction Materials:Block, Stucco
- Exterior Features:Covered Porch/Patio, Enclosed, Private Mailbox, Rain Gutters, Screened, Sidewalk
- Foundation Description:Slab
- Levels:1 Story
Schools
- High school:West Orange High
- Middle school:SunRidge Middle
- Elementary school:Whispering Oak Elem
Utilities
- Water:Public
- Sewer:Public, Public Sewer
Finances and disclosures
- Price:$556,000
- Tax amount:$4,598 (2025)
Features and amenities
- Appliances:Dishwasher, Disposal, Dryer, Electric Water Heater, Irrigation Equipment, Microwave, Range, Refrigerator, Washer
- Laundry features:Dryer, Laundry Room, Washer
- Amenities:BB/HS Internet Available, Basketball Court, Cable Available, Ceiling Fans(s), Clubhouse, Coffered Ceiling(s), Eat-in Kitchen, Fence Restrictions, Gated, Irrigation Equipment, Kitchen/Family Room Combo, Open Floorplan, Park, Pickleball Court(s), Playground, Primary Bedroom Main Floor, Recreation Facilities, Solid Surface Counters, Split Bedroom, Tennis Court(s), Thermostat, Tray Ceiling(s), Vehicle Restrictions, Walk-In Closet(s)
- Pool features:Public Pool
Parking
- Parking description:Attached Garage, Garage Door Opener
- Garage:Yes
- Garage spaces:2
The information being provided by Stellar Mls is for the consumer's personal, non-commercial use and may not be used for any purpose other than to identify prospective properties consumer may be interested in purchasing. Any information relating to real estate for sale referenced on this web site comes from the Internet Data Exchange (IDX) program of the Stellar Mls. CENTURY 21 Carioti is not a Multiple Listing Service (MLS), nor does it offer MLS access. This website is a service of CENTURY 21 Carioti, a broker participant of Stellar Mls. This web site may reference real estate listing(s) held by a brokerage firm other than the broker and/or agent who owns this web site.
The accuracy of all information, regardless of source, including but not limited to open house information, square footages and lot sizes, is deemed reliable but not guaranteed and should be personally verified through personal inspection by and/or with the appropriate professionals. The data contained herein is copyrighted by Stellar Mls and is protected by all applicable copyright laws. Any unauthorized dissemination of this information is in violation of copyright laws and is strictly prohibited.
Properties in listings may have been sold or may no longer be available.
Copyright 2026 Stellar Mls. All rights reserved.New listings near 529 Belhaven Falls Drive
- Coming Soon
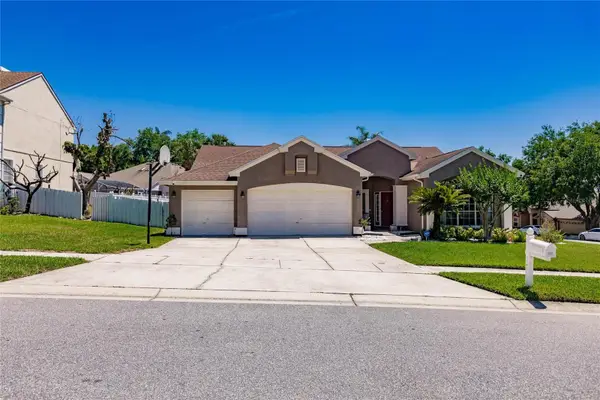 $490,000Coming Soon4 beds 3 baths2,300 sq. ft.
1361 Olympia Park Circle, OCOEE, FL 34761
MLS# O6447341Listed by: LPT REALTY, LLC - New
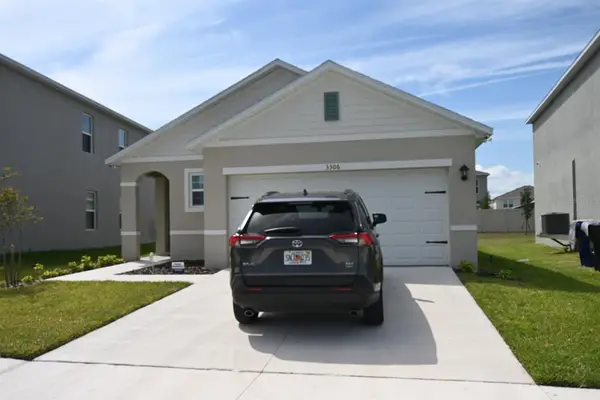 $415,000Active2 beds 3 baths1,510 sq. ft.
3306 Briarwood Grove Drive, OCOEE, FL 34761
MLS# O6448457Listed by: REALTY INTERNATIONAL LLC - New
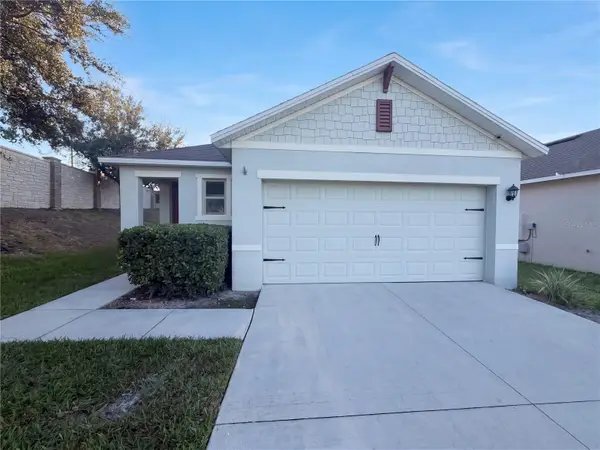 $375,000Active3 beds 2 baths1,510 sq. ft.
2782 Timber Hawk Circle, OCOEE, FL 34761
MLS# O6448371Listed by: MARK SPAIN REAL ESTATE - New
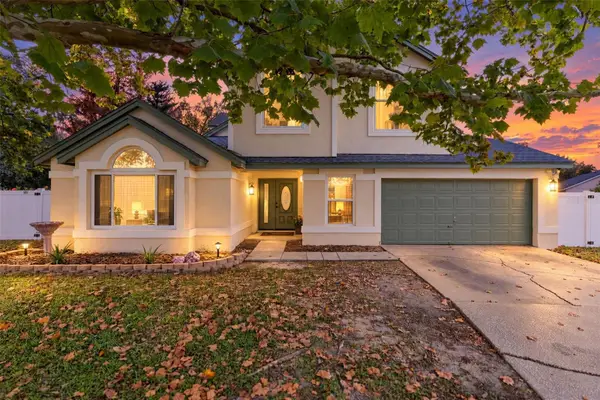 $374,900Active4 beds 3 baths2,082 sq. ft.
2704 Estep Court, OCOEE, FL 34761
MLS# O6447718Listed by: RE/MAX 200 REALTY - New
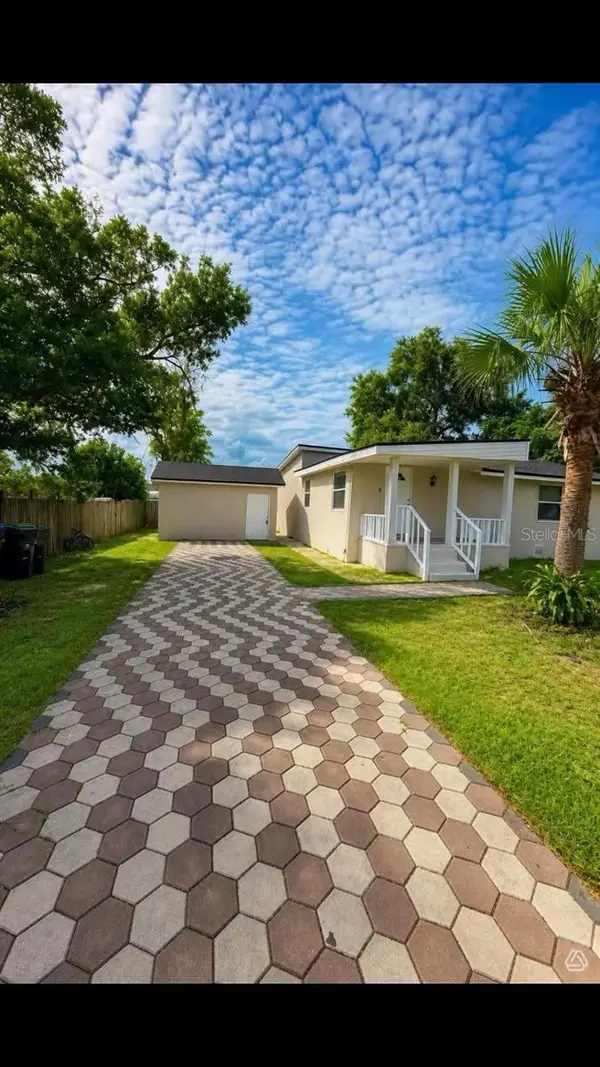 $329,900Active3 beds 2 baths1,280 sq. ft.
430 3rd Street, OCOEE, FL 34761
MLS# O6448143Listed by: CITY CAPITAL GROUP INC - New
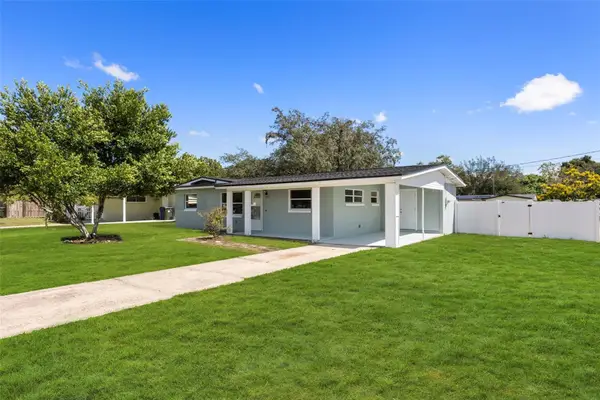 $315,000Active3 beds 2 baths1,000 sq. ft.
601 Ridgefield Avenue, OCOEE, FL 34761
MLS# O6445636Listed by: KELLER WILLIAMS ADVANTAGE III - New
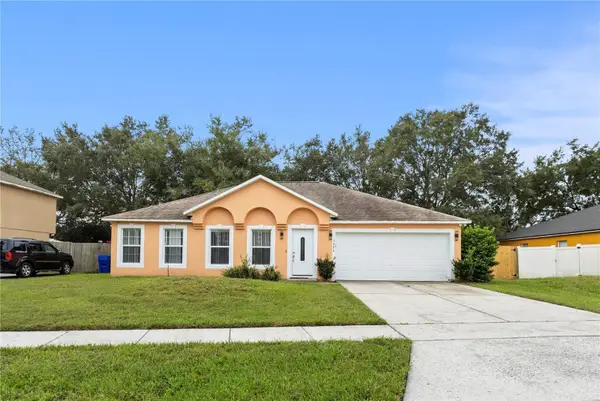 $420,900Active3 beds 2 baths1,992 sq. ft.
1056 Royal Marquis Circle, OCOEE, FL 34761
MLS# O6447520Listed by: BLAIR REALTY GROUP INC - New
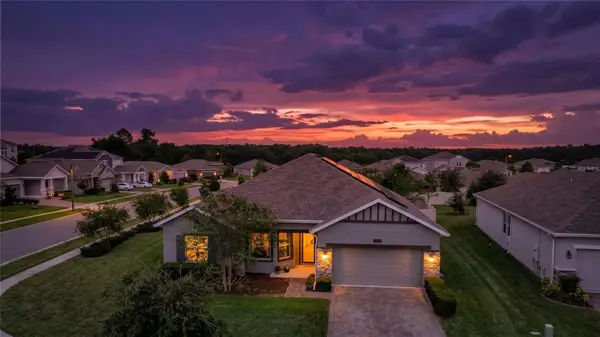 $560,000Active3 beds 3 baths2,429 sq. ft.
1779 American Beech Parkway, OCOEE, FL 34761
MLS# O6447840Listed by: RALISTO, LLC - New
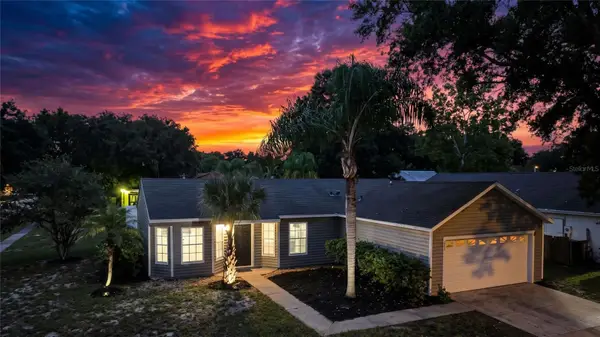 $349,900Active3 beds 2 baths1,386 sq. ft.
5055 Water Wheel Court, OCOEE, FL 34761
MLS# O6447589Listed by: RALISTO, LLC - New
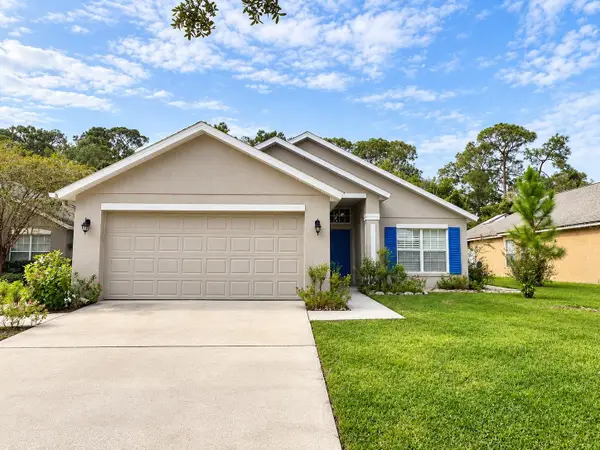 $435,000Active3 beds 2 baths1,576 sq. ft.
527 Dunoon Street, OCOEE, FL 34761
MLS# O6447346Listed by: LPT REALTY, LLC


Protect your home and budget from life's surprises with an Assurant Home Warranty, backed by a partner that supports you through every step of homeownership. Explore Plans.
©2026 Century 21 Real Estate LLC. All rights reserved. CENTURY 21®, the CENTURY 21 Logo and C21® are service marks owned by Century 21 Real Estate LLC. Century 21 Real Estate LLC fully supports the principles of the Fair Housing Act and the Equal Opportunity Act. Each office is independently owned and operated. Listing information is deemed reliable but not guaranteed accurate.