
6609 Pineknot Court, Ocoee, FL 34761
Local realty services provided by:CENTURY 21 North East
6609 Pineknot Court,Ocoee, FL 34761
$399,900
- 3 Beds
- 2 Baths
- - sq. ft.
- Single family
- Sold
Listed by: gloria plesko, frank plesko
Office: watson realty corp
MLS#:S5154684
Source:MFRMLS
Sorry, we are unable to map this address
Price summary
- Price:$399,900
- Monthly HOA dues:$12.5
About this home
This “Picture-Perfect” home sits on one of the largest, most desirable homesites in Sawmill: a .44 ACRE Cul-de-Sac, enclosed with full Vinyl Fencing, perfect for pets, play & outdoor activities ** Floor Plan has versatile spaces at entry (traditionally formal living/dining spaces), flowing to the Beautifully REMODELED KITCHEN with an abundance of “Hickory Hardwood” Cabinetry, Breakfast Bar Seating, Built-in Pantry/Desk Combo, Corion Counters and all Stainless-steel Appliances ** The Kitchen overviews the Spacious Family Room with Dual Skylights offering an abundance of natural light, with slider access to the MASSIVE SCREENED LANAI w/Insulated Roof and Chattahoochee Stone Decking ** 18-inch tile w/slim grout lines grace the formal rooms & kitchen, while 20-inch tile on the Diagonal are in the bathrooms. Ceilings are all textured (all popcorn removed) ** The Primary Suite is Spacious with REMODELED BATHROOM featuring a “Roll-in//Walk-in” Shower designed and built by Zelmar Kitchen Designs of Orlando. An additional Skylight brings natural light, and buyers will enjoy the large, curved vanity layout with Granite counter, and Dual sinks with updated lighting & fixtures ** The Split-plan Spare Bedrooms are both LARGE, and share the similarly REMODELED Bathroom (tub w/shower) ** Best for last: Your buyers will LOVE the MASSIVE (33x13) Screened Lanai w/Insulated Roof, Chattahoochee Stone Decking & Dual Skylights. The Backyard is H-U-G-E with an abundance of Trees, Landscape Foliage and “double-gated” full Vinyl Fencing ** Important Updates Include: Low-E double-hung Windows (most, including rear FR slider, not other rear windows - Jan 2025); New Window Shades (opens from top or bottom – Mar 2025); Kinetico Water Softener System (Feb 2025 - house always under soft water); ROOF (Jan 2023); New Driveway (Jan 2022); Chattahoochee Stone at Lanai (June 2022); Vinyl Fencing (Feb 2019). Home always continuously under a termite bond; currently on 10-yr Res. Termite Warranty by Turner Pest, just retreated whole house with Termidor (April 2026), transferable to buyer for $150. Septic Tank just serviced; inspected and pumped (June 2026). Lastly, the Water Heater is from 2012, and HVAC (Trane) System is from 2008. Irrigation System (Hunter) has 7-zones. A 60-Amp electrical line on lanai is installed for future hot tub/Spa. A security camera with hard drive conveys, and home has Brinks Security System, currently leased for $38.96/month. Buyer can assume, or not. Storage Sheds in backyard also convey ** Room sizes are approximate and may be verified by buyers ** Home just professionally cleaned and in true, turn-key, move-in condition ** Be sure to view all photos and 3-D Walk-through tour!...
Contact an agent
Home facts
- Year built:1990
- Subdivision & Development:SAWMILL PHASE 3
- Listing ID #:S5154684
- Added:28 day(s) ago
- Updated:August 28, 2026 at 09:55 AM
Rooms and interior
- Bedrooms:3
- Total bathrooms:2
- Full bathrooms:2
- Flooring:Carpet, Ceramic Tile, Laminate
- Dining Description:Formal Dining Room
- Kitchen Description:Convection Oven, Dishwasher, Disposal, Microwave, Range, Refrigerator, Solid Surface Counters, Solid Wood Cabinets, Water Filtration System, Water Softener
- Bedroom Description:High Ceilings, Split Bedroom, Walk-In Closet(s)
Heating and cooling
- Cooling:Central Air
- Heating:Central, Electric
- Central air:Yes
Structure and exterior
- Roof:Shingle
- Year built:1990
- Lot Features:Cul-de-sac, Landscaped, Oversized, Paved, Rolling Slope, Sidewalk
- Construction Materials:Frame, Hardi Plank Type
- Exterior Features:Covered Porch/Patio, Rain Gutters, Rear Porch, Screened, Sidewalk
- Foundation Description:Slab
- Levels:1 Story
Schools
- High school:Wekiva High
- Middle school:Ocoee Middle
- Elementary school:Prairie Lake Elementary
Utilities
- Water:Public
- Sewer:Public, Septic Tank
Finances and disclosures
- Price:$399,900
- Tax amount:$2,373 (2025)
Features and amenities
- Appliances:Convection Oven, Dishwasher, Disposal, Dryer, Electric Water Heater, Irrigation Equipment, Microwave, Range, Refrigerator, Washer, Water Filtration System, Water Softener, Whole House R.O. System
- Laundry features:Dryer, Inside, Laundry Room, Washer
- Amenities:BB/HS Internet Available, Built-In Features, Ceiling Fans(s), High Ceilings, Irrigation Equipment, Open Floorplan, Solid Surface Counters, Solid Wood Cabinets, Split Bedroom, Vaulted Ceiling(s), Walk-In Closet(s)
- Pool features:Public Pool
Parking
- Parking description:Attached Garage, Garage Door Opener
- Garage:Yes
- Garage spaces:2
 The information being provided by Stellar Mls is for the consumer's personal, non-commercial use and may not be used for any purpose other than to identify prospective properties consumer may be interested in purchasing. Any information relating to real estate for sale referenced on this web site comes from the Internet Data Exchange (IDX) program of the Stellar Mls. CENTURY 21 North East is not a Multiple Listing Service (MLS), nor does it offer MLS access. This website is a service of CENTURY 21 North East, a broker participant of Stellar Mls. This web site may reference real estate listing(s) held by a brokerage firm other than the broker and/or agent who owns this web site.
The accuracy of all information, regardless of source, including but not limited to open house information, square footages and lot sizes, is deemed reliable but not guaranteed and should be personally verified through personal inspection by and/or with the appropriate professionals. The data contained herein is copyrighted by Stellar Mls and is protected by all applicable copyright laws. Any unauthorized dissemination of this information is in violation of copyright laws and is strictly prohibited.
Properties in listings may have been sold or may no longer be available.
Copyright 2026 Stellar Mls. All rights reserved. MFRMLS Member Broker: Jim D’Amico
The information being provided by Stellar Mls is for the consumer's personal, non-commercial use and may not be used for any purpose other than to identify prospective properties consumer may be interested in purchasing. Any information relating to real estate for sale referenced on this web site comes from the Internet Data Exchange (IDX) program of the Stellar Mls. CENTURY 21 North East is not a Multiple Listing Service (MLS), nor does it offer MLS access. This website is a service of CENTURY 21 North East, a broker participant of Stellar Mls. This web site may reference real estate listing(s) held by a brokerage firm other than the broker and/or agent who owns this web site.
The accuracy of all information, regardless of source, including but not limited to open house information, square footages and lot sizes, is deemed reliable but not guaranteed and should be personally verified through personal inspection by and/or with the appropriate professionals. The data contained herein is copyrighted by Stellar Mls and is protected by all applicable copyright laws. Any unauthorized dissemination of this information is in violation of copyright laws and is strictly prohibited.
Properties in listings may have been sold or may no longer be available.
Copyright 2026 Stellar Mls. All rights reserved. MFRMLS Member Broker: Jim D’AmicoNew listings near 6609 Pineknot Court
- New
 $425,000Active3 beds 2 baths1,504 sq. ft.
3411 Spineywood Drive, OCOEE, FL 34761
MLS# O6437169Listed by: DR HORTON REALTY OF CENTRAL FLORIDA LLC - New
 $445,000Active4 beds 2 baths1,665 sq. ft.
3317 Spineywood Drive, OCOEE, FL 34761
MLS# O6437183Listed by: DR HORTON REALTY OF CENTRAL FLORIDA LLC - New
 $445,000Active4 beds 2 baths1,665 sq. ft.
3415 Spineywood Drive, OCOEE, FL 34761
MLS# O6437158Listed by: DR HORTON REALTY OF CENTRAL FLORIDA LLC - New
 $599,900Active6 beds 5 baths3,753 sq. ft.
2100 Laurel Blossom Circle, OCOEE, FL 34761
MLS# TB8542993Listed by: HOUSEWELL.COM REALTY OF FLORIDA LLC - New
 $489,999Active3 beds 2 baths2,142 sq. ft.
253 Beacon Pointe Drive, OCOEE, FL 34761
MLS# O6436632Listed by: LA ROSA RTY WINTER GARDEN LLC - New
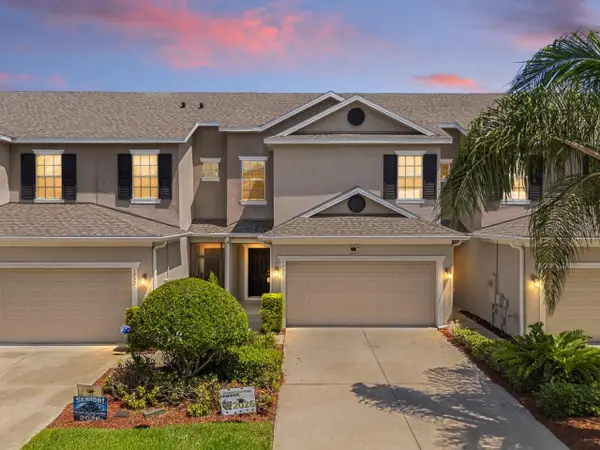 $355,000Active3 beds 3 baths1,653 sq. ft.
1936 Compass Flower Way, OCOEE, FL 34761
MLS# TB8542314Listed by: LPT REALTY, LLC - New
 $495,000Active4 beds 3 baths2,102 sq. ft.
340 Spruce Pine Road, OCOEE, FL 34761
MLS# S5155909Listed by: AGENT TRUST REALTY CORPORATION - New
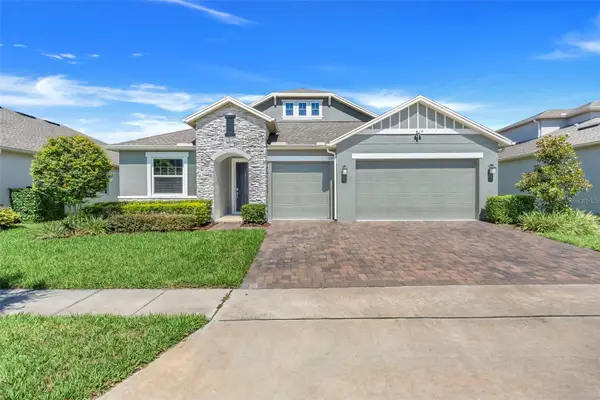 $570,000Active4 beds 3 baths2,543 sq. ft.
1817 Lake Sims Parkway, OCOEE, FL 34761
MLS# O6435350Listed by: EXP REALTY LLC - New
 $199,000Active2 beds 2 baths1,100 sq. ft.
1101 Vintage Village Lane #110, OCOEE, FL 34761
MLS# O6435402Listed by: INFINITE REAL ESTATE POWERED BY ILIST - New
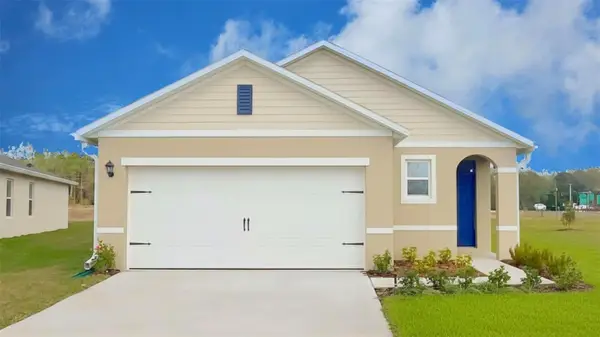 $415,000Active3 beds 2 baths1,504 sq. ft.
3313 Spineywood Drive, OCOEE, FL 34761
MLS# O6434869Listed by: DR HORTON REALTY OF CENTRAL FLORIDA LLC


Protect your home and budget from life's surprises with an Assurant Home Warranty, backed by a partner that supports you through every step of homeownership. Explore Plans.
©2026 Century 21 Real Estate LLC. All rights reserved. CENTURY 21®, the CENTURY 21 Logo and C21® are service marks owned by Century 21 Real Estate LLC. Century 21 Real Estate LLC fully supports the principles of the Fair Housing Act and the Equal Opportunity Act. Each office is independently owned and operated. Listing information is deemed reliable but not guaranteed accurate.