
965 Davenwood Court, Ocoee, FL 34761
Local realty services provided by:CENTURY 21 SUNBELT REALTY
965 Davenwood Court,Ocoee, FL 34761
$305,000
- 3 Beds
- 2 Baths
- - sq. ft.
- Townhouse
- Sold
Listed by: richard aybar
Office: keller williams advantage iii
MLS#:O6410834
Source:MFRMLS
Sorry, we are unable to map this address
Price summary
- Price:$305,000
- Monthly HOA dues:$280
About this home
Charming and move in ready, this beautifully maintained one story townhome by Morrison Homes, model “Austria,” is tucked inside the desirable gated community of Crestwood Heights. Offering 3 bedrooms, 2 bathrooms, and a 2 car garage, this home combines comfort, functionality, and low maintenance living in an ideal location.
Step inside to find soaring ceilings, abundant natural light, fresh neutral interior paint, and a spacious open layout featuring diagonally laid ceramic tile throughout the main living areas. The large living and dining room combination creates the perfect space for entertaining or everyday living. The kitchen is equipped with 42” maple cabinetry, ample counter space, and breakfast bar seating.
The oversized primary suite is a standout feature of the home, offering a huge bedroom, spacious walk in closet, and an en suite bathroom complete with dual sinks, marble vanity tops, a relaxing garden tub, and separate walk in shower. Beautiful laminate flooring has been installed in all bedrooms, adding warmth and style throughout the private living spaces. Two additional bedrooms are generously sized and share a full adjacent bathroom. An indoor utility room with full size washer and dryer adds everyday convenience.
Enjoy a private backyard setting with no rear neighbors, creating a peaceful outdoor space to relax and unwind. Residents of Crestwood Heights enjoy access to a community pool, playground, gated entry, and beautifully maintained grounds, all while being conveniently located just minutes from Health Central Hospital, the Florida Turnpike, SR 429, shopping, dining, and everyday conveniences.
If you have been searching for a move in ready home in a quiet gated community with spacious living areas, a fantastic primary suite, and an unbeatable location, 965 Davenwood Court is an opportunity you do not want to miss...
Contact an agent
Home facts
- Year built:2007
- Listing ID #:O6410834
- Added:51 day(s) ago
- Updated:July 19, 2026 at 07:16 AM
Rooms and interior
- Bedrooms:3
- Total bathrooms:2
- Full bathrooms:2
- Flooring:Laminate, Tile
- Dining Description:Living Room/Dining Room Combo
- Kitchen Description:Dishwasher, Range
- Bedroom Description:Split Bedroom, Walk-In Closet(s)
Heating and cooling
- Cooling:Central Air
- Heating:Central, Electric
- Central air:Yes
Structure and exterior
- Roof:Shingle
- Year built:2007
- Construction Materials:Block, Stucco
- Foundation Description:Slab
- Levels:1 Story
Schools
- High school:Ocoee High
- Middle school:Ocoee Middle
- Elementary school:Ocoee Elem
Utilities
- Water:Public, Water Connected
- Sewer:Public, Public Sewer
Finances and disclosures
- Price:$305,000
- Tax amount:$3,578 (2025)
Features and amenities
- Appliances:Dishwasher, Irrigation Equipment, Range
- Laundry features:Inside
- Amenities:BB/HS Internet Available, Irrigation Equipment, Living Room/Dining Room Combo, Split Bedroom, Walk-In Closet(s)
- Pool features:Public Pool
Parking
- Parking description:Attached Garage
- Garage:Yes
- Garage spaces:2
 The information being provided by Stellar Mls is for the consumer's personal, non-commercial use and may not be used for any purpose other than to identify prospective properties consumer may be interested in purchasing. Any information relating to real estate for sale referenced on this web site comes from the Internet Data Exchange (IDX) program of the Stellar Mls. CENTURY 21 SUNBELT REALTY is not a Multiple Listing Service (MLS), nor does it offer MLS access. This website is a service of CENTURY 21 SUNBELT REALTY, a broker participant of Stellar Mls. This web site may reference real estate listing(s) held by a brokerage firm other than the broker and/or agent who owns this web site.
The accuracy of all information, regardless of source, including but not limited to open house information, square footages and lot sizes, is deemed reliable but not guaranteed and should be personally verified through personal inspection by and/or with the appropriate professionals. The data contained herein is copyrighted by Stellar Mls and is protected by all applicable copyright laws. Any unauthorized dissemination of this information is in violation of copyright laws and is strictly prohibited.
Properties in listings may have been sold or may no longer be available.
Copyright 2026 Stellar Mls. All rights reserved. MFRMLS Member Broker: Jim Fischer
The information being provided by Stellar Mls is for the consumer's personal, non-commercial use and may not be used for any purpose other than to identify prospective properties consumer may be interested in purchasing. Any information relating to real estate for sale referenced on this web site comes from the Internet Data Exchange (IDX) program of the Stellar Mls. CENTURY 21 SUNBELT REALTY is not a Multiple Listing Service (MLS), nor does it offer MLS access. This website is a service of CENTURY 21 SUNBELT REALTY, a broker participant of Stellar Mls. This web site may reference real estate listing(s) held by a brokerage firm other than the broker and/or agent who owns this web site.
The accuracy of all information, regardless of source, including but not limited to open house information, square footages and lot sizes, is deemed reliable but not guaranteed and should be personally verified through personal inspection by and/or with the appropriate professionals. The data contained herein is copyrighted by Stellar Mls and is protected by all applicable copyright laws. Any unauthorized dissemination of this information is in violation of copyright laws and is strictly prohibited.
Properties in listings may have been sold or may no longer be available.
Copyright 2026 Stellar Mls. All rights reserved. MFRMLS Member Broker: Jim FischerNew listings near 965 Davenwood Court
- New
 $425,000Active3 beds 2 baths1,510 sq. ft.
2782 Timber Hawk Circle, OCOEE, FL 34761
MLS# O6424587Listed by: EXP REALTY LLC - New
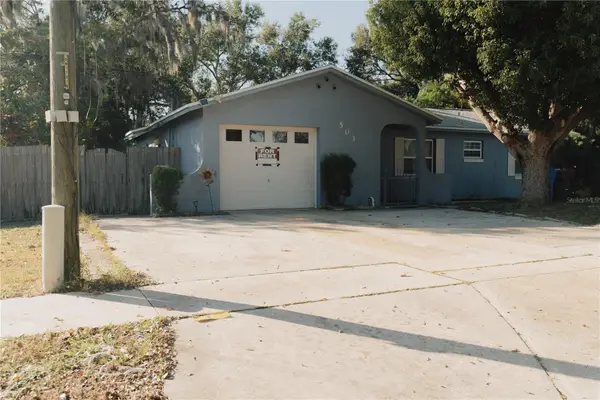 $359,900Active3 beds 3 baths1,501 sq. ft.
503 Apricot Drive, OCOEE, FL 34761
MLS# O6426274Listed by: VYLLA HOME 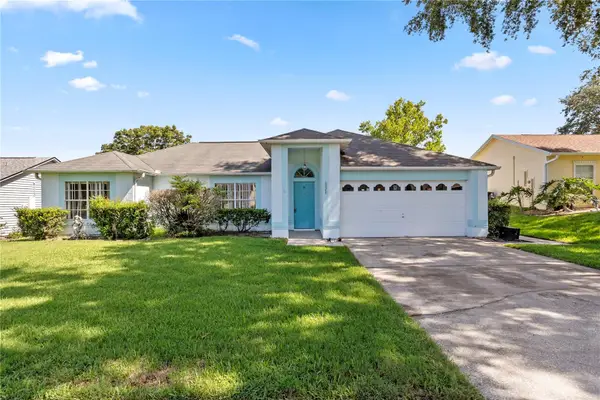 $325,000Pending3 beds 2 baths1,715 sq. ft.
6828 Woodgrain Court, OCOEE, FL 34761
MLS# S5153951Listed by: KELLER WILLIAMS LEGACY REALTY- New
 $439,900Active4 beds 3 baths2,563 sq. ft.
Address Withheld By Seller, OCOEE, FL 34761
MLS# O6425913Listed by: MICHEL REALTY GROUP LLC  $715,000Pending5 beds 4 baths3,682 sq. ft.
551 Sky Top Drive, OCOEE, FL 34761
MLS# O6426141Listed by: PALMANO GROUP RE BROKERAGE LLC- New
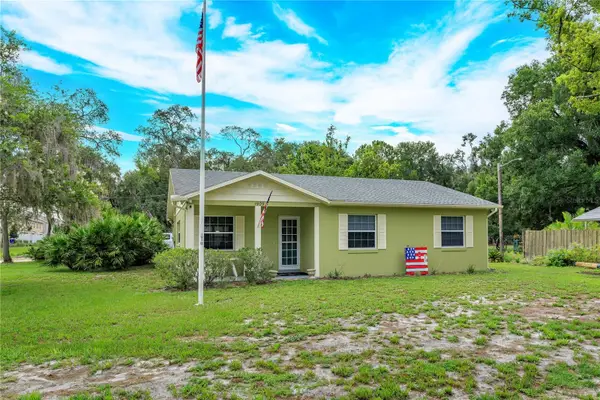 $1,100,000Active4 beds 3 baths1,813 sq. ft.
1909 N Lakewood Avenue, OCOEE, FL 34761
MLS# G5115223Listed by: OLYMPUS EXECUTIVE REALTY INC - New
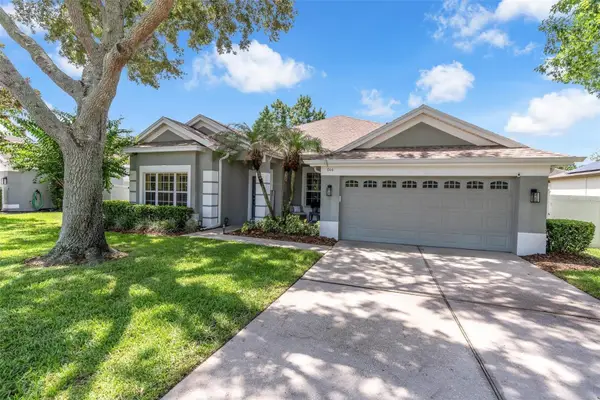 $599,999Active4 beds 2 baths2,117 sq. ft.
644 Chester Pines Court, OCOEE, FL 34761
MLS# O6425134Listed by: THE REAL ESTATE COLLECTION LLC - New
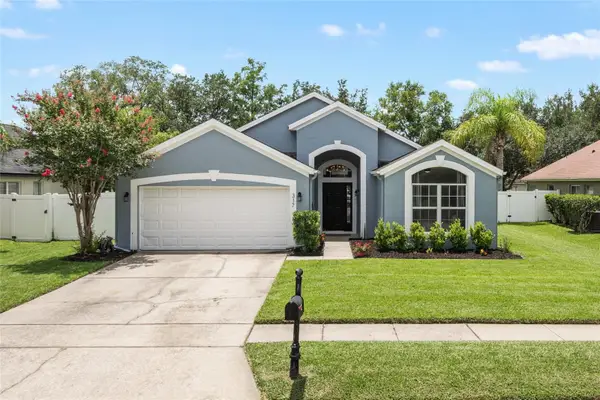 $498,000Active3 beds 2 baths1,469 sq. ft.
317 Bridge Creek Boulevard, OCOEE, FL 34761
MLS# O6425296Listed by: REVEL REALTY LLC - New
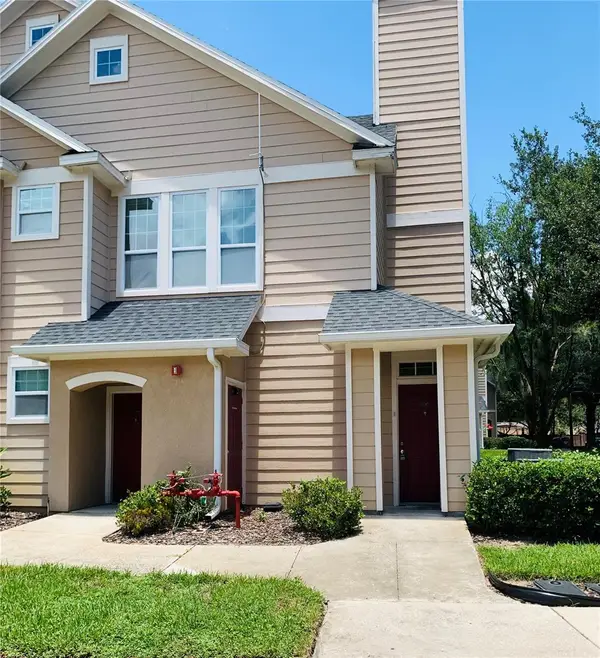 $169,999Active2 beds 2 baths1,074 sq. ft.
1980 Erving Circle #107, OCOEE, FL 34761
MLS# O6424912Listed by: PREMIUM REALTY ADVISORS LLC - New
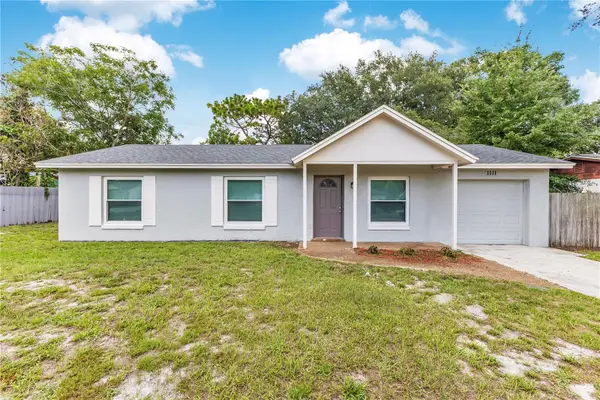 $349,900Active3 beds 2 baths1,597 sq. ft.
1111 Caballero Road, OCOEE, FL 34761
MLS# O6424634Listed by: ELEGANT REALTY LLC


Protect your home and budget from life's surprises with an Assurant Home Warranty, backed by a partner that supports you through every step of homeownership. Explore Plans.
©2026 Century 21 Real Estate LLC. All rights reserved. CENTURY 21®, the CENTURY 21 Logo and C21® are service marks owned by Century 21 Real Estate LLC. Century 21 Real Estate LLC fully supports the principles of the Fair Housing Act and the Equal Opportunity Act. Each office is independently owned and operated. Listing information is deemed reliable but not guaranteed accurate.