
10813 Calluna Drive, Odessa, FL 33556
Local realty services provided by:CENTURY 21 AllPoints Realty
Listed by: jesenia valdez
Office: bhhs florida properties group
MLS#:TB8552303
Source:MFRMLS
Price summary
- Price:$815,000
- Price per sq. ft.:$271.67
- Monthly HOA dues:$422.67
About this home
Have you been looking for a well designed, fully furnished option, turn-key home to call your own this winter? This is the one! This meticulously maintained, 3 bedroom, 3.5 bathroom pool home with a bonus/office space built by TM Farnese model provides 2,140 square feet of great living space on an oversized lot with serene conservation view. This stunner combines elegant finishes, thoughtful upgrades, exceptional indoor-outdoor living, and a low-maintenance lifestyle. The contemporary Spanish/Mediterranean-inspired architecture, tile roof, paver driveway, mature landscaping with lighting, and inviting curb appeal make a grand first impression. Inside, an open floor plan featuring tile flooring all throughout, 10ft high and tray ceilings, crown molding, ceiling fans in every room, custom closet built-ins, and beautiful window treatments. Even better, all furnishings convey, making this home truly move-in ready. The kitchen features a generous 8.5-foot island, quartz countertops, soft-close cabinetry, built-in wood-shelf pantry, stainless-steel appliances, and a 5-burner gas range with removable griddle pan. The open-concept design flows seamlessly into the dining and living areas, creating the perfect space for everyday living and entertaining. The living room showcases a stunning custom built TV wall with stone, wood shelving, LED lighting, and an electric fireplace. Pocket sliding glass doors open to the expansive screened lanai for effortless indoor-outdoor living. Step outside to your own private Florida retreat! The panoramic screened outdoor living area comes optionally furnished with teak furniture and features a covered seating area, outdoor kitchen with gas grill, hood, sink, and dining space. A sparkling saltwater, gas-heated pool and spa awaits with a pool shelf, while the fenced backyard is lush decorated with tropical landscaping and serene conservation views. The primary suite features a tray ceiling, bay window, custom wall feature, and spacious walk-in closet with custom built-in storage. The primary bath has dual vanity, a private water closet, and a walk-in shower with multiple shower heads. Bedrooms two and three each feature en-suite bathrooms, with bedroom two offering a built-in Murphy bed, custom shelving, and storage. A dedicated office/flex/den with pocket doors provides the perfect space for working from home, hobbies, formal dining, or relaxation. Additional features include a laundry room with storage cabinets and utility sink, two-car garage, spacious driveway, smart-home features, HVAC UV light and filtration system, whole-home water softener, and Reverse Osmosis water filtration with a dedicated spout, and tankless water heater. Enjoy true low-maintenance living with lawn care included in the HOA, covering mowing, edging, bush trimming, mulch, palm trimming, and much more. Esplanade provides an incredible amenity-rich lifestyle with a resort-style pool, resistance pool, and spa, fitness center, firepit, outdoor grills, gathering and event spaces, year-round resident events, and an endless coffee and tea station. Residents also enjoy pickleball, tennis, shuffleboard, dog park, playground, sidewalks, and access to Starkey Ranch amenities including parks, trails, Cunningham Park & Hall, and a community garden. Conveniently located near major highways and expressways, Tampa International Airport, Tampa Bay, and Florida's famous Gulf beaches, this home provides the perfect balance of peaceful community living....
Contact an agent
Home facts
- Year built:2022
- Subdivision & Development:ESPLANADE/STARKEY RANCH PH 4
- Listing ID #:TB8552303
- Added:14 day(s) ago
- Updated:October 28, 2026 at 04:30 PM
Rooms and interior
- Bedrooms:3
- Total bathrooms:4
- Full bathrooms:3
- Half bathrooms:1
- Flooring:Tile
- Dining Description:Eat In Kitchen, Living Room/Dining Room Combo
- Kitchen Description:Convection Oven, Dishwasher, Disposal, Eat-in Kitchen, Kitchen/Family Room Combo, Microwave, Range, Refrigerator, Stone Counters, Water Softener
- Bedroom Description:High Ceilings, Primary Bedroom Main Floor, Walk-In Closet(s)
- Basement Description:Block, Concrete Perimeter
- Living area:2,140 sq. ft.
Heating and cooling
- Cooling:Central Air
- Heating:Central, Electric
- Central air:Yes
Structure and exterior
- Roof:Tile
- Year built:2022
- Building area:2,140 sq. ft.
- Lot area:0.24 Acres
- Lot Features:Cleared, Landscaped, Oversized, Paved, Sidewalk
- Architectural Style:Contemporary, Mediterranean
- Construction Materials:Block, Stucco
- Exterior Features:Covered Porch/Patio, Enclosed, Lighting, Outdoor Grill, Outdoor Kitchen, Patio, Rain Gutters, Screened, Sidewalk
- Foundation Description:Block, Concrete Perimeter, Slab
- Levels:1 Story
Schools
- High school:River Ridge High-PO
- Middle school:Starkey Ranch K-8
- Elementary school:Starkey Ranch K-8
Utilities
- Water:Public, Water Connected
- Sewer:Public, Public Sewer, Sewer Connected
Finances and disclosures
- Price:$815,000
- Price per sq. ft.:$271.67
- Tax amount:$10,509 (2025)
Features and amenities
- Appliances:Convection Oven, Dishwasher, Disposal, Dryer, Gas Water Heater, Irrigation Equipment, Microwave, Range, Refrigerator, Tankless Water Heater, Washer, Water Softener
- Laundry features:Dryer, Electric Dryer Hookup, Laundry Closet, Washer, Washer Hookup
- Amenities:BB/HS Internet Available, Cable Available, Ceiling Fans(s), Clubhouse, Crown Molding, Eat-in Kitchen, Fence Restrictions, Fiber Optics, Fitness Center, Gated, High Ceilings, Irrigation Equipment, Kitchen/Family Room Combo, Living Room/Dining Room Combo, Lobby Key Required, Maintenance, Natural Gas Connected, Open Floorplan, Park, Pickleball Court(s), Playground, Pool, Primary Bedroom Main Floor, Smart Home, Spa/Hot Tub, Stone Counters, Tennis Court(s), Trail(s), Tray Ceiling(s), Walk-In Closet(s), Wheelchair Access, Window Treatments
- Pool features:Child Safety Fence, Gunite, Heated, In Ground, Pool, Private Pool, Salt Water, Screen Enclosure
- Smart home:Yes
Parking
- Parking description:Attached Garage, Driveway, Garage Door Opener
- Garage:Yes
- Garage spaces:2
 The information being provided by Stellar Mls is for the consumer's personal, non-commercial use and may not be used for any purpose other than to identify prospective properties consumer may be interested in purchasing. Any information relating to real estate for sale referenced on this web site comes from the Internet Data Exchange (IDX) program of the Stellar Mls. CENTURY 21 AllPoints Realty is not a Multiple Listing Service (MLS), nor does it offer MLS access. This website is a service of CENTURY 21 AllPoints Realty, a broker participant of Stellar Mls. This web site may reference real estate listing(s) held by a brokerage firm other than the broker and/or agent who owns this web site.
The accuracy of all information, regardless of source, including but not limited to open house information, square footages and lot sizes, is deemed reliable but not guaranteed and should be personally verified through personal inspection by and/or with the appropriate professionals. The data contained herein is copyrighted by Stellar Mls and is protected by all applicable copyright laws. Any unauthorized dissemination of this information is in violation of copyright laws and is strictly prohibited.
Properties in listings may have been sold or may no longer be available.
Copyright 2026 Stellar Mls. All rights reserved. MFRMLS Member Broker: Ryan Peterson
New listings near 10813 Calluna Drive
- New
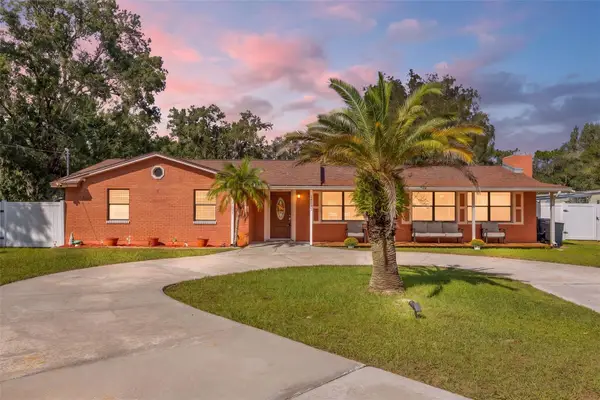 $499,900Active3 beds 2 baths1,734 sq. ft.
14535 Sassandra Drive, ODESSA, FL 33556
MLS# TB8559326Listed by: ARK REALTY - New
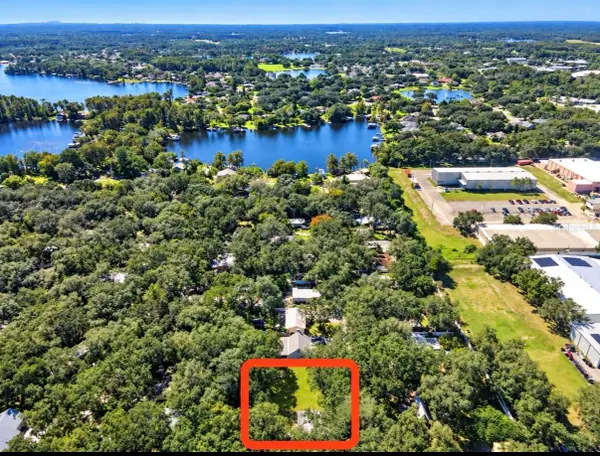 $374,900Active2 beds 1 baths856 sq. ft.
1916 Beachway Lane, ODESSA, FL 33556
MLS# TB8559979Listed by: TOM TUCKER REALTY 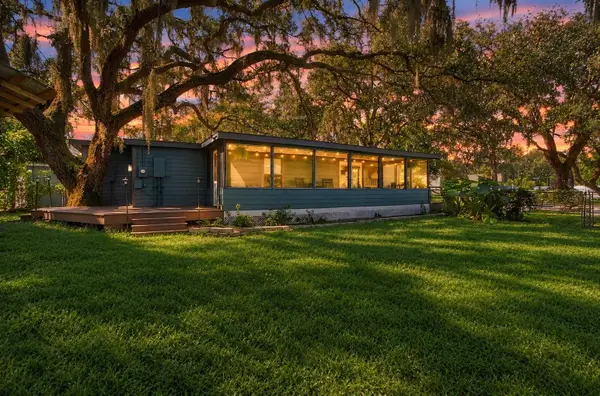 $387,500Active3 beds 2 baths1,388 sq. ft.
1922 Beachway Lane, ODESSA, FL 33556
MLS# W7890367Listed by: MAYNARD PROPERTY GROUP LLC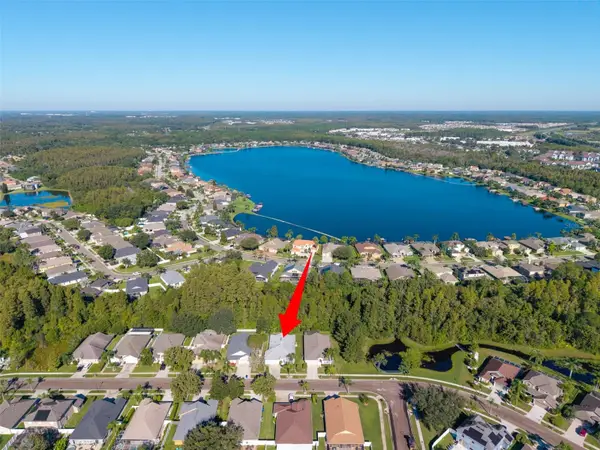 $399,000Active4 beds 2 baths2,066 sq. ft.
1127 Rolling Stone Run, ODESSA, FL 33556
MLS# TB8555162Listed by: NEXTHOME GULF COAST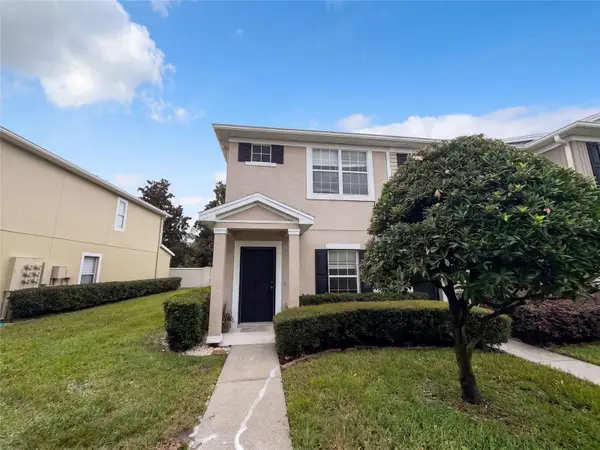 $230,000Pending2 beds 3 baths1,240 sq. ft.
16315 Swan View Circle, ODESSA, FL 33556
MLS# O6449371Listed by: OPENDOOR BROKERAGE LLC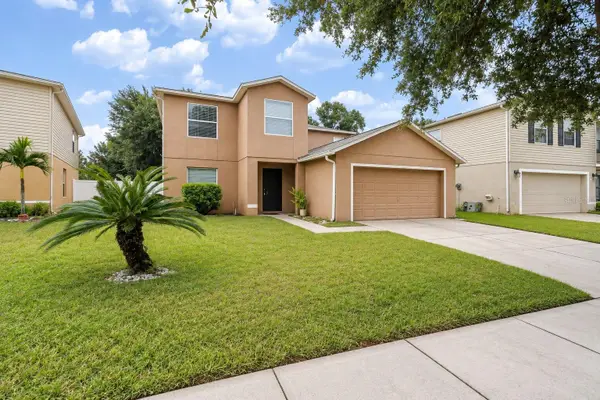 $439,000Active4 beds 3 baths2,776 sq. ft.
13611 Vanderbilt Road, ODESSA, FL 33556
MLS# TB8556869Listed by: LPT REALTY, LLC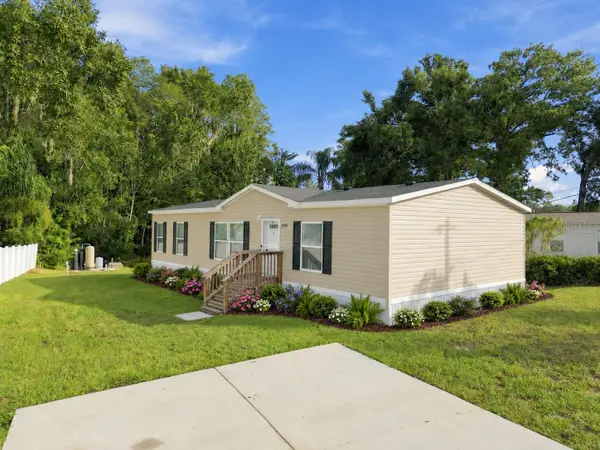 $289,900Active3 beds 2 baths1,352 sq. ft.
14456 Geneva Drive, ODESSA, FL 33556
MLS# TB8554488Listed by: GUARDIAN REAL ESTATE SERVICES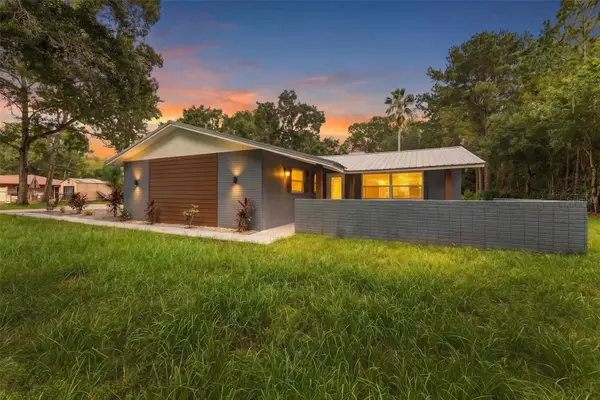 $635,000Active4 beds 2 baths2,501 sq. ft.
17818 Deerfield Drive, LUTZ, FL 33558
MLS# TB8553759Listed by: THE SOMERDAY GROUP PL $1,312,425Active4.14 Acres
1444 Chesapeake Drive #Lot 1, ODESSA, FL 33556
MLS# TB8551885Listed by: COMPASS FLORIDA LLC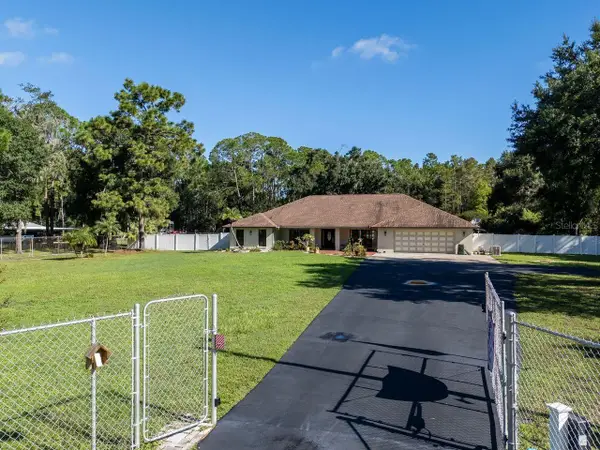 $724,900Pending3 beds 3 baths2,782 sq. ft.
17535 Wellfield Court, LUTZ, FL 33558
MLS# TB8544560Listed by: COLDWELL BANKER REALTY


Protect your home and budget from life's surprises with an Assurant Home Warranty, backed by a partner that supports you through every step of homeownership. Explore Plans.
©2026 Century 21 Real Estate LLC. All rights reserved. CENTURY 21®, the CENTURY 21 Logo and C21® are service marks owned by Century 21 Real Estate LLC. Century 21 Real Estate LLC fully supports the principles of the Fair Housing Act and the Equal Opportunity Act. Each office is independently owned and operated. Listing information is deemed reliable but not guaranteed accurate.