
11410 Trotting Down Drive, Odessa, FL 33556
Local realty services provided by:CENTURY 21 AllPoints Realty
Listed by: colony reeves
Office: dalton wade inc
MLS#:TB8498512
Source:MFRMLS
Price summary
- Price:$3,300,000
- Price per sq. ft.:$361.13
- Monthly HOA dues:$204
About this home
Welcome to an extraordinary estate nestled within the exclusive gated equestrian community of Citrus Green, where luxury living meets world-class equestrian design.
Spanning nearly 11,900 square feet under roof, this 4-bedroom, 5.5-bath residence is thoughtfully curated with high-end finishes and intentional spaces throughout. A striking stone fireplace anchors the main living space, creating a warm yet sophisticated focal point for gathering and entertaining. The gourmet chef’s kitchen seamlessly blends elegance and function, while the luxurious primary suite offers a private retreat designed for comfort and indulgence.
A private theater, thoughtfully converted from a guest suite, offers the flexibility to be restored if desired. This elevated entertainment space features its own full bath, wet bar, and beverage cooler, delivering a true cinematic experience within the comfort of home. Every bathroom has been beautifully remodeled, and a former main-level office has been transformed into a one-of-a-kind designer shoe gallery.
Step outside to your private resort-style oasis featuring a saltwater pool and spa, a fully equipped outdoor kitchen, and multiple entertaining areas surrounded by lush landscaping and over 120 LED landscape lights. A cozy front fire pit and a custom basketball court add to the lifestyle appeal.
Car enthusiasts and hobbyists will appreciate the 3-car attached garage plus an impressive detached 7-car garage/workshop with five 12-foot doors, perfectly suited for RVs, horse trailers, or recreational storage.
For the equestrian enthusiast, this property is truly unmatched. The state-of-the-art 9-stall barn is outfitted with upscale finishes including chandeliers, Rockin’ J stalls with drop yokes and brass finials, removable panels for foaling, and premium airflow with oversized fans and LED lighting. The barn also features an automatic watering system, pest control system, composite rubber flooring, indoor wash rack, and air-conditioned tack and feed rooms.
Above the barn, a well-appointed groom’s quarters offers a full kitchen, dining area, bathroom, and custom walk-in closet, providing both comfort and convenience. Additional amenities include a laundry area and full bath within the stable.
Train and ride year-round with a covered, fully lit 80’ x 150’ arena with professional-grade footing, plus a 60-foot round pen. The entire property, spanning over 7.63 acres, is fully irrigated and thoughtfully divided into five lush pastures with classic four-board white fencing.
Rounding out this exceptional estate is a private golf green with 20- and 30-yard tee boxes, mature trees, manicured grounds, and a private gated entrance that ensures both security and exclusivity.
This is more than a home, it’s a lifestyle tailored for those who expect the very best in luxury and equestrian living....
Contact an agent
Home facts
- Year built:2009
- Subdivision & Development:CITRUS GREEN PH 2
- Listing ID #:TB8498512
- Added:151 day(s) ago
- Updated:September 15, 2026 at 07:06 PM
Rooms and interior
- Bedrooms:4
- Total bathrooms:6
- Full bathrooms:5
- Half bathrooms:1
- Flooring:Carpet, Hardwood, Tile
- Kitchen Description:Cooktop, Dishwasher, Refrigerator, Stone Counters
- Bedroom Description:High Ceilings, Primary Bedroom Main Floor, Walk-In Closet(s)
- Living area:4,892 sq. ft.
Heating and cooling
- Cooling:Central Air
- Heating:Central
- Central air:Yes
Structure and exterior
- Roof:Shingle
- Year built:2009
- Building area:4,892 sq. ft.
- Lot area:7.63 Acres
- Lot Features:Zoned for Horses
- Construction Materials:Block, Stone, Stucco
- Exterior Features:Balcony, Covered Porch/Patio, Lighting, Outdoor Kitchen, Patio, Porch, Screened, Side Porch
- Foundation Description:Slab
- Levels:2 Story
Utilities
- Water:Water Connected, Well
- Sewer:Septic Tank
Finances and disclosures
- Price:$3,300,000
- Price per sq. ft.:$361.13
- Tax amount:$55,777 (2025)
Features and amenities
- Appliances:Cooktop, Dishwasher, Dryer, Irrigation Equipment, Refrigerator, Washer
- Laundry features:Dryer, Laundry Room, Washer
- Amenities:BB/HS Internet Available, Built-In Features, High Ceilings, Irrigation Equipment, Open Floorplan, Primary Bedroom Main Floor, Stone Counters, Vaulted Ceiling(s), Walk-In Closet(s)
- Pool features:In Ground, Private Pool, Salt Water
Parking
- Parking description:Attached Garage, Circular Driveway, Driveway, Garage Door Opener, Garage Faces Side, Rv Garage
- Garage:Yes
- Garage spaces:10
 The information being provided by Stellar Mls is for the consumer's personal, non-commercial use and may not be used for any purpose other than to identify prospective properties consumer may be interested in purchasing. Any information relating to real estate for sale referenced on this web site comes from the Internet Data Exchange (IDX) program of the Stellar Mls. CENTURY 21 AllPoints Realty is not a Multiple Listing Service (MLS), nor does it offer MLS access. This website is a service of CENTURY 21 AllPoints Realty, a broker participant of Stellar Mls. This web site may reference real estate listing(s) held by a brokerage firm other than the broker and/or agent who owns this web site.
The accuracy of all information, regardless of source, including but not limited to open house information, square footages and lot sizes, is deemed reliable but not guaranteed and should be personally verified through personal inspection by and/or with the appropriate professionals. The data contained herein is copyrighted by Stellar Mls and is protected by all applicable copyright laws. Any unauthorized dissemination of this information is in violation of copyright laws and is strictly prohibited.
Properties in listings may have been sold or may no longer be available.
Copyright 2026 Stellar Mls. All rights reserved. MFRMLS Member Broker: Ryan Peterson
The information being provided by Stellar Mls is for the consumer's personal, non-commercial use and may not be used for any purpose other than to identify prospective properties consumer may be interested in purchasing. Any information relating to real estate for sale referenced on this web site comes from the Internet Data Exchange (IDX) program of the Stellar Mls. CENTURY 21 AllPoints Realty is not a Multiple Listing Service (MLS), nor does it offer MLS access. This website is a service of CENTURY 21 AllPoints Realty, a broker participant of Stellar Mls. This web site may reference real estate listing(s) held by a brokerage firm other than the broker and/or agent who owns this web site.
The accuracy of all information, regardless of source, including but not limited to open house information, square footages and lot sizes, is deemed reliable but not guaranteed and should be personally verified through personal inspection by and/or with the appropriate professionals. The data contained herein is copyrighted by Stellar Mls and is protected by all applicable copyright laws. Any unauthorized dissemination of this information is in violation of copyright laws and is strictly prohibited.
Properties in listings may have been sold or may no longer be available.
Copyright 2026 Stellar Mls. All rights reserved. MFRMLS Member Broker: Ryan PetersonNew listings near 11410 Trotting Down Drive
- New
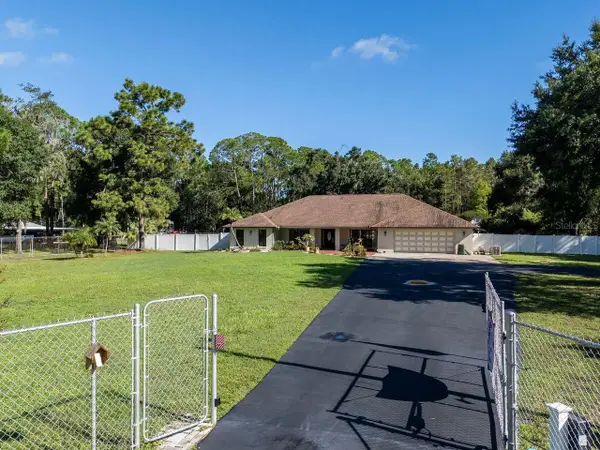 $749,000Active3 beds 3 baths2,782 sq. ft.
17535 Wellfield Court, LUTZ, FL 33558
MLS# TB8544560Listed by: COLDWELL BANKER REALTY - New
 $389,900Active3 beds 3 baths2,196 sq. ft.
13939 Jacobson Drive, ODESSA, FL 33556
MLS# O6439847Listed by: ENTERA REALTY LLC 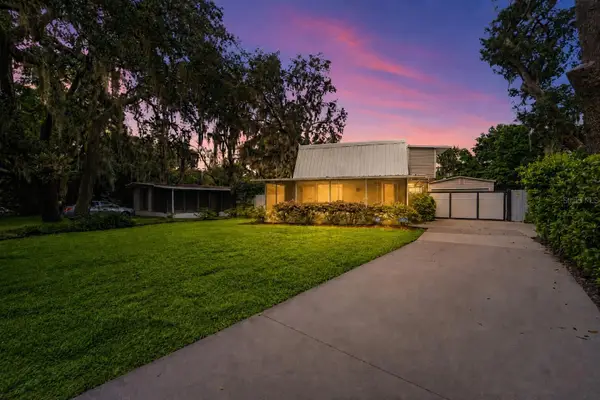 $345,000Active1 beds 2 baths1,045 sq. ft.
1817 Beachway Lane, ODESSA, FL 33556
MLS# TB8544834Listed by: Y REALTY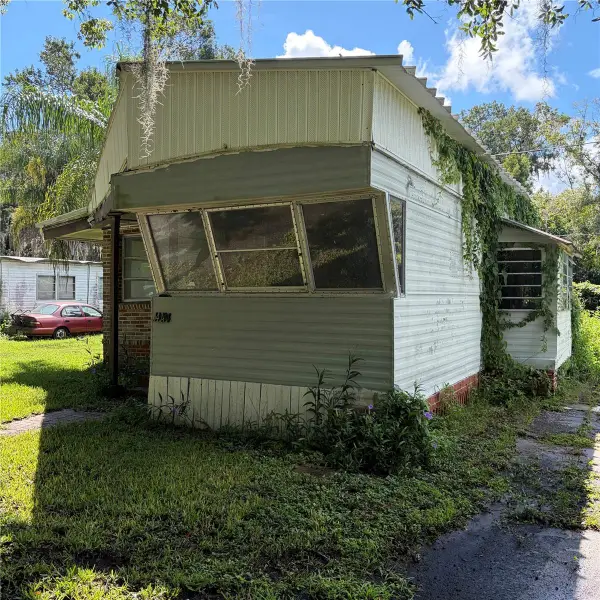 $80,000Active1 beds 2 baths530 sq. ft.
14434 Shangrila Lane, ODESSA, FL 33556
MLS# TB8545527Listed by: BOARDWALK REALTY ASSOCIATES, LLC- Open Sat, 11am to 2pm
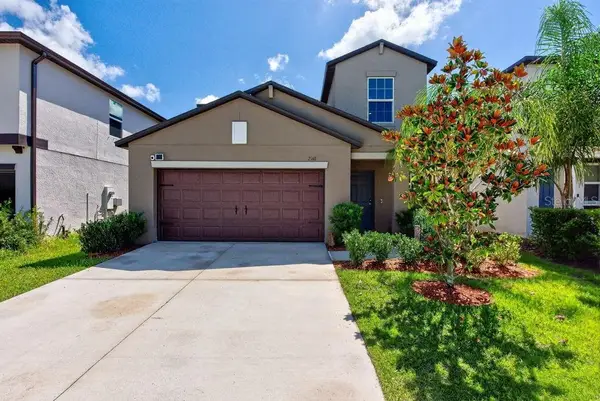 $610,000Active5 beds 3 baths2,389 sq. ft.
2148 Shining Azul Way, LUTZ, FL 33558
MLS# TB8545411Listed by: LPT REALTY LLC 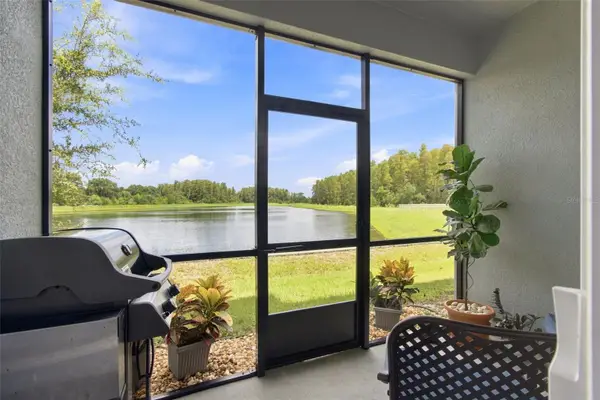 $469,000Active3 beds 3 baths2,363 sq. ft.
2213 Cerulean Sky Drive, LUTZ, FL 33558
MLS# G5117252Listed by: LIST NOW REALTY, LLC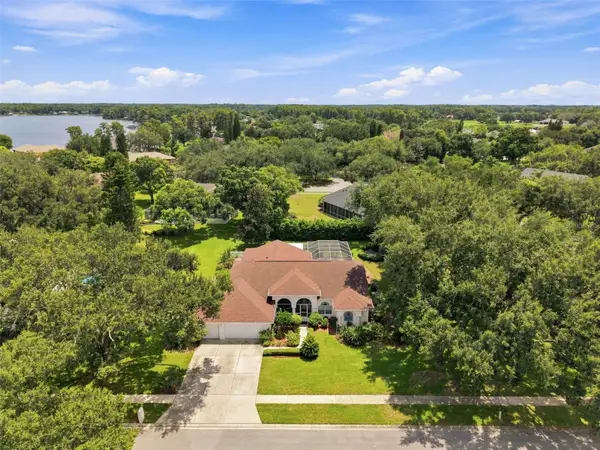 $705,000Active5 beds 3 baths2,697 sq. ft.
1518 Fishing Lake Drive, ODESSA, FL 33556
MLS# TB8534890Listed by: FUTURE HOME REALTY INC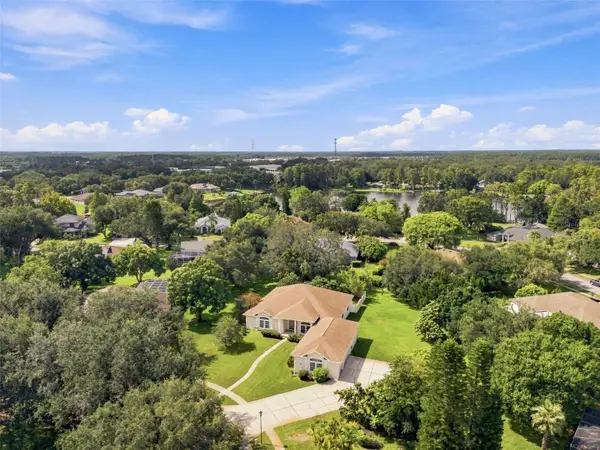 $736,000Active3 beds 4 baths2,985 sq. ft.
13750 Dowling Lane, ODESSA, FL 33556
MLS# TB8534532Listed by: FUTURE HOME REALTY INC- Open Fri, 4:30 to 6:30pm
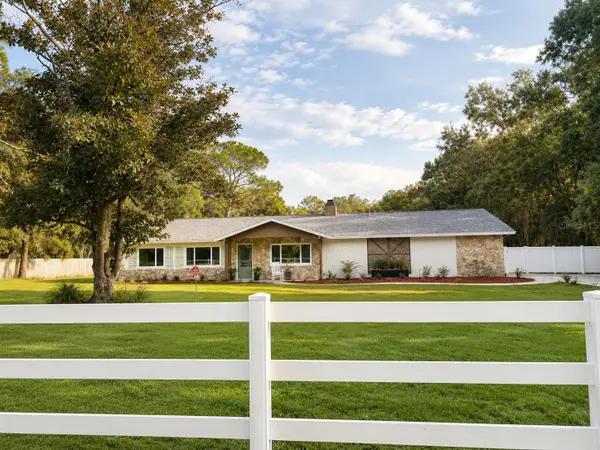 $969,999Active4 beds 2 baths3,108 sq. ft.
17238 Bridlepath Court, LUTZ, FL 33558
MLS# TB8532721Listed by: AVISTA BAY REALTY, LLC 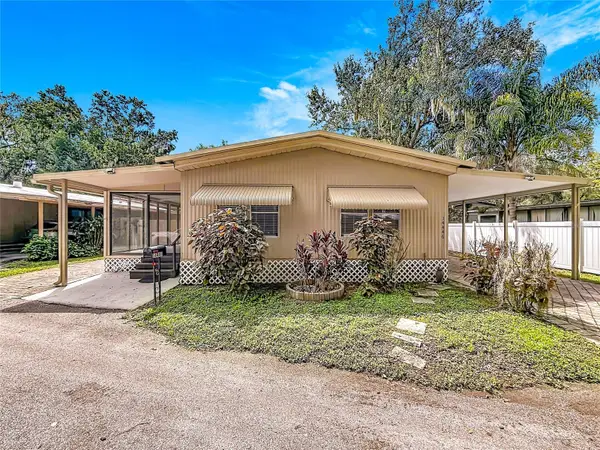 $179,900Active2 beds 2 baths1,056 sq. ft.
14446 Shangrila Lane, ODESSA, FL 33556
MLS# W7888944Listed by: RE/MAX SUNSET REALTY


Protect your home and budget from life's surprises with an Assurant Home Warranty, backed by a partner that supports you through every step of homeownership. Explore Plans.
©2026 Century 21 Real Estate LLC. All rights reserved. CENTURY 21®, the CENTURY 21 Logo and C21® are service marks owned by Century 21 Real Estate LLC. Century 21 Real Estate LLC fully supports the principles of the Fair Housing Act and the Equal Opportunity Act. Each office is independently owned and operated. Listing information is deemed reliable but not guaranteed accurate.