11903 Ranchers Gap Drive, Odessa, FL 33556
Local realty services provided by:CENTURY 21 Circle
Listed by: angela martin
Office: re/max champions
MLS#:W7886390
Source:MFRMLS
Price summary
- Price:$584,900
- Price per sq. ft.:$204.37
- Monthly HOA dues:$7.08
About this home
Welcome to 11903 Ranchers Gap Drive, a stunning and rarely available MI Homes Madeira II floor plan located in the heart of Starkey Ranch. This meticulously maintained single-story home offers the perfect blend of elegance, functionality, and energy efficiency with 4 bedrooms, 3 full bathrooms, a dedicated flex space, and thoughtfully designed living areas throughout.
From the moment you step inside, you'll be captivated by the home's soaring tray ceilings, designer light fixtures, and upscale finishes that create a true model-home feel. The gourmet kitchen is a chef's dream, featuring quartz countertops, premium stainless steel appliances, under-cabinet lighting, abundant cabinetry, and an oversized island that seamlessly overlooks the spacious living room, making entertaining effortless.
The heart of the home is the beautifully customized family room, highlighted by a stunning built-in electric fireplace and feature wall that serves as a striking focal point while creating a warm and inviting atmosphere. A separate dining space provides the perfect setting for everything from intimate dinners to holiday gatherings.
Retreat to the luxurious primary suite, where you'll find dual walk-in closets, a spa-inspired bathroom, and an upgraded walk-in shower complete with a relaxing rain shower head designed to make every day feel like a stay at a luxury resort. Three additional bedrooms and two full guest bathrooms provide plenty of space for family, guests, or multigenerational living.
Step outside and enjoy Florida living at its finest, with space to relax, entertain, and enjoy the beautiful Starkey Ranch lifestyle. Adding even more value, the home is equipped with fully paid-off solar panels, resulting in an incredibly low average electric bill of approximately $30 per month, offering substantial savings year after year.
Located within Starkey Ranch, one of Tampa Bay's most sought-after master-planned communities, residents enjoy access to resort-style pools, miles of scenic trails, parks, playgrounds, community events, top-rated schools, and an unmatched sense of community. This exceptional home truly checks every box and offers a rare opportunity to own one of MI Homes' most desirable floor plans in one of the area's premier neighborhoods....
Contact an agent
Home facts
- Year built:2021
- Subdivision & Development:STARKEY RANCH PRCL C1
- Listing ID #:W7886390
- Added:82 day(s) ago
- Updated:August 25, 2026 at 04:28 PM
Rooms and interior
- Bedrooms:4
- Total bathrooms:3
- Full bathrooms:3
- Flooring:Carpet, Ceramic Tile
- Dining Description:Eat In Kitchen, Living Room/Dining Room Combo
- Kitchen Description:Built-In Oven, Cooktop, Dishwasher, Disposal, Eat-in Kitchen, Kitchen/Family Room Combo, Microwave, Range Hood, Refrigerator, Stone Counters
- Bedroom Description:High Ceilings, Primary Bedroom Main Floor, Split Bedroom, Walk-In Closet(s)
- Living area:2,208 sq. ft.
Heating and cooling
- Cooling:Central Air
- Heating:Central
- Central air:Yes
Structure and exterior
- Roof:Shingle
- Year built:2021
- Building area:2,208 sq. ft.
- Lot area:0.16 Acres
- Lot Features:Landscaped, Paved, Sidewalk
- Architectural Style:Ranch
- Construction Materials:Concrete, Stucco
- Exterior Features:Covered Porch/Patio, Patio, Sidewalk
- Foundation Description:Slab
- Levels:1 Story
Schools
- High school:River Ridge High-PO
- Middle school:Starkey Ranch K-8
- Elementary school:Starkey Ranch K-8
Utilities
- Water:Public, Water Connected
- Sewer:Public Sewer, Sewer Connected
Finances and disclosures
- Price:$584,900
- Price per sq. ft.:$204.37
- Tax amount:$9,910 (2025)
Features and amenities
- Appliances:Built-in Oven, Cooktop, Dishwasher, Disposal, Gas Water Heater, Irrigation Equipment, Microwave, Range Hood, Refrigerator
- Laundry features:Laundry Room
- Amenities:BB/HS Internet Available, Cable Available, Ceiling Fans(s), Eat-in Kitchen, Fence Restrictions, Fire Hydrant, High Ceilings, In Wall Pest System, Irrigation Equipment, Kitchen/Family Room Combo, Living Room/Dining Room Combo, Natural Gas Connected, Open Floorplan, Park, Phone Available, Playground, Pool, Primary Bedroom Main Floor, Split Bedroom, Stone Counters, Thermostat, Tray Ceiling(s), Underground Utilities, Walk-In Closet(s)
- Pool features:Pool, Public Pool
Parking
- Parking description:Attached Garage, Driveway, Garage Door Opener
- Garage:Yes
- Garage spaces:2
 The information being provided by Stellar Mls is for the consumer's personal, non-commercial use and may not be used for any purpose other than to identify prospective properties consumer may be interested in purchasing. Any information relating to real estate for sale referenced on this web site comes from the Internet Data Exchange (IDX) program of the Stellar Mls. CENTURY 21 Circle is not a Multiple Listing Service (MLS), nor does it offer MLS access. This website is a service of CENTURY 21 Circle, a broker participant of Stellar Mls. This web site may reference real estate listing(s) held by a brokerage firm other than the broker and/or agent who owns this web site.
The accuracy of all information, regardless of source, including but not limited to open house information, square footages and lot sizes, is deemed reliable but not guaranteed and should be personally verified through personal inspection by and/or with the appropriate professionals. The data contained herein is copyrighted by Stellar Mls and is protected by all applicable copyright laws. Any unauthorized dissemination of this information is in violation of copyright laws and is strictly prohibited.
Properties in listings may have been sold or may no longer be available.
Copyright 2026 Stellar Mls. All rights reserved.
The information being provided by Stellar Mls is for the consumer's personal, non-commercial use and may not be used for any purpose other than to identify prospective properties consumer may be interested in purchasing. Any information relating to real estate for sale referenced on this web site comes from the Internet Data Exchange (IDX) program of the Stellar Mls. CENTURY 21 Circle is not a Multiple Listing Service (MLS), nor does it offer MLS access. This website is a service of CENTURY 21 Circle, a broker participant of Stellar Mls. This web site may reference real estate listing(s) held by a brokerage firm other than the broker and/or agent who owns this web site.
The accuracy of all information, regardless of source, including but not limited to open house information, square footages and lot sizes, is deemed reliable but not guaranteed and should be personally verified through personal inspection by and/or with the appropriate professionals. The data contained herein is copyrighted by Stellar Mls and is protected by all applicable copyright laws. Any unauthorized dissemination of this information is in violation of copyright laws and is strictly prohibited.
Properties in listings may have been sold or may no longer be available.
Copyright 2026 Stellar Mls. All rights reserved.New listings near 11903 Ranchers Gap Drive
- New
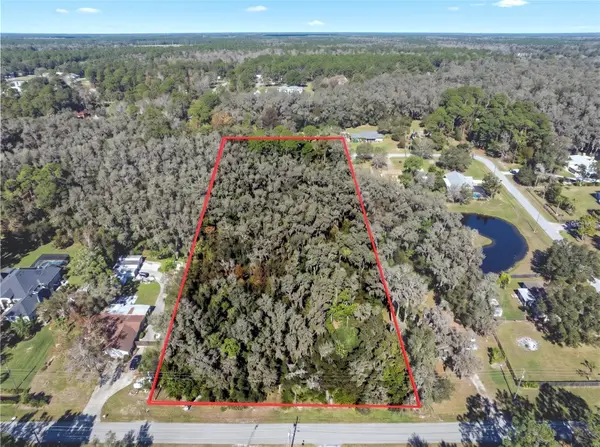 $95,000Active1 Acres
32-26-18-0010-00000-0560 Country Lane, LUTZ, FL 33558
MLS# A4703566Listed by: KELLER WILLIAMS ISLAND LIFE REAL ESTATE - New
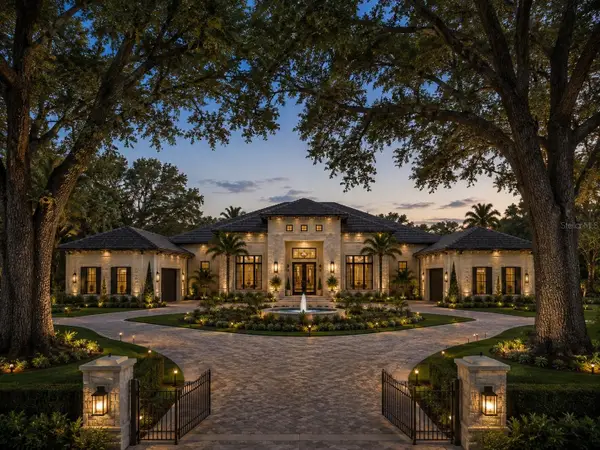 $2,700,000Active5 beds 6 baths5,201 sq. ft.
13815 Plainview Road #Lot 1, ODESSA, FL 33556
MLS# TB8538805Listed by: DIVINE ESTATES REALTY LLC - New
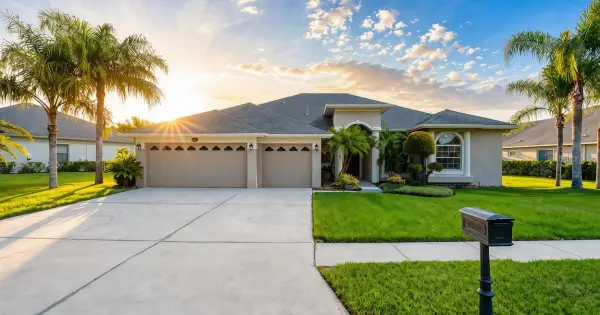 $810,000Active4 beds 3 baths2,732 sq. ft.
16215 Ivy Lake Drive, ODESSA, FL 33556
MLS# TB8534918Listed by: REAL BROKER, LLC - Open Sun, 1 to 4pm
 $239,900Active2 beds 4 baths1,131 sq. ft.
1640 Villa Capri Circle #301, ODESSA, FL 33556
MLS# TB8538125Listed by: COLDWELL BANKER REALTY 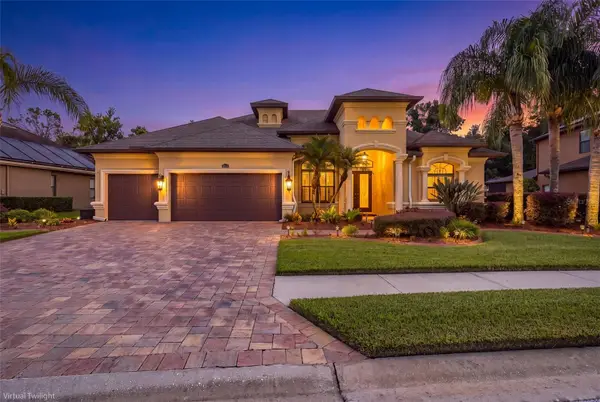 $899,900Active5 beds 3 baths3,220 sq. ft.
15312 Azra Drive, ODESSA, FL 33556
MLS# W7888550Listed by: RE/MAX CHAMPIONS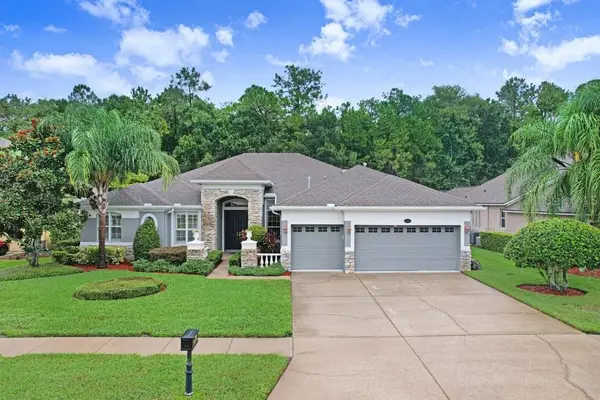 $839,500Active4 beds 3 baths3,037 sq. ft.
16116 Ivy Lake Drive, ODESSA, FL 33556
MLS# A4700130Listed by: DALTON WADE INC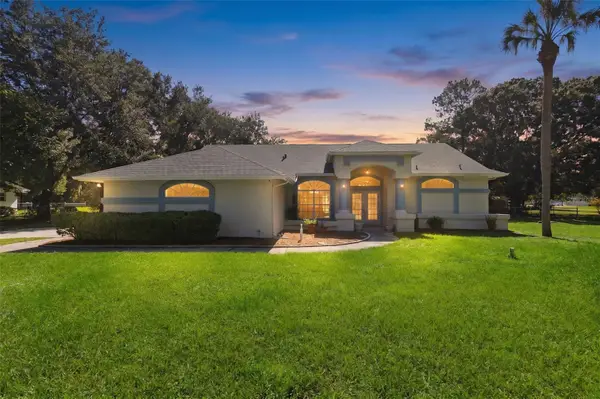 $624,999Active3 beds 2 baths1,794 sq. ft.
17269 Raintree Road, LUTZ, FL 33558
MLS# TB8538046Listed by: FUTURE HOME REALTY INC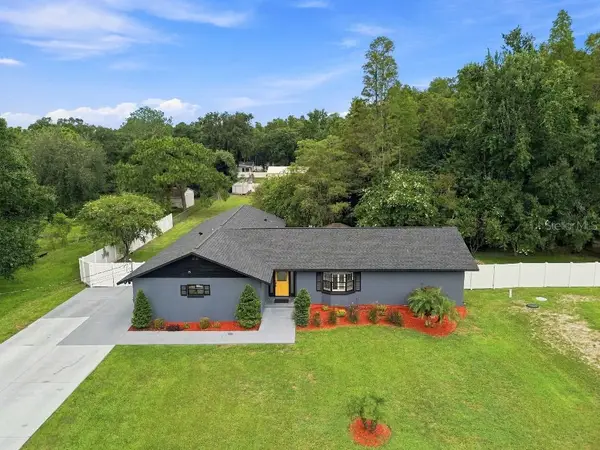 $779,500Active4 beds 2 baths2,506 sq. ft.
17933 Eagle Lane, LUTZ, FL 33558
MLS# TB8537739Listed by: FLAT FEE MLS REALTY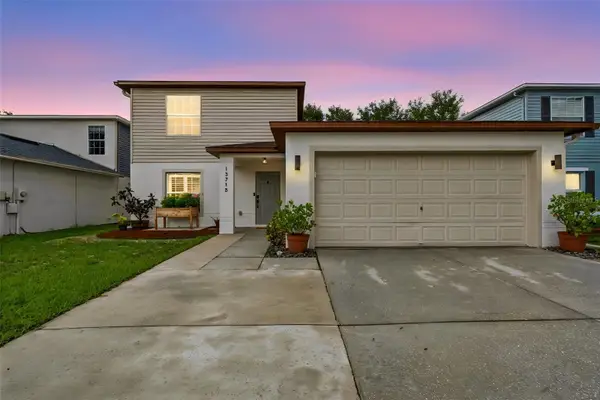 $499,900Active6 beds 4 baths3,060 sq. ft.
13715 Tramore Drive, ODESSA, FL 33556
MLS# TB8535276Listed by: CHARLES RUTENBERG REALTY INC
 $675,000Active3 beds 2 baths1,064 sq. ft.
14710 Coloma Lane, ODESSA, FL 33556
MLS# TB8536285Listed by: CENTURY 21 LIST WITH BEGGINS


Protect your home and budget from life's surprises with an Assurant Home Warranty, backed by a partner that supports you through every step of homeownership. Explore Plans.
©2026 Century 21 Real Estate LLC. All rights reserved. CENTURY 21®, the CENTURY 21 Logo and C21® are service marks owned by Century 21 Real Estate LLC. Century 21 Real Estate LLC fully supports the principles of the Fair Housing Act and the Equal Opportunity Act. Each office is independently owned and operated. Listing information is deemed reliable but not guaranteed accurate.