
1312 Fishing Lake Drive, Odessa, FL 33556
Local realty services provided by:CENTURY 21 Selling Paradise
Listed by: jung choi
Office: realty one group davalls
MLS#:TB8504219
Source:MFRMLS
Price summary
- Price:$889,900
- Price per sq. ft.:$211.23
- Monthly HOA dues:$150
About this home
Located in an exquisite GATED community, this spectacular home offers the ultimate combination of luxury, space, and convenience. Nestled on a sprawling homesite of over half an acre, this custom-built masterpiece is not just a home—it’s a retreat from the everyday hustle. Positioned mere moments from life's essentials like Publix, dining hotspots, upscale shopping, medical facilities, pet services, county offices, and banks, you’ll have the best of both worlds: tranquility and convenience at your doorstep.You’ll be captivated by the home’s impressive curb appeal from the moment you arrive. A paved driveway leads to a massive 3-car tandem garage, offering both style and ample space for all your vehicles, toys, and storage needs. The meticulously landscaped front yard sets the tone for what awaits inside—this home exudes elegance and charm at every turn. This beautiful lakeside home perfectly blends modern comfort and nature's tranquility. Boasting 0.53 acre lot , this 4 bedroom, 3 bathroom property is designed for those who love peaceful and luxury living with a view. As you enter, you are greeted with an elegant double entry doors with designer glass inserts featuring high ceilings, exquisite architectural details, and upscale tile flooring. Perfect for entertaining, the formal living and dining rooms are enhanced by a gorgeous fireplace and separate office with double French doors. Once you move past the front door you are greeted by an open-concept living area filled with natural light and a stunning panoramic lake view. The features a stone fireplace, vaulted ceilings and gorgeous tile floors that adds warmth and charm, making it ideal for family gatherings. The spacious kitchen is a chef’s dream, equipped with espresso cabinets, granite countertops, matching backsplash, stainless steel appliances, a wine fridge, and a spacious walk-in pantry. The master suite is a private haven, featuring s a recessed ceiling, crown molding, pool views, and a private lanai door. The master bath is a spa-like retreat, featuring double vanities, his and her sinks, marbled countertops, a soaking tub, and a double-entry shower. Additional highlights include secondary bedrooms on the first floor, and a bonus/guest room with full bath upstairs, each additional bedroom is spacious and filled with natural light, providing comfort and privacy for guests, friends, and family. Step outside to your private patio and enjoy your morning coffee while soaking in the scenic lake views. The backyard extends to the water’s edge, perfect for fishing, kayaking, or simply unwinding by the shore making plenty of space for outdoor entertaining and activities. Moreover, there is your own personal screened-in pool with lighting is perfect for day or night relaxation, and the home includes surround sound, a central vacuum, and a security system. The community of the home includes a community tennis court and enjoy exclusive access to a sprawling ski-sized lake. Don’t Miss Out on This Dream Home!...
Contact an agent
Home facts
- Year built:2017
- Subdivision & Development:PARKER POINTE PH 01
- Listing ID #:TB8504219
- Added:170 day(s) ago
- Updated:October 22, 2026 at 05:47 PM
Rooms and interior
- Bedrooms:4
- Total bathrooms:3
- Full bathrooms:3
- Flooring:Carpet, Ceramic Tile
- Kitchen Description:Dishwasher, Disposal, Microwave
- Bedroom Description:Primary Bedroom Main Floor
- Basement Description:Concrete Perimeter
- Living area:2,999 sq. ft.
Heating and cooling
- Cooling:Central Air
- Heating:Central
- Central air:Yes
Structure and exterior
- Roof:Tile
- Year built:2017
- Building area:2,999 sq. ft.
- Lot area:0.53 Acres
- Construction Materials:Stucco
- Exterior Features:Lighting
- Foundation Description:Concrete Perimeter
- Levels:2 Story
Utilities
- Water:Public, Water Connected
- Sewer:Public, Public Sewer
Finances and disclosures
- Price:$889,900
- Price per sq. ft.:$211.23
- Tax amount:$9,121 (2025)
Features and amenities
- Appliances:Dishwasher, Disposal, Electric Water Heater, Microwave
- Laundry features:Laundry Room
- Amenities:Ceiling Fans(s), Crown Molding, Primary Bedroom Main Floor
- Pool features:Private Pool, Screen Enclosure
Parking
- Parking description:Attached Garage
- Garage:Yes
- Garage spaces:3
 The information being provided by Stellar Mls is for the consumer's personal, non-commercial use and may not be used for any purpose other than to identify prospective properties consumer may be interested in purchasing. Any information relating to real estate for sale referenced on this web site comes from the Internet Data Exchange (IDX) program of the Stellar Mls. CENTURY 21 Selling Paradise is not a Multiple Listing Service (MLS), nor does it offer MLS access. This website is a service of CENTURY 21 Selling Paradise, a broker participant of Stellar Mls. This web site may reference real estate listing(s) held by a brokerage firm other than the broker and/or agent who owns this web site.
The accuracy of all information, regardless of source, including but not limited to open house information, square footages and lot sizes, is deemed reliable but not guaranteed and should be personally verified through personal inspection by and/or with the appropriate professionals. The data contained herein is copyrighted by Stellar Mls and is protected by all applicable copyright laws. Any unauthorized dissemination of this information is in violation of copyright laws and is strictly prohibited.
Properties in listings may have been sold or may no longer be available.
Copyright 2026 Stellar Mls. All rights reserved. MFRMLS Member Broker: Robert Mahan
The information being provided by Stellar Mls is for the consumer's personal, non-commercial use and may not be used for any purpose other than to identify prospective properties consumer may be interested in purchasing. Any information relating to real estate for sale referenced on this web site comes from the Internet Data Exchange (IDX) program of the Stellar Mls. CENTURY 21 Selling Paradise is not a Multiple Listing Service (MLS), nor does it offer MLS access. This website is a service of CENTURY 21 Selling Paradise, a broker participant of Stellar Mls. This web site may reference real estate listing(s) held by a brokerage firm other than the broker and/or agent who owns this web site.
The accuracy of all information, regardless of source, including but not limited to open house information, square footages and lot sizes, is deemed reliable but not guaranteed and should be personally verified through personal inspection by and/or with the appropriate professionals. The data contained herein is copyrighted by Stellar Mls and is protected by all applicable copyright laws. Any unauthorized dissemination of this information is in violation of copyright laws and is strictly prohibited.
Properties in listings may have been sold or may no longer be available.
Copyright 2026 Stellar Mls. All rights reserved. MFRMLS Member Broker: Robert MahanNew listings near 1312 Fishing Lake Drive
- New
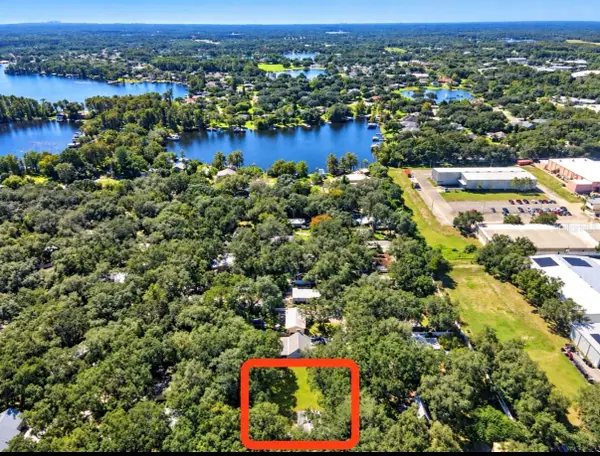 $374,900Active2 beds 1 baths856 sq. ft.
1916 Beachway Lane, ODESSA, FL 33556
MLS# TB8559979Listed by: TOM TUCKER REALTY - New
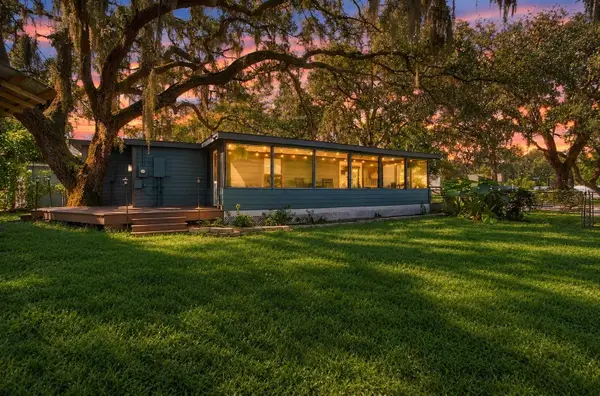 $392,500Active3 beds 2 baths1,388 sq. ft.
1922 Beachway Lane, ODESSA, FL 33556
MLS# W7890367Listed by: MAYNARD PROPERTY GROUP LLC - New
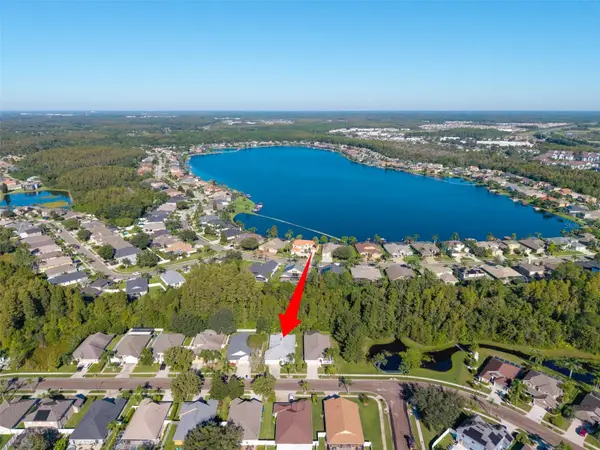 $399,000Active4 beds 2 baths2,066 sq. ft.
1127 Rolling Stone Run, ODESSA, FL 33556
MLS# TB8555162Listed by: NEXTHOME GULF COAST - New
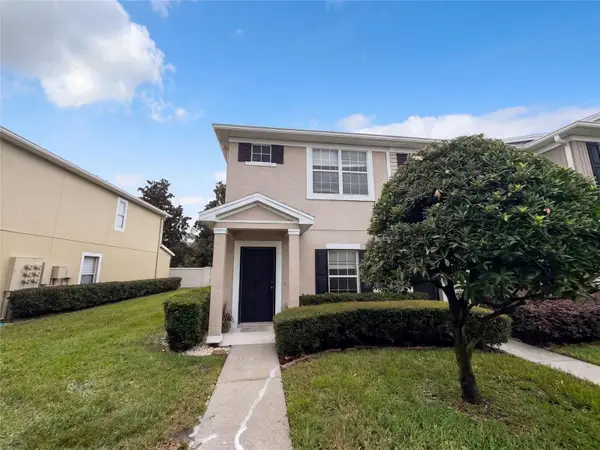 $230,000Active2 beds 3 baths1,240 sq. ft.
16315 Swan View Circle, ODESSA, FL 33556
MLS# O6449371Listed by: OPENDOOR BROKERAGE LLC 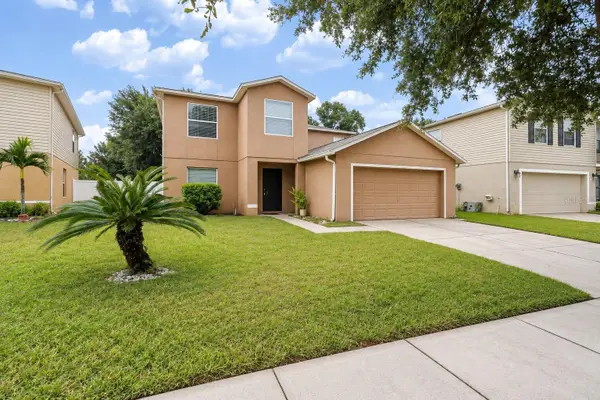 $449,000Active4 beds 3 baths2,776 sq. ft.
13611 Vanderbilt Road, ODESSA, FL 33556
MLS# TB8556869Listed by: LPT REALTY, LLC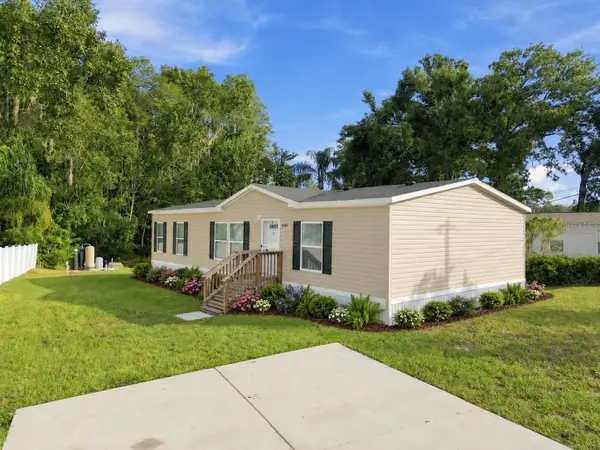 $289,900Active3 beds 2 baths1,352 sq. ft.
14456 Geneva Drive, ODESSA, FL 33556
MLS# TB8554488Listed by: GUARDIAN REAL ESTATE SERVICES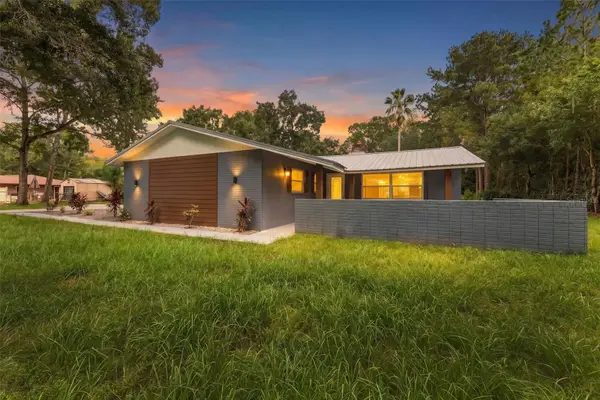 $635,000Active4 beds 2 baths2,501 sq. ft.
17818 Deerfield Drive, LUTZ, FL 33558
MLS# TB8553759Listed by: THE SOMERDAY GROUP PL $1,312,425Active4.14 Acres
1444 Chesapeake Drive #Lot 1, ODESSA, FL 33556
MLS# TB8551885Listed by: COMPASS FLORIDA LLC $200,000Pending1.02 Acres
1346 Sierra Pines Boulevard, LUTZ, FL 33558
MLS# TB8549162Listed by: MARK SPAIN REAL ESTATE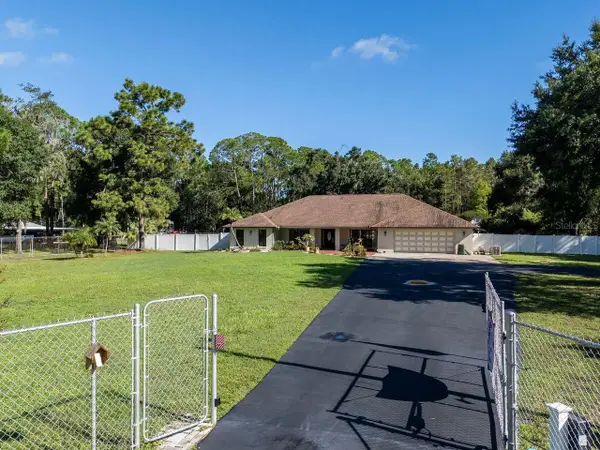 $724,900Pending3 beds 3 baths2,782 sq. ft.
17535 Wellfield Court, LUTZ, FL 33558
MLS# TB8544560Listed by: COLDWELL BANKER REALTY


Protect your home and budget from life's surprises with an Assurant Home Warranty, backed by a partner that supports you through every step of homeownership. Explore Plans.
©2026 Century 21 Real Estate LLC. All rights reserved. CENTURY 21®, the CENTURY 21 Logo and C21® are service marks owned by Century 21 Real Estate LLC. Century 21 Real Estate LLC fully supports the principles of the Fair Housing Act and the Equal Opportunity Act. Each office is independently owned and operated. Listing information is deemed reliable but not guaranteed accurate.