
15304 Fenland Way, Odessa, FL 33556
Local realty services provided by:CENTURY 21 Results
Listed by: keith jamison, jillian jamison
Office: real broker, llc.
MLS#:TB8500426
Source:MFRMLS
Price summary
- Price:$575,000
- Price per sq. ft.:$186.45
- Monthly HOA dues:$8.25
About this home
Single-story ICI home located in Phase 4 of Asturia, a limited section of just 22 homes built exclusively by ICI Homes. Set on a slightly pie-shaped lot near the end of a no-through street, the home offers a wooded view, no rear neighbors, a 3-car garage, and a well-designed one-story layout.
Inside, luxury vinyl plank flooring runs through the main living areas, with high ceilings adding to the open feel. Two secondary bedrooms are located just off the entry and share a full bathroom. On the opposite side of the home, a separate hallway leads to the laundry room, garage, and a private guest bedroom with an en-suite bathroom.
The main living area includes an open kitchen, dining space, and living room. The living room features a tray ceiling with accents and large multi-panel sliding glass doors that stack to the side, opening the space to the covered lanai and wooded view beyond.
The kitchen features tall cabinetry, stainless steel appliances, a natural gas cooktop, built-in oven, vent hood, herringbone backsplash, large pantry, and a spacious island with seating. The home is also equipped with a whole-house water softener and carbon filtration system.
The primary suite is positioned at the rear of the home and also overlooks the wooded setting. The en-suite bathroom includes dual vanities, a walk-in shower, and a large walk-in closet. With four bedrooms, three full bathrooms, a 3-car garage, no rear neighbors, and a single-story layout, this home offers a combination that is not often available in Asturia.
Asturia residents enjoy access to a resort-style pool, clubhouse, fitness center, playgrounds, dog parks, green spaces, and walking trails. The community is conveniently located near SR 54 and the Suncoast Parkway, providing easy access to shopping, dining, medical facilities, Tampa International Airport, and the surrounding Tampa Bay area....
Contact an agent
Home facts
- Year built:2021
- Listing ID #:TB8500426
- Added:34 day(s) ago
- Updated:July 30, 2026 at 08:34 AM
Rooms and interior
- Bedrooms:4
- Total bathrooms:3
- Full bathrooms:3
- Flooring:Carpet, Luxury Vinyl, Tile
- Dining Description:Eat In Kitchen
- Kitchen Description:Built-In Oven, Cooktop, Dishwasher, Eat-in Kitchen, Kitchen/Family Room Combo, Microwave, Range Hood, Refrigerator, Stone Counters, Water Filtration System, Water Softener
- Bedroom Description:Primary Bedroom Main Floor, Walk-In Closet(s)
- Living area:2,192 sq. ft.
Heating and cooling
- Cooling:Central Air
- Heating:Central, Heat Pump
- Central air:Yes
Structure and exterior
- Roof:Shingle
- Year built:2021
- Building area:2,192 sq. ft.
- Lot area:0.21 Acres
- Lot Features:Sidewalk
- Construction Materials:Block
- Exterior Features:Rear Porch
- Foundation Description:Slab
- Levels:1 Story
Schools
- High school:J.W. Mitchell High-PO
- Middle school:Seven Springs Middle-PO
- Elementary school:Odessa Elementary
Utilities
- Water:Public, Water Connected
- Sewer:Public Sewer, Sewer Connected
Finances and disclosures
- Price:$575,000
- Price per sq. ft.:$186.45
- Tax amount:$10,923 (2025)
Features and amenities
- Appliances:Built-in Oven, Cooktop, Dishwasher, Microwave, Range Hood, Refrigerator, Tankless Water Heater, Water Filtration System, Water Softener
- Laundry features:Laundry Room
- Amenities:Ceiling Fans(s), Clubhouse, Crown Molding, Eat-in Kitchen, Fitness Center, Kitchen/Family Room Combo, Natural Gas Connected, Open Floorplan, Playground, Pool, Primary Bedroom Main Floor, Smart Home, Stone Counters, Thermostat, Trail(s), Tray Ceiling(s), Underground Utilities, Walk-In Closet(s), Window Treatments
- Pool features:Pool, Public Pool
Parking
- Parking description:Attached Garage, Driveway, Garage Door Opener, Golf Cart Garage, Golf Cart Parking
- Garage:Yes
- Garage spaces:3
 The information being provided by Stellar Mls is for the consumer's personal, non-commercial use and may not be used for any purpose other than to identify prospective properties consumer may be interested in purchasing. Any information relating to real estate for sale referenced on this web site comes from the Internet Data Exchange (IDX) program of the Stellar Mls. CENTURY 21 Results is not a Multiple Listing Service (MLS), nor does it offer MLS access. This website is a service of CENTURY 21 Results, a broker participant of Stellar Mls. This web site may reference real estate listing(s) held by a brokerage firm other than the broker and/or agent who owns this web site.
The accuracy of all information, regardless of source, including but not limited to open house information, square footages and lot sizes, is deemed reliable but not guaranteed and should be personally verified through personal inspection by and/or with the appropriate professionals. The data contained herein is copyrighted by Stellar Mls and is protected by all applicable copyright laws. Any unauthorized dissemination of this information is in violation of copyright laws and is strictly prohibited.
Properties in listings may have been sold or may no longer be available.
Copyright 2026 Stellar Mls. All rights reserved.
The information being provided by Stellar Mls is for the consumer's personal, non-commercial use and may not be used for any purpose other than to identify prospective properties consumer may be interested in purchasing. Any information relating to real estate for sale referenced on this web site comes from the Internet Data Exchange (IDX) program of the Stellar Mls. CENTURY 21 Results is not a Multiple Listing Service (MLS), nor does it offer MLS access. This website is a service of CENTURY 21 Results, a broker participant of Stellar Mls. This web site may reference real estate listing(s) held by a brokerage firm other than the broker and/or agent who owns this web site.
The accuracy of all information, regardless of source, including but not limited to open house information, square footages and lot sizes, is deemed reliable but not guaranteed and should be personally verified through personal inspection by and/or with the appropriate professionals. The data contained herein is copyrighted by Stellar Mls and is protected by all applicable copyright laws. Any unauthorized dissemination of this information is in violation of copyright laws and is strictly prohibited.
Properties in listings may have been sold or may no longer be available.
Copyright 2026 Stellar Mls. All rights reserved.New listings near 15304 Fenland Way
- New
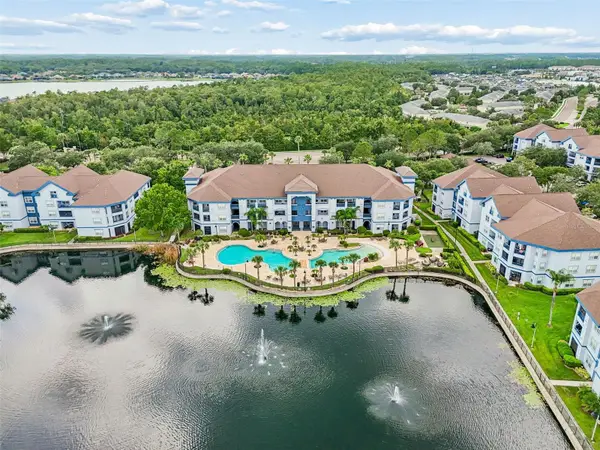 $255,000Active2 beds 3 baths1,121 sq. ft.
1640 Villa Capri Circle #208, ODESSA, FL 33556
MLS# TB8533023Listed by: PREMIER SOTHEBYS INTL REALTY - New
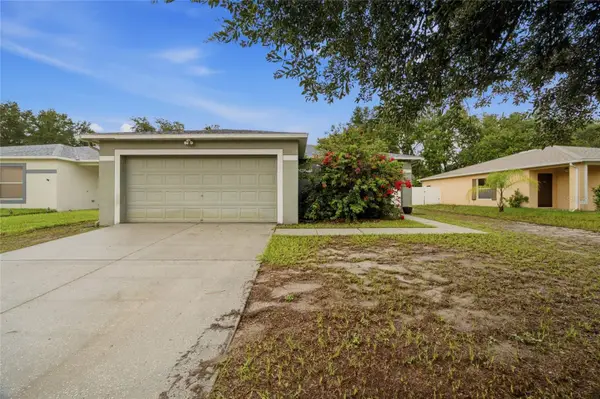 $320,000Active3 beds 2 baths1,522 sq. ft.
13708 Tramore Drive, ODESSA, FL 33556
MLS# TB8533086Listed by: 54 REALTY LLC - New
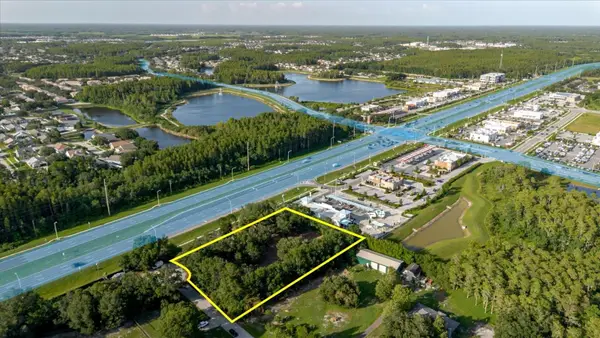 $275,000Active1.06 Acres
17380 Riverstone Drive, LUTZ, FL 33558
MLS# TB8530861Listed by: IMPACT REALTY TAMPA BAY - Open Sun, 1 to 3pmNew
 $650,000Active4 beds 3 baths2,456 sq. ft.
1250 Loretto Circle, ODESSA, FL 33556
MLS# A4699703Listed by: COLDWELL BANKER REALTY - New
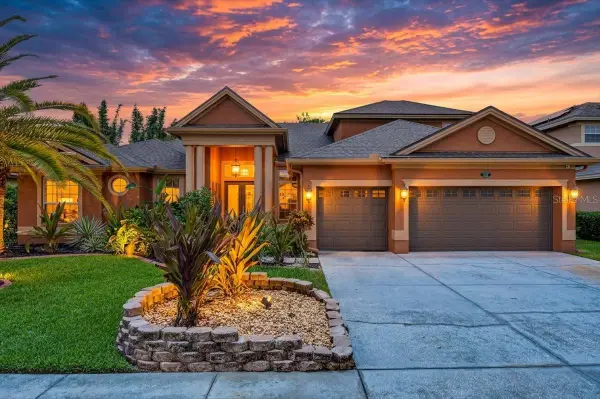 $850,000Active5 beds 3 baths3,526 sq. ft.
16410 Ivy Lake Drive, ODESSA, FL 33556
MLS# TB8530677Listed by: EXP REALTY LLC - New
 $299,000Active2 beds 3 baths1,513 sq. ft.
2166 Great Sapphire Lane, LUTZ, FL 33558
MLS# TB8531170Listed by: FUTURE HOME REALTY INC - New
 $249,900Active2 beds 3 baths1,337 sq. ft.
16217 Swan View Circle, ODESSA, FL 33556
MLS# TB8531127Listed by: DALTON WADE INC 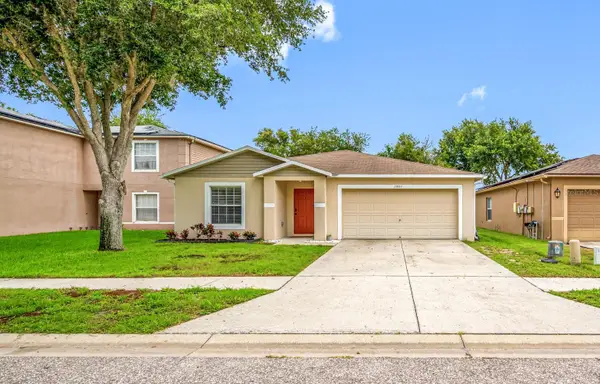 $415,000Active4 beds 2 baths1,950 sq. ft.
13953 Jacobson Drive, ODESSA, FL 33556
MLS# TB8530189Listed by: CHARLES RUTENBERG REALTY INC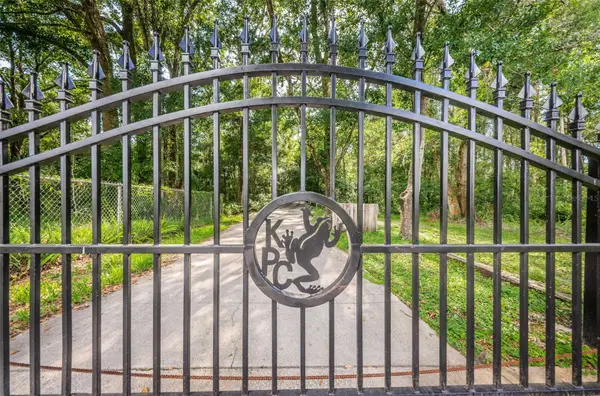 $419,000Active4.95 Acres
Coqui Court, ODESSA, FL 33556
MLS# TB8530244Listed by: COLDWELL BANKER REALTY $455,000Active4 beds 3 baths3,216 sq. ft.
14026 Jacobson Drive, ODESSA, FL 33556
MLS# W7887705Listed by: RE/MAX MARKETING SPECIALISTS


Protect your home and budget from life's surprises with an Assurant Home Warranty, backed by a partner that supports you through every step of homeownership. Explore Plans.
©2026 Century 21 Real Estate LLC. All rights reserved. CENTURY 21®, the CENTURY 21 Logo and C21® are service marks owned by Century 21 Real Estate LLC. Century 21 Real Estate LLC fully supports the principles of the Fair Housing Act and the Equal Opportunity Act. Each office is independently owned and operated. Listing information is deemed reliable but not guaranteed accurate.