
16005 Royal Aberdeen Place, Odessa, FL 33556
Local realty services provided by:CENTURY 21 RoseBay
Upcoming open houses
- Sat, Nov 0711:30 am - 01:30 pm
Listed by: kim herring
Office: keller williams realty- palm harbor
MLS#:W7890647
Source:MFRMLS
Price summary
- Price:$469,900
- Price per sq. ft.:$235.42
- Monthly HOA dues:$60.83
About this home
Opportunities to call The Eagles home for under half a million are few and far between—and this one comes with conservation views stretching as far as you can see. Tucked into Canterbury Village on a .256-acre cul-de-sac lot, this 3-bedroom, 2-bath, 2-car garage home offers spacious side yards and the peaceful appeal of no through traffic.
A covered entry welcomes you into an open, split-bedroom floor plan. A low pony wall gently defines the foyer and living and dining areas, while a custom feature wall ties the gathering spaces together. Vaulted ceilings give both the living area and primary bedroom an airy, spacious feel.
Views of the generous side yards and conservation are part of everyday life here, enjoyed from the kitchen, breakfast nook, Florida room and primary suite. Throughout The Eagles, ponds, green spaces and conservation areas also offer opportunities to spot deer, wild turkeys, bald eagles and other wildlife.
The Florida room may quickly become your favorite place to unwind. Keep it as an entertaining space, create a home office or settle into a comfortable chair and enjoy the scenery. Open the windows for a fall breeze or use the mini-split A/C on warmer days. This versatile bonus space is not included in the heated square footage. The pool table and new custom blinds made for the room, currently stored in the garage, can stay with the home.
The kitchen features green-toned granite that complements the lush surroundings visible beyond the windows. The adjoining nook is just right for a breakfast table, or it could become a handy drop zone for everyday belongings. Direct access from the garage makes bringing in groceries easy, and storage racks help keep things organized.
Coordinating porcelain tile runs through the primary bedroom, ensuite bath and guest bath, with matching vanities bringing a cohesive feel to both bathrooms.
Even the drive home offers something to enjoy, with lush landscaping, ponds and rolling golf course views along the way. Community activities include monthly events, a playground, tennis and basketball courts, and opportunities to get outside for a walk. Nearby schools add everyday convenience, with biking to school an option for some students. Add a 24-hour manned gate and there’s plenty to appreciate before you even step inside.
Golf and Golf Club offerings are separate from the community recreation amenities.
Come see the conservation views, explore the possibilities and discover this uncommon opportunity to make The Eagles home. Call to schedule your showing today!...
Contact an agent
Home facts
- Year built:1995
- Subdivision & Development:CANTERBURY VILLAGE
- Listing ID #:W7890647
- Added:2 day(s) ago
- Updated:November 05, 2026 at 11:11 PM
Rooms and interior
- Bedrooms:3
- Total bathrooms:2
- Full bathrooms:2
- Flooring:Ceramic Tile, Hardwood, Laminate, Tile
- Dining Description:Eat In Kitchen, Living Room/Dining Room Combo
- Kitchen Description:Dishwasher, Disposal, Eat-in Kitchen, Microwave, Range, Refrigerator, Solid Surface Counters, Stone Counters
- Bedroom Description:Split Bedroom, Walk-In Closet(s)
- Living area:1,290 sq. ft.
Heating and cooling
- Cooling:Central Air, Mini-Split Unit(s)
- Heating:Central
- Central air:Yes
Structure and exterior
- Roof:Shingle
- Year built:1995
- Building area:1,290 sq. ft.
- Lot area:0.25 Acres
- Lot Features:Cul-de-sac, Irregular Lot
- Construction Materials:Block, Stucco
- Exterior Features:Covered Porch/Patio, Front Porch
- Foundation Description:Slab
- Levels:1 Story
Schools
- High school:Sickles-HB
- Middle school:Farnell-HB
- Elementary school:Bryant-HB
Utilities
- Water:Public, Water Connected
- Sewer:Public, Public Sewer
Finances and disclosures
- Price:$469,900
- Price per sq. ft.:$235.42
- Tax amount:$5,214 (2025)
Features and amenities
- Appliances:Dishwasher, Disposal, Dryer, Electric Water Heater, Irrigation Equipment, Microwave, Range, Refrigerator, Washer
- Laundry features:Dryer, Laundry Closet, Washer
- Amenities:Cable Available, Ceiling Fans(s), Eat-in Kitchen, Irrigation Equipment, Living Room/Dining Room Combo, Open Floorplan, Solid Surface Counters, Split Bedroom, Stone Counters, Vaulted Ceiling(s), Walk-In Closet(s)
- Pool features:Public Pool
Parking
- Parking description:Attached Garage
- Garage:Yes
- Garage spaces:2
 The information being provided by Stellar Mls is for the consumer's personal, non-commercial use and may not be used for any purpose other than to identify prospective properties consumer may be interested in purchasing. Any information relating to real estate for sale referenced on this web site comes from the Internet Data Exchange (IDX) program of the Stellar Mls. CENTURY 21 RoseBay is not a Multiple Listing Service (MLS), nor does it offer MLS access. This website is a service of CENTURY 21 RoseBay, a broker participant of Stellar Mls. This web site may reference real estate listing(s) held by a brokerage firm other than the broker and/or agent who owns this web site.
The accuracy of all information, regardless of source, including but not limited to open house information, square footages and lot sizes, is deemed reliable but not guaranteed and should be personally verified through personal inspection by and/or with the appropriate professionals. The data contained herein is copyrighted by Stellar Mls and is protected by all applicable copyright laws. Any unauthorized dissemination of this information is in violation of copyright laws and is strictly prohibited.
Properties in listings may have been sold or may no longer be available.
Copyright 2026 Stellar Mls. All rights reserved. MFRMLS Member Broker: Rebecca Culp
New listings near 16005 Royal Aberdeen Place
- New
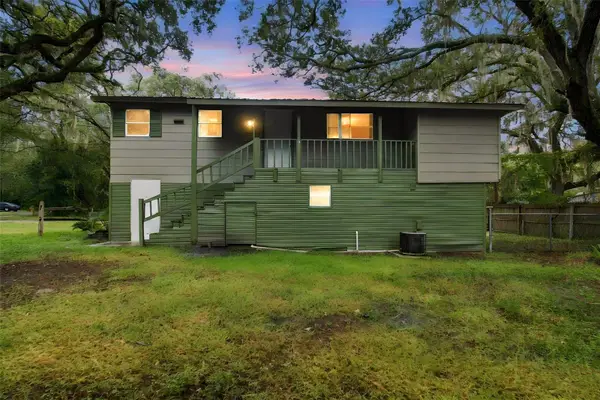 $325,000Active2 beds 2 baths832 sq. ft.
13800 Nice Lane, ODESSA, FL 33556
MLS# TB8564653Listed by: ADVANTAGE REAL ESTATE SERVICES - New
 $114,900Active0.33 Acres
1418 Osceola Hollow Road, ODESSA, FL 33556
MLS# TB8563794Listed by: EXIT BAYSHORE REALTY 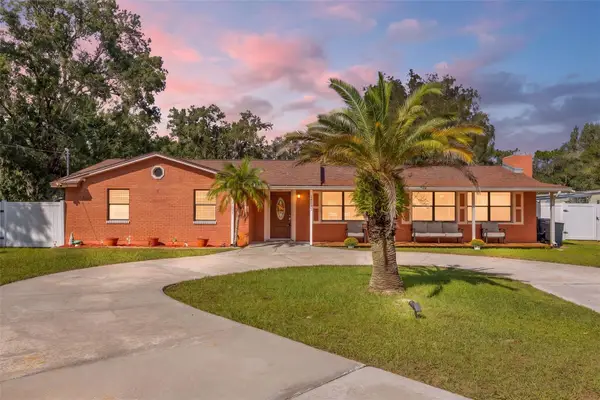 $499,900Active3 beds 2 baths1,734 sq. ft.
14535 Sassandra Drive, ODESSA, FL 33556
MLS# TB8559326Listed by: ARK REALTY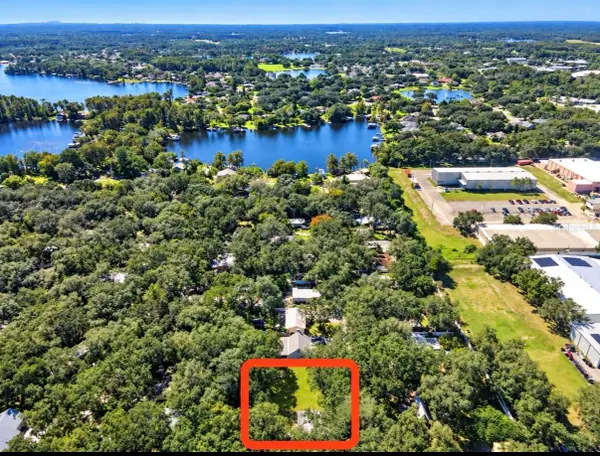 $374,900Active2 beds 1 baths856 sq. ft.
1916 Beachway Lane, ODESSA, FL 33556
MLS# TB8559979Listed by: TOM TUCKER REALTY- Open Sat, 10am to 12pm
 $380,000Active3 beds 2 baths1,388 sq. ft.
1922 Beachway Lane, ODESSA, FL 33556
MLS# W7890367Listed by: MAYNARD PROPERTY GROUP LLC - Open Sun, 12 to 2pm
 $399,000Active4 beds 2 baths2,066 sq. ft.
1127 Rolling Stone Run, ODESSA, FL 33556
MLS# TB8555162Listed by: NEXTHOME GULF COAST 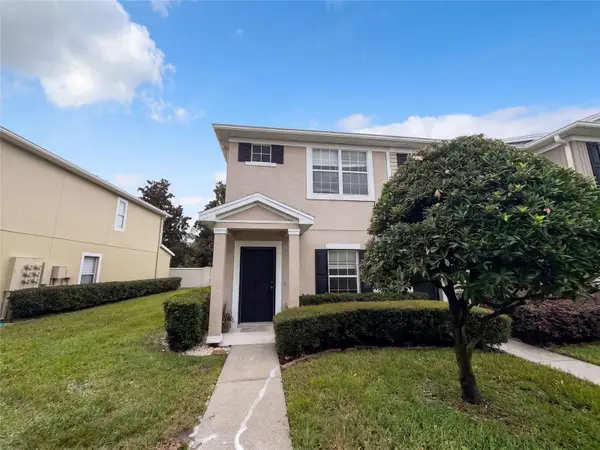 $230,000Active2 beds 3 baths1,240 sq. ft.
16315 Swan View Circle, ODESSA, FL 33556
MLS# O6449371Listed by: OPENDOOR BROKERAGE LLC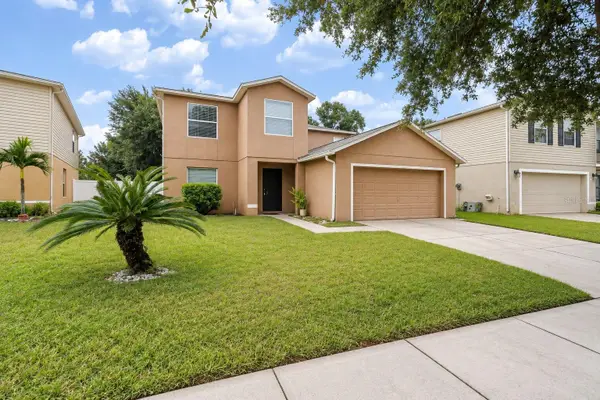 $439,000Active4 beds 3 baths2,776 sq. ft.
13611 Vanderbilt Road, ODESSA, FL 33556
MLS# TB8556869Listed by: LPT REALTY, LLC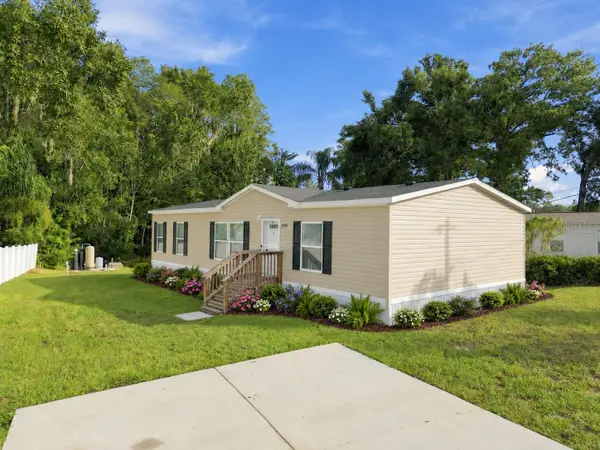 $289,900Active3 beds 2 baths1,352 sq. ft.
14456 Geneva Drive, ODESSA, FL 33556
MLS# TB8554488Listed by: GUARDIAN REAL ESTATE SERVICES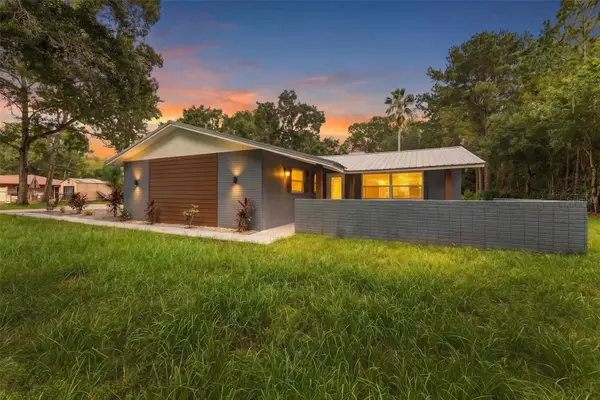 $635,000Active4 beds 2 baths2,501 sq. ft.
17818 Deerfield Drive, LUTZ, FL 33558
MLS# TB8553759Listed by: THE SOMERDAY GROUP PL


Protect your home and budget from life's surprises with an Assurant Home Warranty, backed by a partner that supports you through every step of homeownership. Explore Plans.
©2026 Century 21 Real Estate LLC. All rights reserved. CENTURY 21®, the CENTURY 21 Logo and C21® are service marks owned by Century 21 Real Estate LLC. Century 21 Real Estate LLC fully supports the principles of the Fair Housing Act and the Equal Opportunity Act. Each office is independently owned and operated. Listing information is deemed reliable but not guaranteed accurate.