
16120 Suncrest Shores Drive, Odessa, FL 33556
Local realty services provided by:CENTURY 21 Selling Paradise
Listed by: caroline blake, charlie bodine
Office: real estate firm of florida, llc.
MLS#:TB8544566
Source:MFRMLS
Price summary
- Price:$2,100,000
- Price per sq. ft.:$357.02
- Monthly HOA dues:$233.33
About this home
METICULOUSLY & EXTENSIVELY RENOVATED 5BR/4BA/OFFICE/FLEX-MEDIA/3-CAR KEYSTONE ESTATE. A truly exceptional Keystone estate where privacy, luxury, craftsmanship, & turnkey living come together on 1.21 acres in Watercrest, a private gated community in the highly desirable Keystone/Odessa area. This remarkable residence offers 4,377 sf & 5,882 total sf, featuring 5 BR, 4 fully renovated BA, an executive office/den, bonus/flex-media space, oversized 3-car garage, & a beautifully renovated resort-style pool. Upon arrival, you are welcomed through a new hurricane-proof custom front door, w/ immediate views of the peaceful outdoor setting. The thoughtfully designed three-way split floor plan offers private dining, generous family spaces, a large office, abundant storage, & flexibility for everyday living & entertaining. The open kitchen & living areas feature high ceilings, abundant natural light, & expansive sliders opening to beautiful outdoor views. This three-way split design offers a pool BA & BR, w/ a flexible media/bonus space enhance the home's versatility. Four addl. BR/s & two BA's are privately positioned away from the main living areas, while the spacious primary suite offers generous walk-in closets, a luxurious renovated bath w/ marble finishes, & direct access to a secondary patio/lanai. This is far more than a cosmetic renovation. The residence has undergone a meticulous, comprehensive transformation w/ exceptional investment, craftsmanship, & attention to detail. The owners improved not only what you see, but many systems & components behind the finished surfaces—an extraordinary scope rarely addressed to this degree, even in newer construction. The renovation includes a completely redesigned kitchen w/ quartzite surfaces & premium Wolf & equivalent appliances; all four BA's; marble Primary Bath finishes; hurricane-rated windows, doors, & sliders throughout; extensive plumbing updates; new lighting, switches, hardware, & baseboards; top-of-the-line interior & exterior painting; & updated flooring in key areas. Older plumbing shutoff valves throughout the kitchen, all BA's, & laundry were replaced, along w/ new faucets, sinks, shower fixtures, & valves. The improvements continue outside & beneath the surface, including new septic systems (2) & drainfields, well & water-filtration components, redesigned irrigation, full landscaping, stormwater drainage, downspouts & drains, gutters, exceptional ext. lighting, pool refinishing tile, a larger deco-drain, & updated pool eq. incl. a salt sys., pump, filter, electric heater, & chiller. The completely renovated resort-style pool & outdoor living area feature LED lighting a custom outdoor kitchen with quartzite countertops, premium grilling amenities, refrigeration, & a nugget ice maker, complemented by beautiful tongue-&-groove wood ceilings. The result is increasingly difficult to find w/ the finishes, upgraded systems, & turnkey condition of much newer construction. Buyers don't have to choose between an exceptional homesite & a thoroughly updated residence—this property delivers both. Watercrest is a tucked-away, exclusive community offering a true retreat in a classic Odessa setting. The location provides convenient access to Citrus Park, Westchase, Odessa stables & tracks, Veterans Expressway, T.I.A., shopping, dining, schools, & more. Your private tour awaits—be sure to experience the 3D virtual tour as well. Exceptional is rare. This is your opportunity to experience it....
Contact an agent
Home facts
- Year built:2006
- Subdivision & Development:WATERCREST PH 1
- Listing ID #:TB8544566
- Added:2 day(s) ago
- Updated:September 14, 2026 at 12:39 AM
Rooms and interior
- Bedrooms:6
- Total bathrooms:4
- Full bathrooms:4
- Flooring:Marble, Tile, Wood
- Dining Description:Eat In Kitchen, Formal Dining Room
- Kitchen Description:Bar Fridge, Built-In Oven, Cooktop, Dishwasher, Disposal, Eat-in Kitchen, Exhaust Fan, Freezer, Ice Maker, Microwave, Range, Refrigerator, Solid Wood Cabinets, Stone Counters, Trash Compactor, Water Filtration System, Wet Bar, Wine Refrigerator
- Bedroom Description:High Ceilings, Split Bedroom, Walk-In Closet(s)
- Living area:4,377 sq. ft.
Heating and cooling
- Cooling:Central Air
- Heating:Electric, Propane
- Central air:Yes
Structure and exterior
- Roof:Shingle
- Year built:2006
- Building area:4,377 sq. ft.
- Lot area:1.21 Acres
- Lot Features:Cul-de-sac, Landscaped, Oversized, Paved, Private
- Architectural Style:Mediterranean
- Construction Materials:Block
- Exterior Features:Covered Porch/Patio, Enclosed, Front Porch, Lighting, Outdoor Grill, Outdoor Kitchen, Patio, Private Mailbox, Rain Gutters, Screened, Sprinkler Metered
- Foundation Description:Slab
- Levels:1 Story
Schools
- High school:Sickles-HB
- Middle school:Sergeant Smith Middle-HB
- Elementary school:Citrus Park-HB
Utilities
- Water:Water Connected, Well
- Sewer:Septic Tank
Finances and disclosures
- Price:$2,100,000
- Price per sq. ft.:$357.02
- Tax amount:$14,091 (2025)
Features and amenities
- Appliances:Bar Fridge, Built-in Oven, Cooktop, Dishwasher, Disposal, Dryer, Electric Water Heater, Exhaust Fan, Freezer, Ice Maker, Irrigation Equipment, Microwave, Range, Refrigerator, Trash Compactor, Washer, Water Filtration System, Wine Refrigerator
- Laundry features:Dryer, Electric Dryer Hookup, Inside, Laundry Room, Washer, Washer Hookup
- Amenities:BB/HS Internet Available, Built-In Features, Cable Available, Cathedral Ceiling(s), Ceiling Fans(s), Crown Molding, Eat-in Kitchen, Gated, High Ceilings, Irrigation Equipment, Open Floorplan, Solid Wood Cabinets, Split Bedroom, Stone Counters, Tray Ceiling(s), Walk-In Closet(s), Wet Bar, Window Treatments
- Pool features:Gunite, Heated, In Ground, Pool Alarm, Private Pool, Salt Water, Screen Enclosure
Parking
- Parking description:Attached Garage, Driveway, Garage Door Opener
- Garage:Yes
- Garage spaces:3
 The information being provided by Stellar Mls is for the consumer's personal, non-commercial use and may not be used for any purpose other than to identify prospective properties consumer may be interested in purchasing. Any information relating to real estate for sale referenced on this web site comes from the Internet Data Exchange (IDX) program of the Stellar Mls. CENTURY 21 Selling Paradise is not a Multiple Listing Service (MLS), nor does it offer MLS access. This website is a service of CENTURY 21 Selling Paradise, a broker participant of Stellar Mls. This web site may reference real estate listing(s) held by a brokerage firm other than the broker and/or agent who owns this web site.
The accuracy of all information, regardless of source, including but not limited to open house information, square footages and lot sizes, is deemed reliable but not guaranteed and should be personally verified through personal inspection by and/or with the appropriate professionals. The data contained herein is copyrighted by Stellar Mls and is protected by all applicable copyright laws. Any unauthorized dissemination of this information is in violation of copyright laws and is strictly prohibited.
Properties in listings may have been sold or may no longer be available.
Copyright 2026 Stellar Mls. All rights reserved. MFRMLS Member Broker: Robert Mahan
The information being provided by Stellar Mls is for the consumer's personal, non-commercial use and may not be used for any purpose other than to identify prospective properties consumer may be interested in purchasing. Any information relating to real estate for sale referenced on this web site comes from the Internet Data Exchange (IDX) program of the Stellar Mls. CENTURY 21 Selling Paradise is not a Multiple Listing Service (MLS), nor does it offer MLS access. This website is a service of CENTURY 21 Selling Paradise, a broker participant of Stellar Mls. This web site may reference real estate listing(s) held by a brokerage firm other than the broker and/or agent who owns this web site.
The accuracy of all information, regardless of source, including but not limited to open house information, square footages and lot sizes, is deemed reliable but not guaranteed and should be personally verified through personal inspection by and/or with the appropriate professionals. The data contained herein is copyrighted by Stellar Mls and is protected by all applicable copyright laws. Any unauthorized dissemination of this information is in violation of copyright laws and is strictly prohibited.
Properties in listings may have been sold or may no longer be available.
Copyright 2026 Stellar Mls. All rights reserved. MFRMLS Member Broker: Robert MahanNew listings near 16120 Suncrest Shores Drive
- New
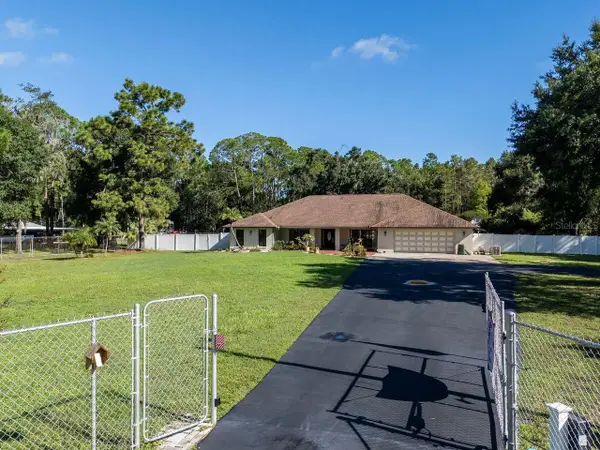 $749,000Active3 beds 3 baths2,782 sq. ft.
17535 Wellfield Court, LUTZ, FL 33558
MLS# TB8544560Listed by: COLDWELL BANKER REALTY - New
 $389,900Active3 beds 3 baths2,196 sq. ft.
13939 Jacobson Drive, ODESSA, FL 33556
MLS# O6439847Listed by: ENTERA REALTY LLC - New
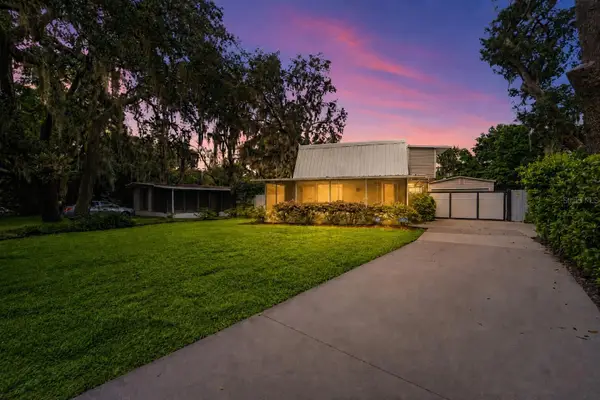 $345,000Active1 beds 2 baths1,045 sq. ft.
1817 Beachway Lane, ODESSA, FL 33556
MLS# TB8544834Listed by: Y REALTY - New
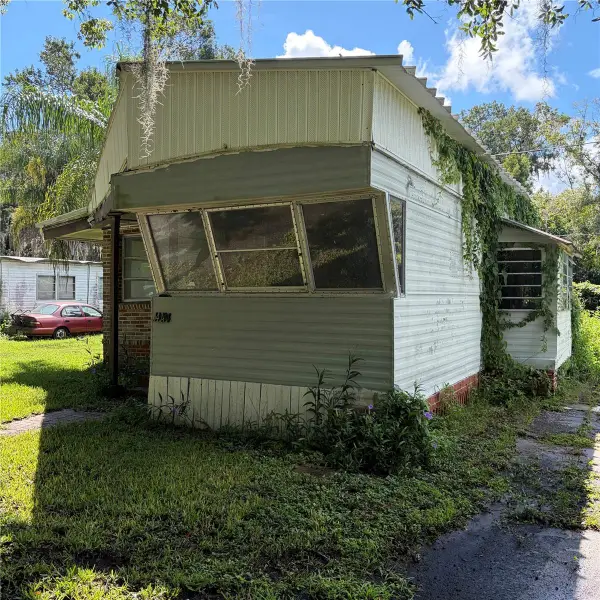 $80,000Active1 beds 2 baths530 sq. ft.
14434 Shangrila Lane, ODESSA, FL 33556
MLS# TB8545527Listed by: BOARDWALK REALTY ASSOCIATES, LLC - New
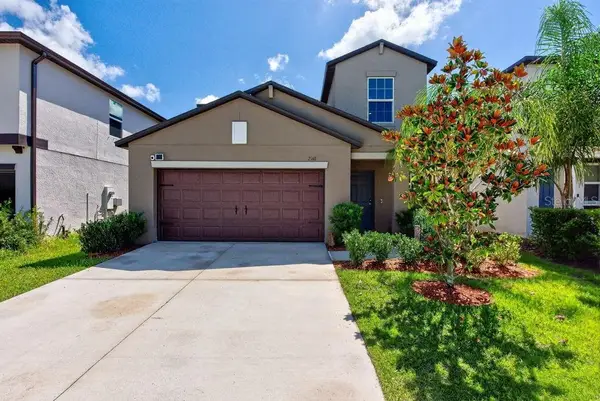 $610,000Active5 beds 3 baths2,389 sq. ft.
2148 Shining Azul Way, LUTZ, FL 33558
MLS# TB8545411Listed by: LPT REALTY LLC - New
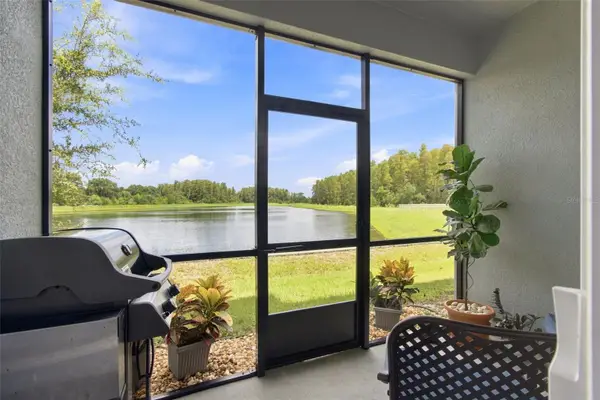 $475,000Active3 beds 3 baths2,363 sq. ft.
2213 Cerulean Sky Drive, LUTZ, FL 33558
MLS# G5117252Listed by: LIST NOW REALTY, LLC 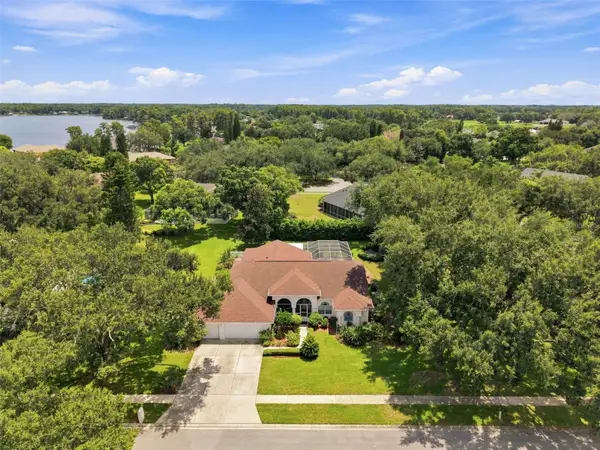 $705,000Active5 beds 3 baths2,697 sq. ft.
1518 Fishing Lake Drive, ODESSA, FL 33556
MLS# TB8534890Listed by: FUTURE HOME REALTY INC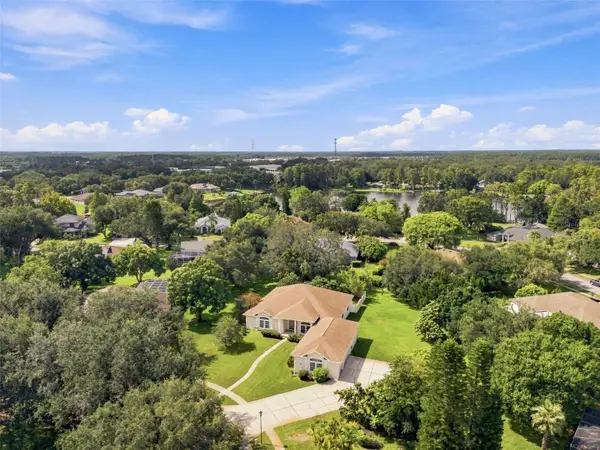 $736,000Active3 beds 4 baths2,985 sq. ft.
13750 Dowling Lane, ODESSA, FL 33556
MLS# TB8534532Listed by: FUTURE HOME REALTY INC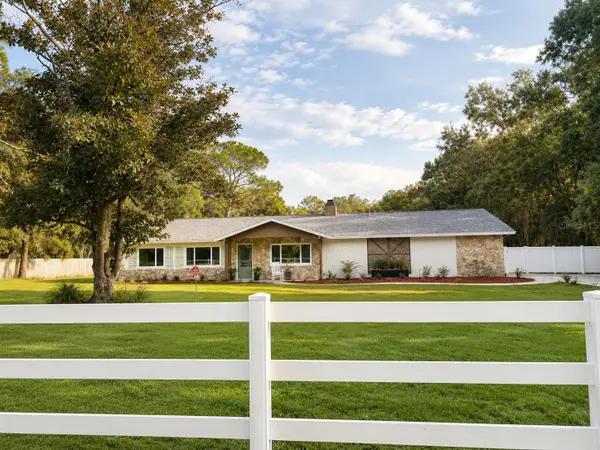 $969,999Active4 beds 2 baths3,108 sq. ft.
17238 Bridlepath Court, LUTZ, FL 33558
MLS# TB8532721Listed by: AVISTA BAY REALTY, LLC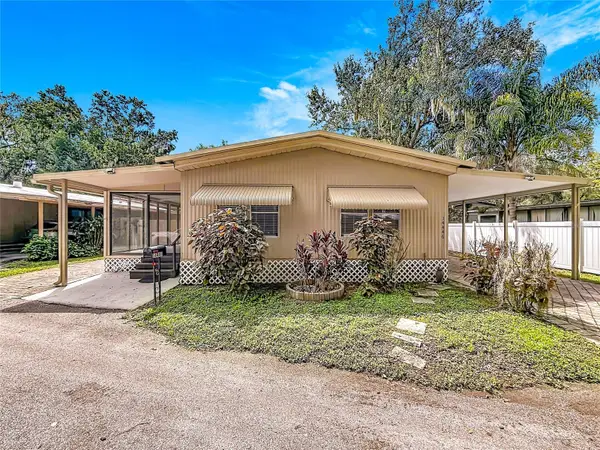 $179,900Active2 beds 2 baths1,056 sq. ft.
14446 Shangrila Lane, ODESSA, FL 33556
MLS# W7888944Listed by: RE/MAX SUNSET REALTY


Protect your home and budget from life's surprises with an Assurant Home Warranty, backed by a partner that supports you through every step of homeownership. Explore Plans.
©2026 Century 21 Real Estate LLC. All rights reserved. CENTURY 21®, the CENTURY 21 Logo and C21® are service marks owned by Century 21 Real Estate LLC. Century 21 Real Estate LLC fully supports the principles of the Fair Housing Act and the Equal Opportunity Act. Each office is independently owned and operated. Listing information is deemed reliable but not guaranteed accurate.