
16132 Ivy Lake Drive, Odessa, FL 33556
Local realty services provided by:CENTURY 21 SUNBELT REALTY
Upcoming open houses
- Sat, Oct 2410:30 am - 12:30 pm
Listed by: yhotzmine fields, jennifer schotte
Office: bhhs florida properties group
MLS#:TB8528968
Source:MFRMLS
Price summary
- Price:$639,900
- Price per sq. ft.:$187.43
- Monthly HOA dues:$144.33
About this home
VIRTUALLY STAGED • PRICED TO SELL • BEST VALUE IN PRESTIGIOUS IVY LAKE ESTATES • 1/0 RATE BUYDOWN AVAILABLE WITH PREFERRED LENDER • BIG-TICKET UPDATES DONE: NEW HVAC (2026), FRESH INTERIOR PAINT (2026), NEW ROOF (2023), NEW WATER HEATER (2024) • GATED COMMUNITY • 0.23-ACRE CONSERVATION LOT • 4 BEDROOMS • 3 BATHS • PRIVATE OFFICE • 3-CAR GARAGE
MAJOR UPDATES COMPLETE, SPACIOUS FLOOR PLAN, AND PEACEFUL CONSERVATION VIEWS! Welcome to this beautifully maintained, move-in-ready home in the highly desirable gated community of Ivy Lake Estates in Odessa. Situated on a 0.23-acre conservation lot with no immediate rear neighbors, this spacious 4-bedroom, 3-bath home offers privacy, functionality, and exceptional value. With a NEW ROOF (2023), NEW HVAC (2026), NEW WATER HEATER (2024), FRESH INTERIOR PAINT (2026), newer appliances, and a water softener, the big-ticket improvements have already been taken care of!
The popular Charleston III floor plan features a desirable three-way split bedroom design, soaring ceilings, abundant natural light, multiple living and dining areas, and a separate office/flex room perfect for working from home. The inviting formal living and dining spaces provide room for entertaining, while the open family room offers a comfortable setting for everyday living. The spacious kitchen features granite countertops, warm wood cabinetry, stainless steel appliances, a center island, breakfast bar, pantry, and casual dining area overlooking the family room.
The oversized primary suite provides a private retreat with two walk-in closets and a spacious ensuite bath featuring dual vanities, a garden tub, and separate shower. Three additional bedrooms and two full bathrooms offer flexibility for guests, family, or multigenerational living.
Step outside to the extended screened lanai, where peaceful conservation views, mature greenery, and no immediate rear neighbors create the perfect backdrop for morning coffee, outdoor dining, or relaxing evenings. The generous backyard offers additional space to enjoy Florida living. An attached 3-car garage provides ample parking and storage.
Conveniently located near the Suncoast Parkway, Tampa, shopping, dining, recreation, and currently zoned for highly rated schools, Ivy Lake Estates offers an ideal combination of location, privacy, and community appeal.
WHY PAY MORE AND TAKE ON MAJOR UPDATES WHEN THIS HOME ALREADY HAS THEM DONE? Competitively priced with a 1/0 RATE BUYDOWN AVAILABLE THROUGH A PREFERRED LENDER, this is an opportunity you don't want to miss. SCHEDULE YOUR PRIVATE SHOWING TODAY!
VIRTUAL STAGING DISCLOSURE: Some listing photos have been virtually staged to demonstrate furniture placement and potential room use. Furniture, accessories, and decorative items shown in virtually staged images are not included in the sale. Buyer to verify school zoning and ratings. Rate buydown subject to lender terms and buyer qualification.
Priced to sell—schedule your private showing today!...
Contact an agent
Home facts
- Year built:2004
- Subdivision & Development:IVY LAKE ESTATES
- Listing ID #:TB8528968
- Added:100 day(s) ago
- Updated:October 22, 2026 at 05:15 PM
Rooms and interior
- Bedrooms:4
- Total bathrooms:3
- Full bathrooms:3
- Flooring:Carpet, Ceramic Tile, Hardwood
- Dining Description:Eat In Kitchen
- Kitchen Description:Dishwasher, Disposal, Eat-in Kitchen, Kitchen/Family Room Combo, Microwave, Range, Refrigerator, Solid Wood Cabinets, Stone Counters, Water Softener
- Bedroom Description:High Ceilings, Primary Bedroom Main Floor, Split Bedroom, Walk-In Closet(s)
- Living area:2,524 sq. ft.
Heating and cooling
- Cooling:Central Air
- Heating:Central, Electric
- Central air:Yes
Structure and exterior
- Roof:Shingle
- Year built:2004
- Building area:2,524 sq. ft.
- Lot area:0.23 Acres
- Construction Materials:Block
- Exterior Features:Awning(s), Lighting, Private Mailbox, Sidewalk
- Foundation Description:Slab
- Levels:1 Story
Schools
- High school:Sunlake High School-PO
- Elementary school:Skybrooke K-8
Utilities
- Water:Public, Water Connected
- Sewer:Public, Public Sewer, Sewer Connected
Finances and disclosures
- Price:$639,900
- Price per sq. ft.:$187.43
- Tax amount:$9,483 (2025)
Features and amenities
- Appliances:Dishwasher, Disposal, Dryer, Irrigation Equipment, Microwave, Range, Refrigerator, Washer, Water Softener
- Laundry features:Dryer, Laundry Room, Washer
- Amenities:BB/HS Internet Available, Cable Available, Ceiling Fans(s), Eat-in Kitchen, High Ceilings, Irrigation Equipment, Kitchen/Family Room Combo, Primary Bedroom Main Floor, Solid Wood Cabinets, Split Bedroom, Stone Counters, Thermostat, Walk-In Closet(s)
- Pool features:Public Pool
Parking
- Parking description:Attached Garage
- Garage:Yes
- Garage spaces:3
 The information being provided by Stellar Mls is for the consumer's personal, non-commercial use and may not be used for any purpose other than to identify prospective properties consumer may be interested in purchasing. Any information relating to real estate for sale referenced on this web site comes from the Internet Data Exchange (IDX) program of the Stellar Mls. CENTURY 21 SUNBELT REALTY is not a Multiple Listing Service (MLS), nor does it offer MLS access. This website is a service of CENTURY 21 SUNBELT REALTY, a broker participant of Stellar Mls. This web site may reference real estate listing(s) held by a brokerage firm other than the broker and/or agent who owns this web site.
The accuracy of all information, regardless of source, including but not limited to open house information, square footages and lot sizes, is deemed reliable but not guaranteed and should be personally verified through personal inspection by and/or with the appropriate professionals. The data contained herein is copyrighted by Stellar Mls and is protected by all applicable copyright laws. Any unauthorized dissemination of this information is in violation of copyright laws and is strictly prohibited.
Properties in listings may have been sold or may no longer be available.
Copyright 2026 Stellar Mls. All rights reserved. MFRMLS Member Broker: Jim Fischer
The information being provided by Stellar Mls is for the consumer's personal, non-commercial use and may not be used for any purpose other than to identify prospective properties consumer may be interested in purchasing. Any information relating to real estate for sale referenced on this web site comes from the Internet Data Exchange (IDX) program of the Stellar Mls. CENTURY 21 SUNBELT REALTY is not a Multiple Listing Service (MLS), nor does it offer MLS access. This website is a service of CENTURY 21 SUNBELT REALTY, a broker participant of Stellar Mls. This web site may reference real estate listing(s) held by a brokerage firm other than the broker and/or agent who owns this web site.
The accuracy of all information, regardless of source, including but not limited to open house information, square footages and lot sizes, is deemed reliable but not guaranteed and should be personally verified through personal inspection by and/or with the appropriate professionals. The data contained herein is copyrighted by Stellar Mls and is protected by all applicable copyright laws. Any unauthorized dissemination of this information is in violation of copyright laws and is strictly prohibited.
Properties in listings may have been sold or may no longer be available.
Copyright 2026 Stellar Mls. All rights reserved. MFRMLS Member Broker: Jim FischerNew listings near 16132 Ivy Lake Drive
- New
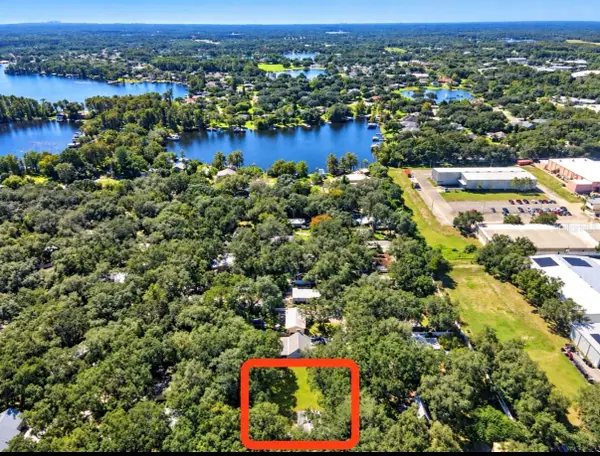 $374,900Active2 beds 1 baths856 sq. ft.
1916 Beachway Lane, ODESSA, FL 33556
MLS# TB8559979Listed by: TOM TUCKER REALTY - New
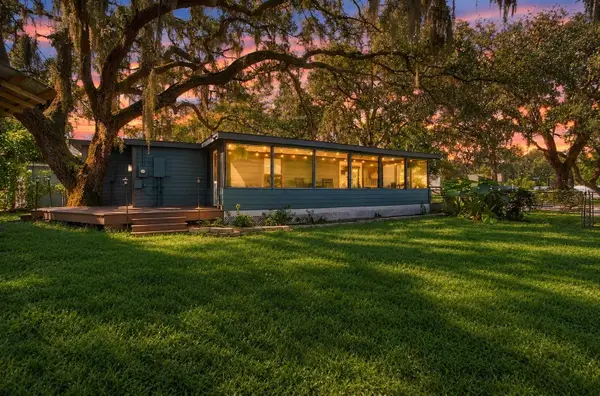 $392,500Active3 beds 2 baths1,388 sq. ft.
1922 Beachway Lane, ODESSA, FL 33556
MLS# W7890367Listed by: MAYNARD PROPERTY GROUP LLC - New
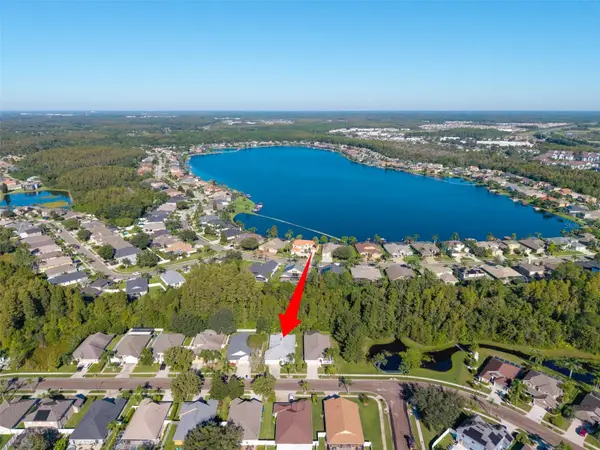 $399,000Active4 beds 2 baths2,066 sq. ft.
1127 Rolling Stone Run, ODESSA, FL 33556
MLS# TB8555162Listed by: NEXTHOME GULF COAST - New
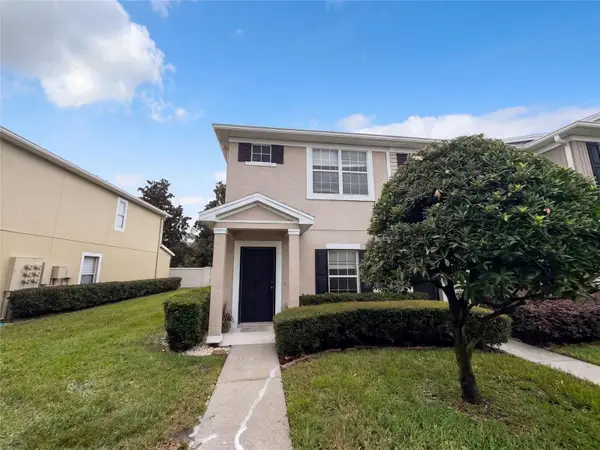 $230,000Active2 beds 3 baths1,240 sq. ft.
16315 Swan View Circle, ODESSA, FL 33556
MLS# O6449371Listed by: OPENDOOR BROKERAGE LLC 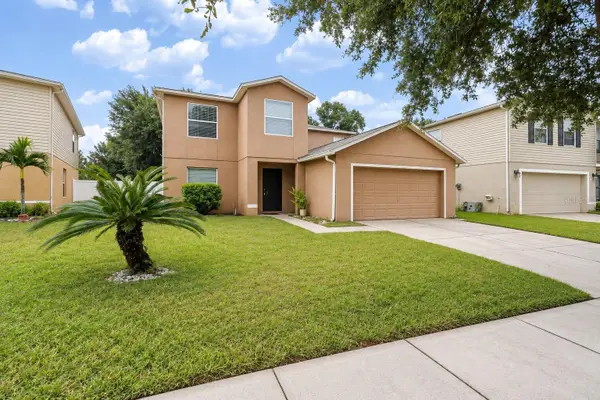 $449,000Active4 beds 3 baths2,776 sq. ft.
13611 Vanderbilt Road, ODESSA, FL 33556
MLS# TB8556869Listed by: LPT REALTY, LLC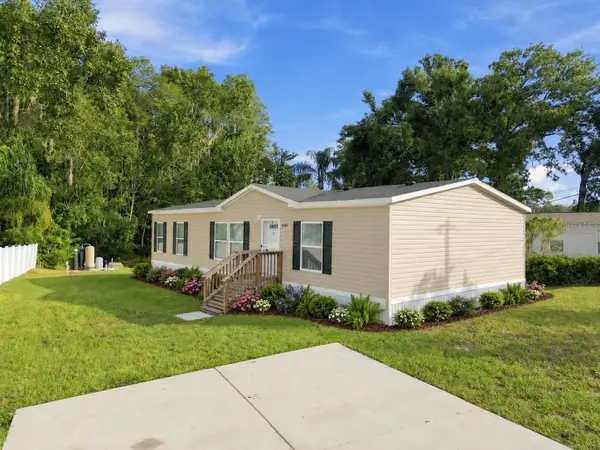 $289,900Active3 beds 2 baths1,352 sq. ft.
14456 Geneva Drive, ODESSA, FL 33556
MLS# TB8554488Listed by: GUARDIAN REAL ESTATE SERVICES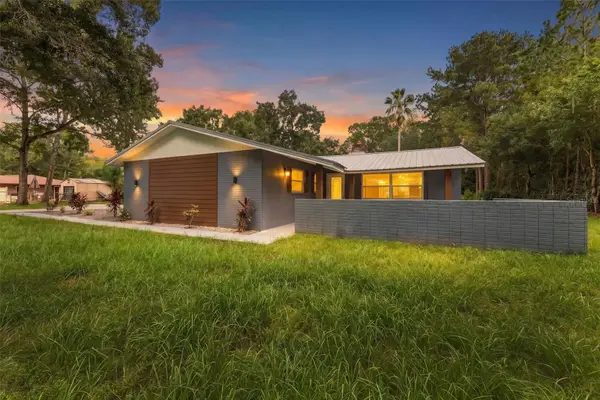 $635,000Active4 beds 2 baths2,501 sq. ft.
17818 Deerfield Drive, LUTZ, FL 33558
MLS# TB8553759Listed by: THE SOMERDAY GROUP PL $1,312,425Active4.14 Acres
1444 Chesapeake Drive #Lot 1, ODESSA, FL 33556
MLS# TB8551885Listed by: COMPASS FLORIDA LLC $200,000Pending1.02 Acres
1346 Sierra Pines Boulevard, LUTZ, FL 33558
MLS# TB8549162Listed by: MARK SPAIN REAL ESTATE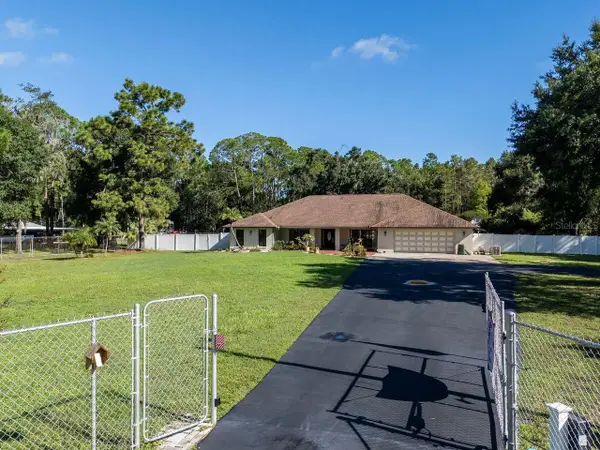 $724,900Pending3 beds 3 baths2,782 sq. ft.
17535 Wellfield Court, LUTZ, FL 33558
MLS# TB8544560Listed by: COLDWELL BANKER REALTY


Protect your home and budget from life's surprises with an Assurant Home Warranty, backed by a partner that supports you through every step of homeownership. Explore Plans.
©2026 Century 21 Real Estate LLC. All rights reserved. CENTURY 21®, the CENTURY 21 Logo and C21® are service marks owned by Century 21 Real Estate LLC. Century 21 Real Estate LLC fully supports the principles of the Fair Housing Act and the Equal Opportunity Act. Each office is independently owned and operated. Listing information is deemed reliable but not guaranteed accurate.