
16221 Swan View Circle, Odessa, FL 33556
Local realty services provided by:CENTURY 21 Myers Rose Realty
Listed by: valarie gerbus
Office: mangrove bay realty llc.
MLS#:A4695041
Source:MFRMLS
Price summary
- Price:$230,000
- Price per sq. ft.:$185.48
- Monthly HOA dues:$232
About this home
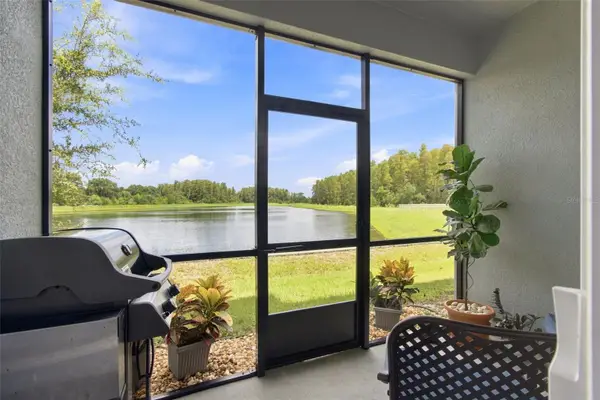
GREAT LOCATION, GREAT PRICE, AND GATED COMMUNITY LIVING! Welcome home to this charming 2-bedroom, 2.5-bath townhouse located in a desirable gated community and priced under $250,000! Offering comfort, convenience, and value, this home is perfect for first-time buyers, seasonal residents, or investors. Step inside to an inviting living and dining room combination featuring attractive laminate wood flooring and a functional layout designed for easy living. The kitchen overlooks the dining area through a convenient pass-through and features wood cabinetry, Formica countertops, white appliances, and a closet pantry. A half bath downstairs, along with extra storage beneath the staircase, adds everyday convenience. Relax and unwind on the screened porch, complete with additional storage space and housing the water heater—perfect for enjoying Florida living year-round. Upstairs, you'll find two spacious bedrooms, each with its own private ensuite bathroom. The primary suite is located at the front of the home and features both a walk-in closet and an additional closet for ample storage. The second bedroom also includes a walk-in closet, making both suites comfortable and functional. The washer and dryer are conveniently located upstairs between the bedrooms. Enjoy a reasonable HOA fee that includes roof maintenance, exterior maintenance, trash service, and access to a sparkling community swimming pool. Plus, there is NO CDD and the property is NOT located in a flood zone.
Ideally situated with Tampa International Airport less than 30 minutes away, you'll also enjoy easy access to countless restaurants, shopping, and local attractions. Schedule your private showing today and discover affordable gated community living at its best!...
Contact an agent
Home facts
- Year built:2005
- Subdivision & Development:SWAN VIEW TWNHMS
- Listing ID #:A4695041
- Added:107 day(s) ago
- Updated:September 12, 2026 at 08:26 PM
Rooms and interior
- Bedrooms:2
- Total bathrooms:3
- Full bathrooms:2
- Half bathrooms:1
- Flooring:Carpet, Ceramic Tile, Laminate
- Dining Description:Living Room/Dining Room Combo
- Kitchen Description:Dishwasher, Microwave, Range, Refrigerator, Solid Wood Cabinets
- Bedroom Description:Primary Bedroom Upstairs
- Living area:1,240 sq. ft.
Heating and cooling
- Cooling:Central Air
- Heating:Central
- Central air:Yes
Structure and exterior
- Roof:Shingle
- Year built:2005
- Building area:1,240 sq. ft.
- Lot area:0.02 Acres
- Construction Materials:Stucco
- Exterior Features:Sidewalk
- Foundation Description:Slab
- Levels:2 Story
Schools
- High school:Sunlake High School-PO
- Middle school:Charles S. Rushe Middle-PO
- Elementary school:Bexley Elementary School
Utilities
- Water:Public, Water Connected
- Sewer:Public Sewer, Sewer Connected
Finances and disclosures
- Price:$230,000
- Price per sq. ft.:$185.48
- Tax amount:$3,595 (2025)
Features and amenities
- Appliances:Dishwasher, Dryer, Microwave, Range, Refrigerator, Washer
- Laundry features:Dryer, Inside, Washer
- Amenities:Cable Connected, Ceiling Fans(s), Living Room/Dining Room Combo, Primary Bedroom Upstairs, Solid Wood Cabinets, Thermostat
- Pool features:Public Pool
 The information being provided by Stellar Mls is for the consumer's personal, non-commercial use and may not be used for any purpose other than to identify prospective properties consumer may be interested in purchasing. Any information relating to real estate for sale referenced on this web site comes from the Internet Data Exchange (IDX) program of the Stellar Mls. CENTURY 21 Myers Rose Realty is not a Multiple Listing Service (MLS), nor does it offer MLS access. This website is a service of CENTURY 21 Myers Rose Realty, a broker participant of Stellar Mls. This web site may reference real estate listing(s) held by a brokerage firm other than the broker and/or agent who owns this web site.
The accuracy of all information, regardless of source, including but not limited to open house information, square footages and lot sizes, is deemed reliable but not guaranteed and should be personally verified through personal inspection by and/or with the appropriate professionals. The data contained herein is copyrighted by Stellar Mls and is protected by all applicable copyright laws. Any unauthorized dissemination of this information is in violation of copyright laws and is strictly prohibited.
Properties in listings may have been sold or may no longer be available.
Copyright 2026 Stellar Mls. All rights reserved. MFRMLS Member Broker: Gretchen Rose-Zagame
The information being provided by Stellar Mls is for the consumer's personal, non-commercial use and may not be used for any purpose other than to identify prospective properties consumer may be interested in purchasing. Any information relating to real estate for sale referenced on this web site comes from the Internet Data Exchange (IDX) program of the Stellar Mls. CENTURY 21 Myers Rose Realty is not a Multiple Listing Service (MLS), nor does it offer MLS access. This website is a service of CENTURY 21 Myers Rose Realty, a broker participant of Stellar Mls. This web site may reference real estate listing(s) held by a brokerage firm other than the broker and/or agent who owns this web site.
The accuracy of all information, regardless of source, including but not limited to open house information, square footages and lot sizes, is deemed reliable but not guaranteed and should be personally verified through personal inspection by and/or with the appropriate professionals. The data contained herein is copyrighted by Stellar Mls and is protected by all applicable copyright laws. Any unauthorized dissemination of this information is in violation of copyright laws and is strictly prohibited.
Properties in listings may have been sold or may no longer be available.
Copyright 2026 Stellar Mls. All rights reserved. MFRMLS Member Broker: Gretchen Rose-ZagameNew listings near 16221 Swan View Circle
- Open Sat, 12 to 2pmNew
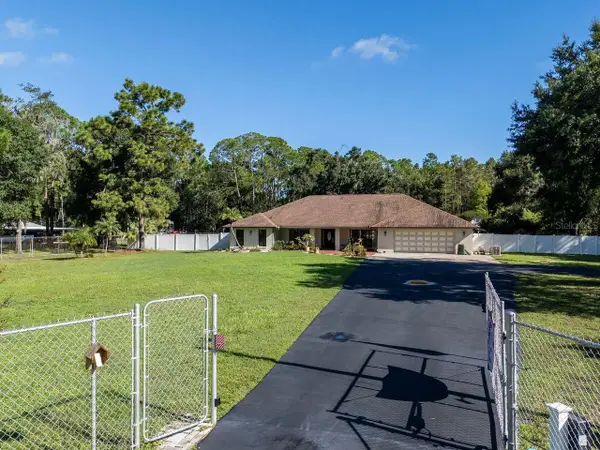 $749,000Active3 beds 3 baths2,782 sq. ft.
17535 Wellfield Court, LUTZ, FL 33558
MLS# TB8544560Listed by: COLDWELL BANKER REALTY - New
 $389,900Active3 beds 3 baths2,196 sq. ft.
13939 Jacobson Drive, ODESSA, FL 33556
MLS# O6439847Listed by: ENTERA REALTY LLC - New
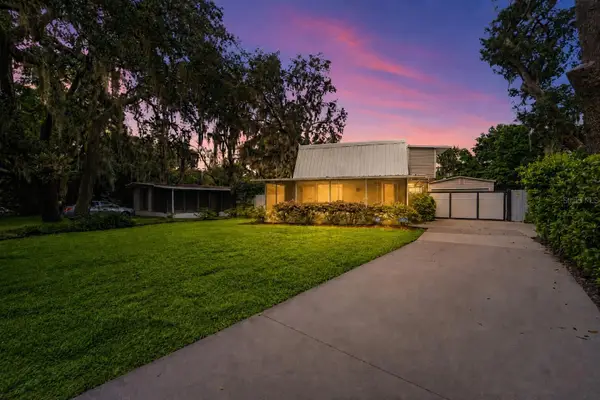 $345,000Active1 beds 2 baths1,045 sq. ft.
1817 Beachway Lane, ODESSA, FL 33556
MLS# TB8544834Listed by: Y REALTY - New
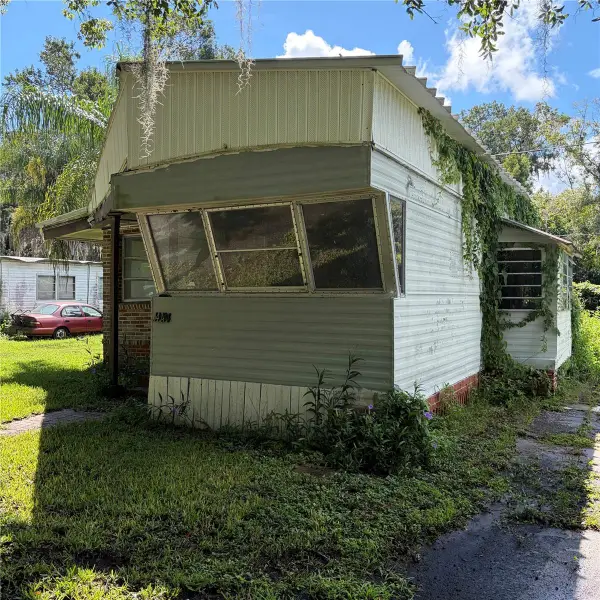 $80,000Active1 beds 2 baths530 sq. ft.
14434 Shangrila Lane, ODESSA, FL 33556
MLS# TB8545527Listed by: BOARDWALK REALTY ASSOCIATES, LLC - New
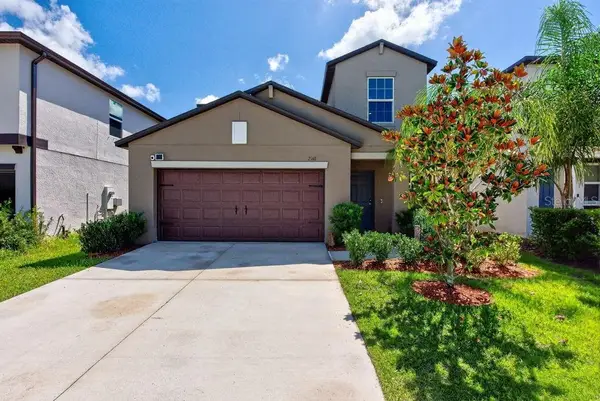 $610,000Active5 beds 3 baths2,389 sq. ft.
2148 Shining Azul Way, LUTZ, FL 33558
MLS# TB8545411Listed by: LPT REALTY LLC - Open Sun, 1 to 3pmNew
 $475,000Active3 beds 3 baths2,363 sq. ft.
2213 Cerulean Sky Drive, LUTZ, FL 33558
MLS# G5117252Listed by: LIST NOW REALTY, LLC 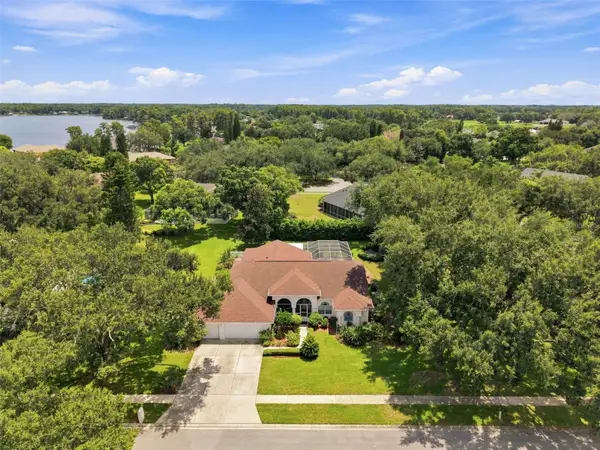 $705,000Active5 beds 3 baths2,697 sq. ft.
1518 Fishing Lake Drive, ODESSA, FL 33556
MLS# TB8534890Listed by: FUTURE HOME REALTY INC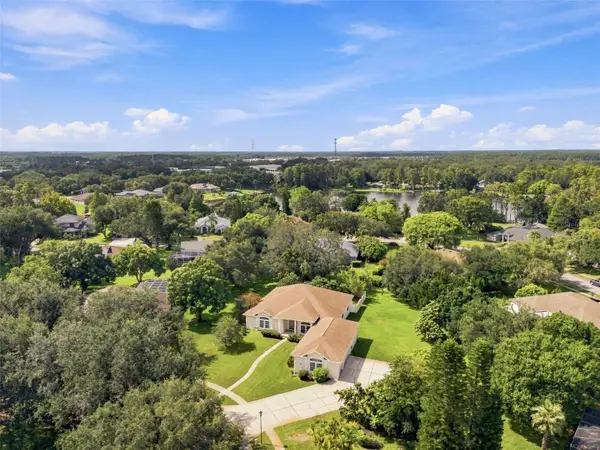 $736,000Active3 beds 4 baths2,985 sq. ft.
13750 Dowling Lane, ODESSA, FL 33556
MLS# TB8534532Listed by: FUTURE HOME REALTY INC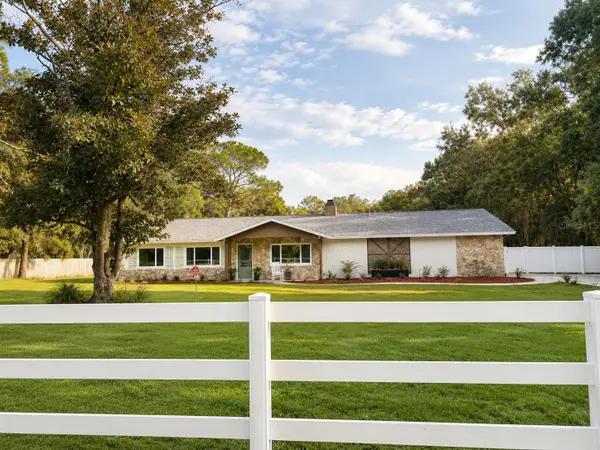 $969,999Active4 beds 2 baths3,108 sq. ft.
17238 Bridlepath Court, LUTZ, FL 33558
MLS# TB8532721Listed by: AVISTA BAY REALTY, LLC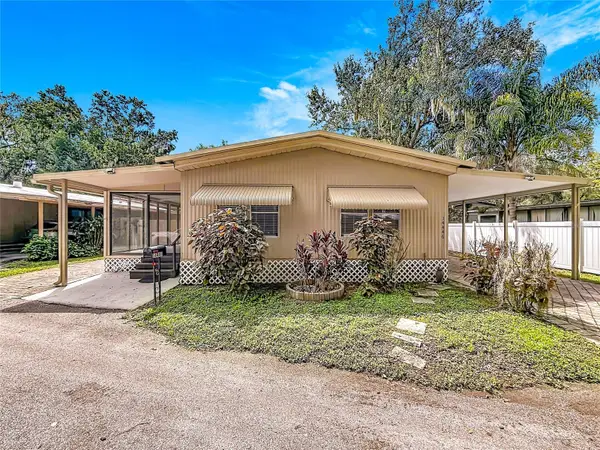 $179,900Active2 beds 2 baths1,056 sq. ft.
14446 Shangrila Lane, ODESSA, FL 33556
MLS# W7888944Listed by: RE/MAX SUNSET REALTY


Protect your home and budget from life's surprises with an Assurant Home Warranty, backed by a partner that supports you through every step of homeownership. Explore Plans.
©2026 Century 21 Real Estate LLC. All rights reserved. CENTURY 21®, the CENTURY 21 Logo and C21® are service marks owned by Century 21 Real Estate LLC. Century 21 Real Estate LLC fully supports the principles of the Fair Housing Act and the Equal Opportunity Act. Each office is independently owned and operated. Listing information is deemed reliable but not guaranteed accurate.