
2014 Gunn Highway, Odessa, FL 33556
Local realty services provided by:CENTURY 21 RoseBay
2014 Gunn Highway,Odessa, FL 33556
$610,000
- 3 Beds
- 2 Baths
- - sq. ft.
- Mobile / Manufactured
- Sold
Listed by: edna goldberg
Office: coldwell banker pickett fences realty
MLS#:TB8534985
Source:MFRMLS
Sorry, we are unable to map this address
Price summary
- Price:$610,000
About this home
Massive Income & Future Development Potential at a Prime Odessa Intersection!
Welcome to 1.22 high-visibility acres at the bustling corner of Gunn Highway and Interlaken Road! Zoned R1, this fully fenced property features two livable mobile homes and a detached storage building—delivering a rare, cash-flowing asset with multiple exit strategies:
Option 1: The House Hack. Live in the primary home while renting out the second unit to cover a huge chunk of your mortgage. It is also an ideal setup for multi-generational living with plenty of space!
Option 2: The Double-Income Hold. Lease out both functional units and generate monthly rental income. Maximize cash flow immediately while holding a premier piece of land in a rapidly growing corridor.
Option 3: The Covered Land Play. Don't bleed cash waiting on entitlements! Let immediate rental income pay your mortgage and holding costs while you work with Pasco County to explore commercial rezoning. With high daily traffic counts and nearby commercial footprint, this site offers incredible Future Land Use potential for Professional Office or Light Commercial. (Buyer and Buyer's Agent to strictly verify all rezoning possibilities, timelines, and costs with Pasco County).
This property sits in a busy commercial corridor with a re-zoning effort just across the street; huge potential for re-zoning, leasing or just living in it. Whether you are looking for a sprawling residential compound, a cash-flowing portfolio piece, or a future commercial development site, you aren't just buying land—you are buying immediate income. Bring your cosmetic updates and capture instant equity. Schedule your showing today!...
Contact an agent
Home facts
- Year built:1997
- Subdivision & Development:LYONS CO SUB
- Listing ID #:TB8534985
- Added:51 day(s) ago
- Updated:September 23, 2026 at 07:39 AM
Rooms and interior
- Bedrooms:3
- Total bathrooms:2
- Full bathrooms:1
- Half bathrooms:1
- Flooring:Hardwood
- Dining Description:Living Room/Dining Room Combo
- Kitchen Description:Convection Oven, Dishwasher, Microwave, Refrigerator
- Bedroom Description:Primary Bedroom Main Floor, Walk-In Closet(s)
Heating and cooling
- Cooling:Central Air, Mini-Split Unit(s)
- Heating:Central
- Central air:Yes
Structure and exterior
- Roof:Shingle
- Year built:1997
- Construction Materials:Metal Frame, Vinyl Siding
- Exterior Features:Balcony, Private Mailbox
- Levels:1 Story
Utilities
- Water:Public, Water Connected
- Sewer:Septic Tank
Finances and disclosures
- Price:$610,000
- Tax amount:$2,355 (2025)
Features and amenities
- Appliances:Convection Oven, Dishwasher, Electric Water Heater, Microwave, Refrigerator, Washer
- Laundry features:Inside, Washer
- Amenities:Cable Connected, Living Room/Dining Room Combo, Primary Bedroom Main Floor, Thermostat, Walk-In Closet(s)
- Pool features:Public Pool
 The information being provided by Stellar Mls is for the consumer's personal, non-commercial use and may not be used for any purpose other than to identify prospective properties consumer may be interested in purchasing. Any information relating to real estate for sale referenced on this web site comes from the Internet Data Exchange (IDX) program of the Stellar Mls. CENTURY 21 RoseBay is not a Multiple Listing Service (MLS), nor does it offer MLS access. This website is a service of CENTURY 21 RoseBay, a broker participant of Stellar Mls. This web site may reference real estate listing(s) held by a brokerage firm other than the broker and/or agent who owns this web site.
The accuracy of all information, regardless of source, including but not limited to open house information, square footages and lot sizes, is deemed reliable but not guaranteed and should be personally verified through personal inspection by and/or with the appropriate professionals. The data contained herein is copyrighted by Stellar Mls and is protected by all applicable copyright laws. Any unauthorized dissemination of this information is in violation of copyright laws and is strictly prohibited.
Properties in listings may have been sold or may no longer be available.
Copyright 2026 Stellar Mls. All rights reserved. MFRMLS Member Broker: Rebecca Culp
The information being provided by Stellar Mls is for the consumer's personal, non-commercial use and may not be used for any purpose other than to identify prospective properties consumer may be interested in purchasing. Any information relating to real estate for sale referenced on this web site comes from the Internet Data Exchange (IDX) program of the Stellar Mls. CENTURY 21 RoseBay is not a Multiple Listing Service (MLS), nor does it offer MLS access. This website is a service of CENTURY 21 RoseBay, a broker participant of Stellar Mls. This web site may reference real estate listing(s) held by a brokerage firm other than the broker and/or agent who owns this web site.
The accuracy of all information, regardless of source, including but not limited to open house information, square footages and lot sizes, is deemed reliable but not guaranteed and should be personally verified through personal inspection by and/or with the appropriate professionals. The data contained herein is copyrighted by Stellar Mls and is protected by all applicable copyright laws. Any unauthorized dissemination of this information is in violation of copyright laws and is strictly prohibited.
Properties in listings may have been sold or may no longer be available.
Copyright 2026 Stellar Mls. All rights reserved. MFRMLS Member Broker: Rebecca CulpNew listings near 2014 Gunn Highway
- New
 $225,000Active1.02 Acres
1346 Sierra Pines Boulevard, LUTZ, FL 33558
MLS# TB8549162Listed by: MARK SPAIN REAL ESTATE 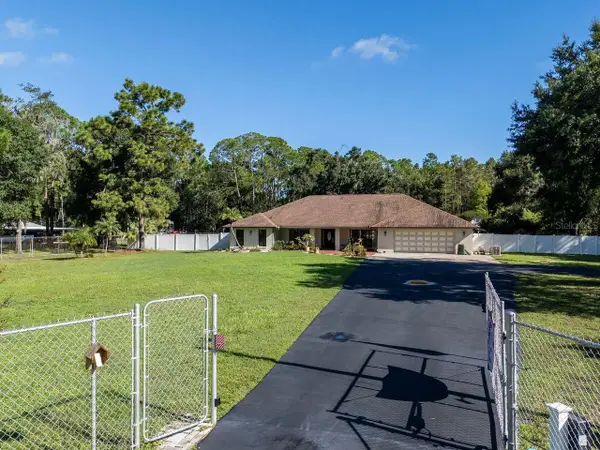 $724,900Active3 beds 3 baths2,782 sq. ft.
17535 Wellfield Court, LUTZ, FL 33558
MLS# TB8544560Listed by: COLDWELL BANKER REALTY $389,900Active3 beds 3 baths2,196 sq. ft.
13939 Jacobson Drive, ODESSA, FL 33556
MLS# O6439847Listed by: ENTERA REALTY LLC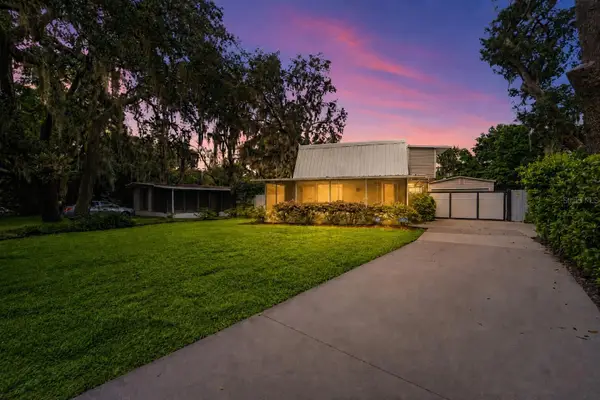 $345,000Active1 beds 2 baths1,045 sq. ft.
1817 Beachway Lane, ODESSA, FL 33556
MLS# TB8544834Listed by: Y REALTY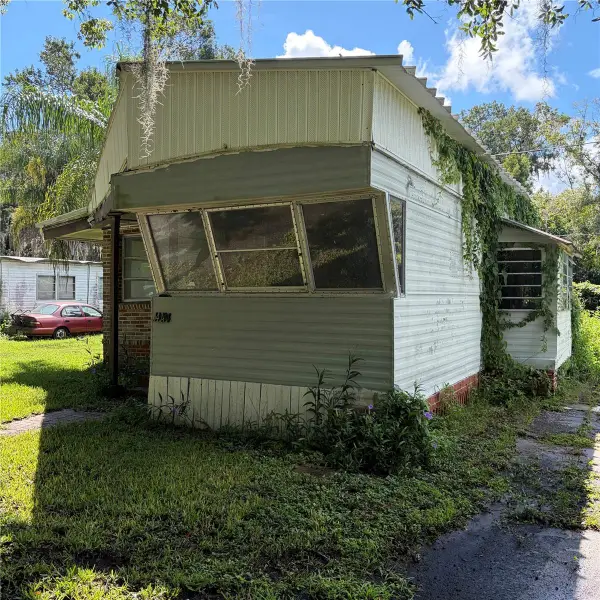 $65,000Active1 beds 2 baths530 sq. ft.
14434 Shangrila Lane, ODESSA, FL 33556
MLS# TB8545527Listed by: BOARDWALK REALTY ASSOCIATES, LLC- Open Sat, 11am to 2pm
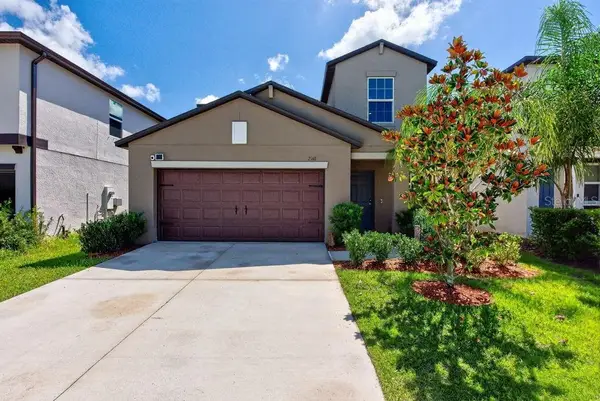 $599,900Active5 beds 3 baths2,389 sq. ft.
2148 Shining Azul Way, LUTZ, FL 33558
MLS# TB8545411Listed by: LPT REALTY LLC - Open Sun, 11am to 2pm
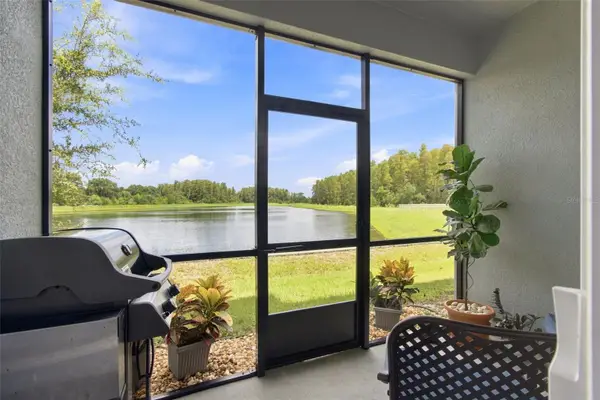 $459,900Active3 beds 3 baths2,363 sq. ft.
2213 Cerulean Sky Drive, LUTZ, FL 33558
MLS# G5117252Listed by: LIST NOW REALTY, LLC 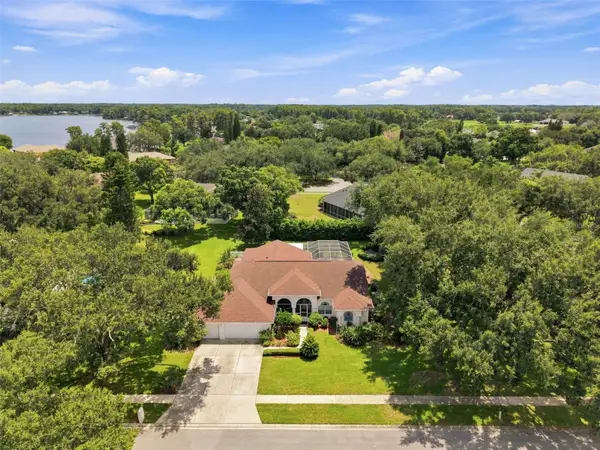 $705,000Active5 beds 3 baths2,697 sq. ft.
1518 Fishing Lake Drive, ODESSA, FL 33556
MLS# TB8534890Listed by: FUTURE HOME REALTY INC- Open Sat, 12 to 2pm
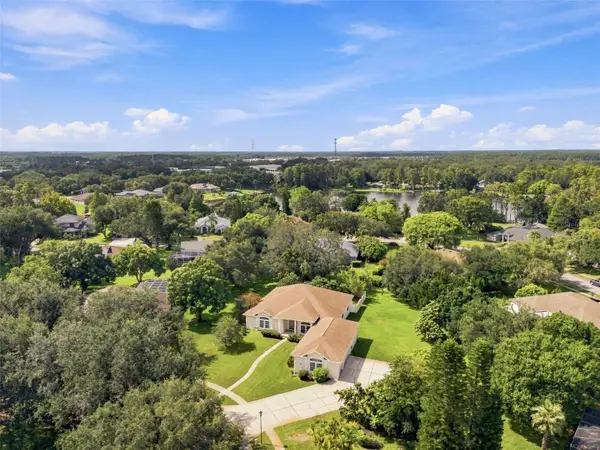 $736,000Active3 beds 4 baths2,985 sq. ft.
13750 Dowling Lane, ODESSA, FL 33556
MLS# TB8534532Listed by: FUTURE HOME REALTY INC 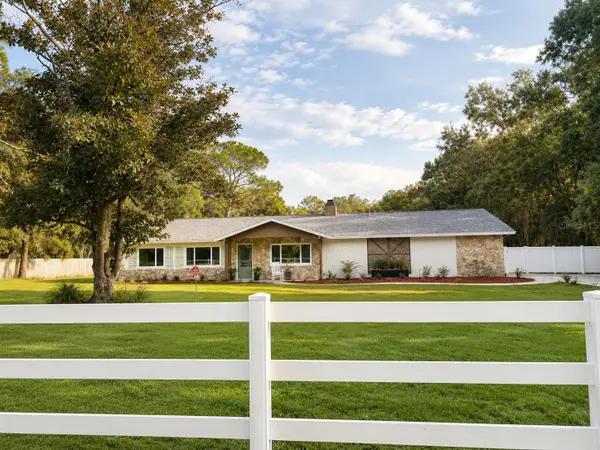 $949,999Active4 beds 2 baths3,108 sq. ft.
17238 Bridlepath Court, LUTZ, FL 33558
MLS# TB8532721Listed by: AVISTA BAY REALTY, LLC


Protect your home and budget from life's surprises with an Assurant Home Warranty, backed by a partner that supports you through every step of homeownership. Explore Plans.
©2026 Century 21 Real Estate LLC. All rights reserved. CENTURY 21®, the CENTURY 21 Logo and C21® are service marks owned by Century 21 Real Estate LLC. Century 21 Real Estate LLC fully supports the principles of the Fair Housing Act and the Equal Opportunity Act. Each office is independently owned and operated. Listing information is deemed reliable but not guaranteed accurate.