
2421 Hearth Drive, Odessa, FL 33556
Local realty services provided by:CENTURY 21 AllPoints Realty
Listed by: natalie reiser
Office: lpt realty, llc.
MLS#:W7882099
Source:MFRMLS
Price summary
- Price:$349,900
- Price per sq. ft.:$197.46
- Monthly HOA dues:$265
About this home
Welcome to 2421 Hearth Drive in the award-winning Asturia community, where sophisticated design, thoughtful upgrades, and exceptional value come together in one of the community's most desirable floor plans. Offering the largest townhome model available, this meticulously maintained residence provides the feel of new construction without the wait. Thoughtfully upgraded well beyond builder specifications, this home offers features that would cost thousands more to replicate in a new construction home, all while benefiting from a lower monthly HOA than many competing communities.
Designed for both everyday living and effortless entertaining, this move-in-ready home offers three spacious bedrooms, two and a half bathrooms, and a convenient upstairs laundry room. The attached two-car garage, full-length driveway, and ceiling-mounted storage racks provide the practical space today's buyers appreciate. Throughout the home, you'll find elegant crown molding, upgraded designer lighting, and custom closet organization systems that add both style and functionality.
At the heart of the home is a beautifully appointed gourmet kitchen featuring stainless steel appliances, upgraded cabinetry, a custom tile backsplash, and an oversized center island that naturally becomes the gathering place for family and friends. Step outside to your private courtyard, an inviting outdoor retreat that is perfect for morning coffee, evening cocktails, or simply relaxing after a long day.
Beyond its beautiful finishes, this home offers valuable efficiency upgrades designed to enhance comfort and reduce long-term maintenance, including a tankless water heater, whole-home water softener, and advanced HVAC air purification system.
The location is equally impressive. Ideally situated just minutes from the Suncoast Parkway, commuting to Tampa International Airport, Downtown Tampa, and major employment centers is quick and convenient. Everyday errands are effortless with Tampa Premium Outlets, Target, grocery stores, restaurants, fitness centers, parks, and entertainment all just moments away.
Living in Asturia means enjoying a true low-maintenance lifestyle with exterior maintenance, roof care, and lawn service included, giving you more time to enjoy the community's exceptional resort-style amenities, scenic walking trails, clubhouse, fitness center, resort-style pool, playground, and dog park.
Whether you're searching for your first home, your next home, or simply a lifestyle that offers convenience without compromise, 2421 Hearth Drive delivers an exceptional combination of quality, location, upgrades, and value. Every detail has already been completed for you, allowing you to move in and immediately begin enjoying everything this beautiful home and vibrant community have to offer....
Contact an agent
Home facts
- Year built:2020
- Subdivision & Development:ASTURIA PH 3
- Listing ID #:W7882099
- Added:232 day(s) ago
- Updated:September 04, 2026 at 12:32 PM
Rooms and interior
- Bedrooms:3
- Total bathrooms:3
- Full bathrooms:2
- Half bathrooms:1
- Flooring:Carpet, Tile
- Dining Description:Eat In Kitchen
- Kitchen Description:Dishwasher, Disposal, Eat-in Kitchen, Microwave, Range, Refrigerator, Stone Counters, Water Softener
- Bedroom Description:Primary Bedroom Upstairs, Walk-In Closet(s)
- Living area:1,772 sq. ft.
Heating and cooling
- Cooling:Central Air
- Heating:Central, Natural Gas
- Central air:Yes
Structure and exterior
- Roof:Shingle
- Year built:2020
- Building area:1,772 sq. ft.
- Lot area:0.05 Acres
- Construction Materials:Block, Frame
- Exterior Features:Sidewalk
- Foundation Description:Slab
- Levels:2 Story
Schools
- High school:J.W. Mitchell High-PO
- Middle school:Seven Springs Middle-PO
- Elementary school:Odessa Elementary
Utilities
- Water:Public, Water Connected
- Sewer:Public Sewer, Sewer Connected
Finances and disclosures
- Price:$349,900
- Price per sq. ft.:$197.46
- Tax amount:$5,982 (2024)
Features and amenities
- Appliances:Dishwasher, Disposal, Irrigation Equipment, Microwave, Range, Refrigerator, Tankless Water Heater, Water Softener
- Laundry features:Gas Dryer Hookup, Laundry Room, Washer Hookup
- Amenities:Ceiling Fans(s), Crown Molding, Eat-in Kitchen, Irrigation Equipment, Natural Gas Connected, Primary Bedroom Upstairs, Stone Counters, Thermostat, Walk-In Closet(s), Window Treatments
- Pool features:Public Pool
Parking
- Garage:Yes
- Garage spaces:2
 The information being provided by Stellar Mls is for the consumer's personal, non-commercial use and may not be used for any purpose other than to identify prospective properties consumer may be interested in purchasing. Any information relating to real estate for sale referenced on this web site comes from the Internet Data Exchange (IDX) program of the Stellar Mls. CENTURY 21 AllPoints Realty is not a Multiple Listing Service (MLS), nor does it offer MLS access. This website is a service of CENTURY 21 AllPoints Realty, a broker participant of Stellar Mls. This web site may reference real estate listing(s) held by a brokerage firm other than the broker and/or agent who owns this web site.
The accuracy of all information, regardless of source, including but not limited to open house information, square footages and lot sizes, is deemed reliable but not guaranteed and should be personally verified through personal inspection by and/or with the appropriate professionals. The data contained herein is copyrighted by Stellar Mls and is protected by all applicable copyright laws. Any unauthorized dissemination of this information is in violation of copyright laws and is strictly prohibited.
Properties in listings may have been sold or may no longer be available.
Copyright 2026 Stellar Mls. All rights reserved. MFRMLS Member Broker: Ryan Peterson
The information being provided by Stellar Mls is for the consumer's personal, non-commercial use and may not be used for any purpose other than to identify prospective properties consumer may be interested in purchasing. Any information relating to real estate for sale referenced on this web site comes from the Internet Data Exchange (IDX) program of the Stellar Mls. CENTURY 21 AllPoints Realty is not a Multiple Listing Service (MLS), nor does it offer MLS access. This website is a service of CENTURY 21 AllPoints Realty, a broker participant of Stellar Mls. This web site may reference real estate listing(s) held by a brokerage firm other than the broker and/or agent who owns this web site.
The accuracy of all information, regardless of source, including but not limited to open house information, square footages and lot sizes, is deemed reliable but not guaranteed and should be personally verified through personal inspection by and/or with the appropriate professionals. The data contained herein is copyrighted by Stellar Mls and is protected by all applicable copyright laws. Any unauthorized dissemination of this information is in violation of copyright laws and is strictly prohibited.
Properties in listings may have been sold or may no longer be available.
Copyright 2026 Stellar Mls. All rights reserved. MFRMLS Member Broker: Ryan PetersonNew listings near 2421 Hearth Drive
- New
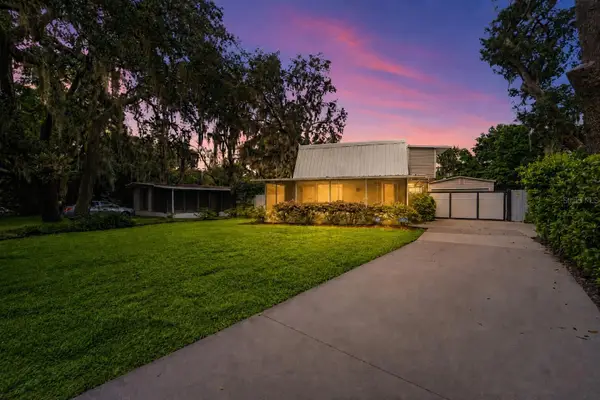 $345,000Active1 beds 2 baths1,045 sq. ft.
1817 Beachway Lane, ODESSA, FL 33556
MLS# TB8544834Listed by: Y REALTY - New
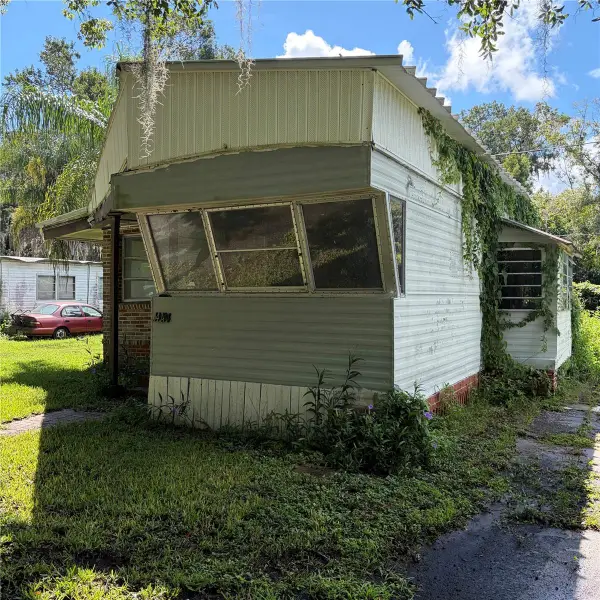 $80,000Active1 beds 2 baths530 sq. ft.
14434 Shangrila Lane, ODESSA, FL 33556
MLS# TB8545527Listed by: BOARDWALK REALTY ASSOCIATES, LLC - New
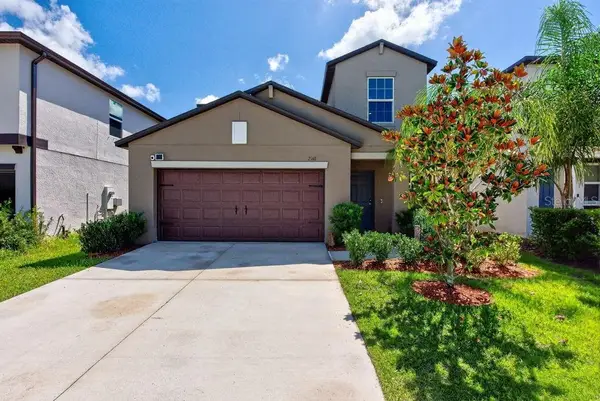 $610,000Active5 beds 3 baths2,389 sq. ft.
2148 Shining Azul Way, LUTZ, FL 33558
MLS# TB8545411Listed by: LPT REALTY LLC - New
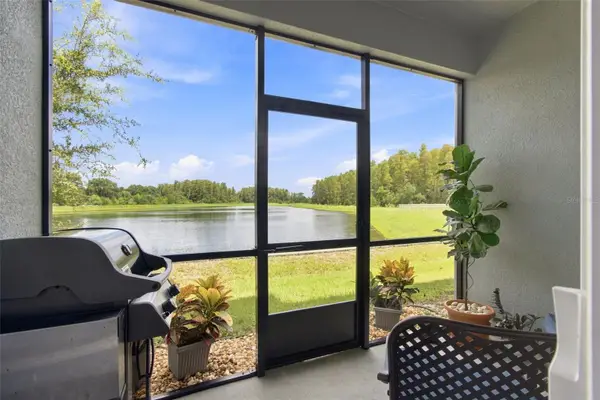 $475,000Active3 beds 3 baths2,363 sq. ft.
2213 Cerulean Sky Drive, LUTZ, FL 33558
MLS# G5117252Listed by: LIST NOW REALTY, LLC - New
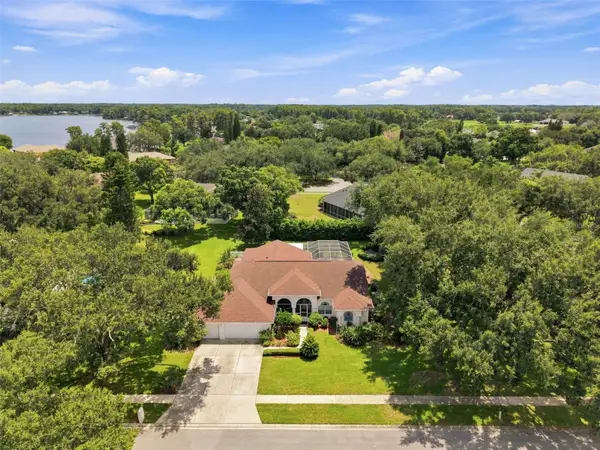 $705,000Active5 beds 3 baths2,697 sq. ft.
1518 Fishing Lake Drive, ODESSA, FL 33556
MLS# TB8534890Listed by: FUTURE HOME REALTY INC - New
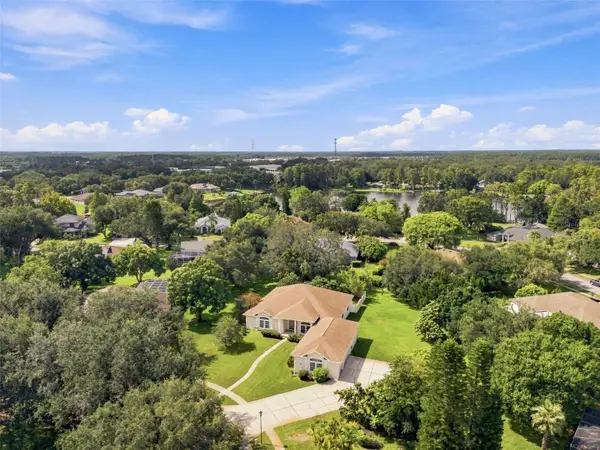 $736,000Active3 beds 4 baths2,985 sq. ft.
13750 Dowling Lane, ODESSA, FL 33556
MLS# TB8534532Listed by: FUTURE HOME REALTY INC - Open Sat, 11am to 1pmNew
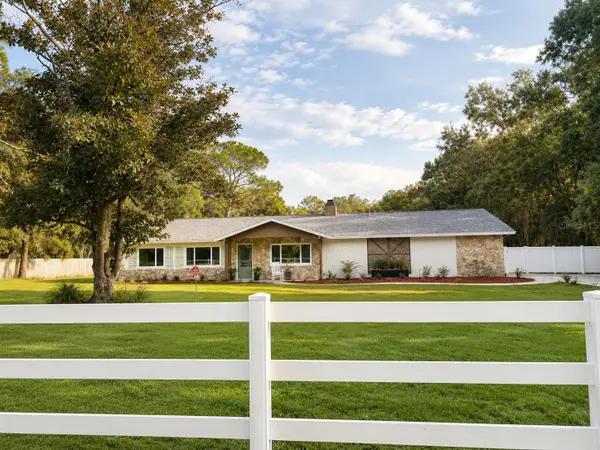 $969,999Active4 beds 2 baths3,108 sq. ft.
17238 Bridlepath Court, LUTZ, FL 33558
MLS# TB8532721Listed by: AVISTA BAY REALTY, LLC - New
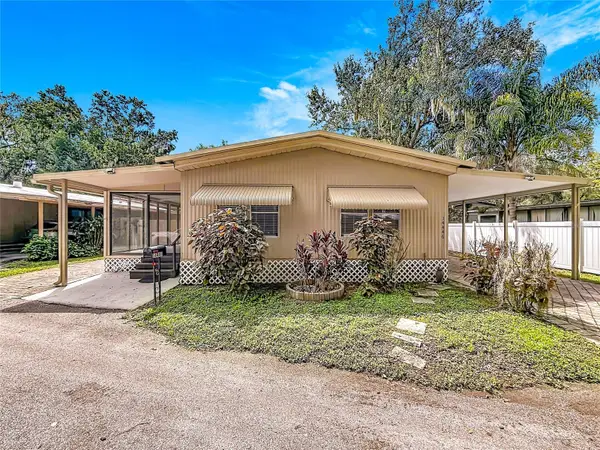 $179,900Active2 beds 2 baths1,056 sq. ft.
14446 Shangrila Lane, ODESSA, FL 33556
MLS# W7888944Listed by: RE/MAX SUNSET REALTY - Open Sat, 12am to 2pmNew
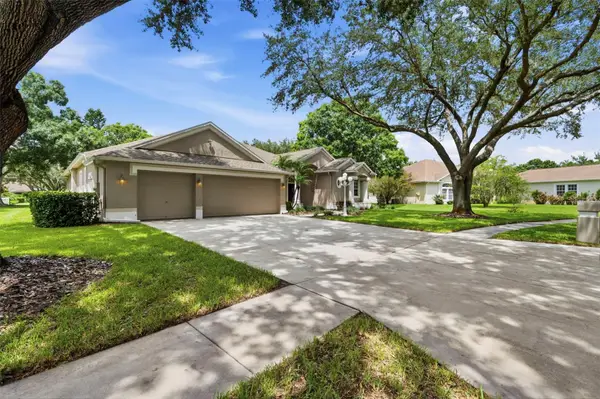 $720,000Active4 beds 3 baths2,517 sq. ft.
13756 Dowling Lane, ODESSA, FL 33556
MLS# TB8534885Listed by: FUTURE HOME REALTY INC - New
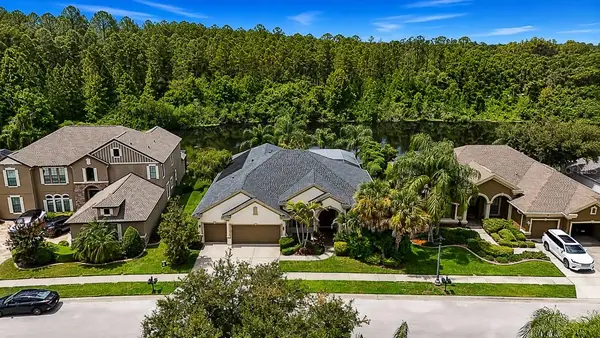 $849,900Active4 beds 3 baths2,859 sq. ft.
1637 Abyss Drive, ODESSA, FL 33556
MLS# TB8542609Listed by: CHARLES RUTENBERG REALTY INC


Protect your home and budget from life's surprises with an Assurant Home Warranty, backed by a partner that supports you through every step of homeownership. Explore Plans.
©2026 Century 21 Real Estate LLC. All rights reserved. CENTURY 21®, the CENTURY 21 Logo and C21® are service marks owned by Century 21 Real Estate LLC. Century 21 Real Estate LLC fully supports the principles of the Fair Housing Act and the Equal Opportunity Act. Each office is independently owned and operated. Listing information is deemed reliable but not guaranteed accurate.