
3044 Suncoast Plains Drive, Odessa, FL 33556
Local realty services provided by:CENTURY 21 Affiliates
Listed by: jason pithers, dyan pithers
Office: coldwell banker realty
MLS#:TB8496686
Source:MFRMLS
Price summary
- Price:$450,000
- Price per sq. ft.:$160.26
- Monthly HOA dues:$69.33
About this home
Welcome to your next chapter in South Branch Preserve, one of Odessa's most sought-after communities. Built in 2021, this move-in-ready 4-bedroom, 2.5-bath home offers over 2,260 square feet of stylish, functional living designed for the way you live today.
From the moment you step inside, you'll appreciate the bright, open layout filled with natural light. Whether you're hosting friends for game night, enjoying family dinners, or simply relaxing after work, the spacious living and dining areas flow effortlessly together, creating the perfect gathering space.
At the heart of the home is a stunning chef-inspired kitchen featuring a large granite island with seating, stainless steel appliances, abundant cabinetry, a pantry, and a deep stainless sink—ideal for everything from morning coffee to weekend meal prep. Sliding glass doors connect the indoor living space to the fully fenced backyard, making entertaining, grilling, or letting kids and pets play outside incredibly easy.
Upstairs, a spacious loft offers endless flexibility. Create the ultimate media room, home office, fitness space, or playroom—the choice is yours. The private owner's suite is the perfect place to recharge, featuring a spa-like bathroom with dual vanities, a walk-in shower, private water closet, and an oversized walk-in closet. Three additional bedrooms provide plenty of room for family, guests, or remote work, while the upstairs laundry room keeps everyday living simple and convenient.
Outside, the fully fenced backyard is ready for backyard barbecues, pets, gardening, or simply unwinding under the Florida sunshine.
Life in South Branch Preserve is all about convenience and community. Residents enjoy resort-style amenities including two sparkling pools, a fitness center, basketball court, sports field, dog park, and playgrounds—all just minutes from home. Located near the booming SR 54 corridor and the Veterans Expressway, you'll have quick access to Tampa, Tampa International Airport, top-rated shopping, popular restaurants, coffee shops, entertainment, and everything the growing Odessa area has to offer.
If you're looking for a home that combines modern design, low-maintenance living, incredible community amenities, and a location that keeps you connected to everything, this exceptional South Branch Preserve home is ready to welcome you home. ** 12 month warranty will convey at closing **...
Contact an agent
Home facts
- Year built:2021
- Subdivision & Development:SOUTH BRANCH PRESERVE PH 2B 3
- Listing ID #:TB8496686
- Added:101 day(s) ago
- Updated:August 01, 2026 at 06:46 PM
Rooms and interior
- Bedrooms:4
- Total bathrooms:3
- Full bathrooms:2
- Half bathrooms:1
- Flooring:Carpet, Ceramic Tile
- Dining Description:Eat In Kitchen
- Kitchen Description:Dishwasher, Eat-in Kitchen, Kitchen/Family Room Combo, Microwave, Range, Refrigerator, Solid Surface Counters, Solid Wood Cabinets, Stone Counters
- Bedroom Description:Primary Bedroom Upstairs
- Living area:2,260 sq. ft.
Heating and cooling
- Cooling:Central Air
- Heating:Central, Electric
- Central air:Yes
Structure and exterior
- Roof:Shingle
- Year built:2021
- Building area:2,260 sq. ft.
- Lot area:0.1 Acres
- Lot Features:Paved, Sidewalk
- Construction Materials:Block, Stucco
- Exterior Features:Sidewalk
- Foundation Description:Slab
- Levels:2 Story
Schools
- High school:J.W. Mitchell High-PO
- Middle school:Seven Springs Middle-PO
- Elementary school:Odessa Elementary
Utilities
- Water:Public, Water Connected
- Sewer:Public Sewer, Sewer Connected
Finances and disclosures
- Price:$450,000
- Price per sq. ft.:$160.26
- Tax amount:$8,742 (2025)
Features and amenities
- Appliances:Dishwasher, Dryer, Electric Water Heater, Irrigation Equipment, Microwave, Range, Refrigerator, Washer
- Laundry features:Dryer, Inside, Laundry Room, Washer
- Amenities:Cable Connected, Ceiling Fans(s), Eat-in Kitchen, Fence Restrictions, Fitness Center, Irrigation Equipment, Kitchen/Family Room Combo, Open Floorplan, Park, Playground, Pool, Primary Bedroom Upstairs, Solid Surface Counters, Solid Wood Cabinets, Stone Counters, Window Treatments
- Pool features:Pool, Public Pool
Parking
- Parking description:Attached Garage
- Garage:Yes
- Garage spaces:2
 The information being provided by Stellar Mls is for the consumer's personal, non-commercial use and may not be used for any purpose other than to identify prospective properties consumer may be interested in purchasing. Any information relating to real estate for sale referenced on this web site comes from the Internet Data Exchange (IDX) program of the Stellar Mls. CENTURY 21 Affiliates is not a Multiple Listing Service (MLS), nor does it offer MLS access. This website is a service of CENTURY 21 Affiliates, a broker participant of Stellar Mls. This web site may reference real estate listing(s) held by a brokerage firm other than the broker and/or agent who owns this web site.
The accuracy of all information, regardless of source, including but not limited to open house information, square footages and lot sizes, is deemed reliable but not guaranteed and should be personally verified through personal inspection by and/or with the appropriate professionals. The data contained herein is copyrighted by Stellar Mls and is protected by all applicable copyright laws. Any unauthorized dissemination of this information is in violation of copyright laws and is strictly prohibited.
Properties in listings may have been sold or may no longer be available.
Copyright 2026 Stellar Mls. All rights reserved.
The information being provided by Stellar Mls is for the consumer's personal, non-commercial use and may not be used for any purpose other than to identify prospective properties consumer may be interested in purchasing. Any information relating to real estate for sale referenced on this web site comes from the Internet Data Exchange (IDX) program of the Stellar Mls. CENTURY 21 Affiliates is not a Multiple Listing Service (MLS), nor does it offer MLS access. This website is a service of CENTURY 21 Affiliates, a broker participant of Stellar Mls. This web site may reference real estate listing(s) held by a brokerage firm other than the broker and/or agent who owns this web site.
The accuracy of all information, regardless of source, including but not limited to open house information, square footages and lot sizes, is deemed reliable but not guaranteed and should be personally verified through personal inspection by and/or with the appropriate professionals. The data contained herein is copyrighted by Stellar Mls and is protected by all applicable copyright laws. Any unauthorized dissemination of this information is in violation of copyright laws and is strictly prohibited.
Properties in listings may have been sold or may no longer be available.
Copyright 2026 Stellar Mls. All rights reserved.New listings near 3044 Suncoast Plains Drive
- New
 $380,000Active3 beds 2 baths1,530 sq. ft.
13548 Mere View Drive, ODESSA, FL 33556
MLS# O6429861Listed by: HOUWZER INC - New
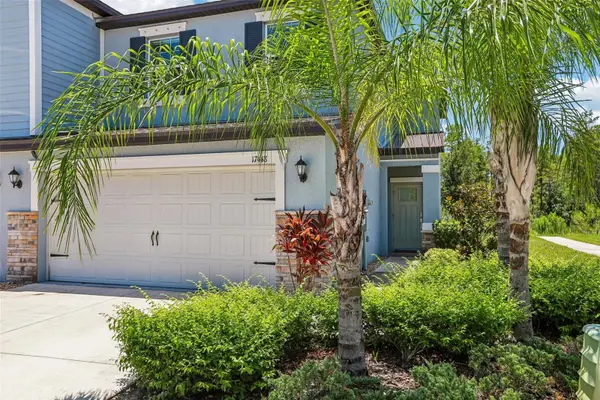 $365,000Active3 beds 3 baths1,801 sq. ft.
17448 Radiant Shine Way, LUTZ, FL 33558
MLS# TB8532163Listed by: REDFIN CORPORATION - New
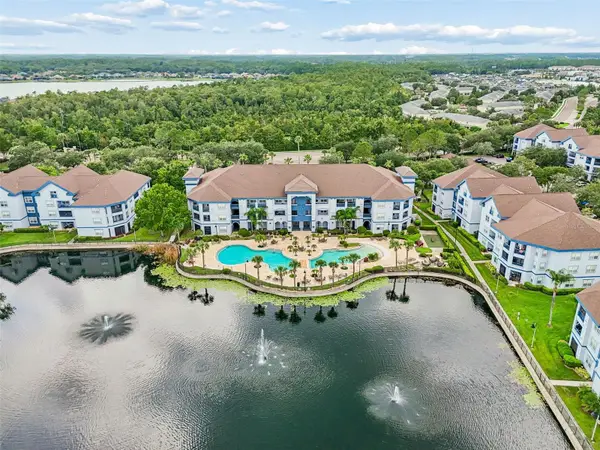 $255,000Active2 beds 3 baths1,121 sq. ft.
1640 Villa Capri Circle #208, ODESSA, FL 33556
MLS# TB8533023Listed by: PREMIER SOTHEBYS INTL REALTY - New
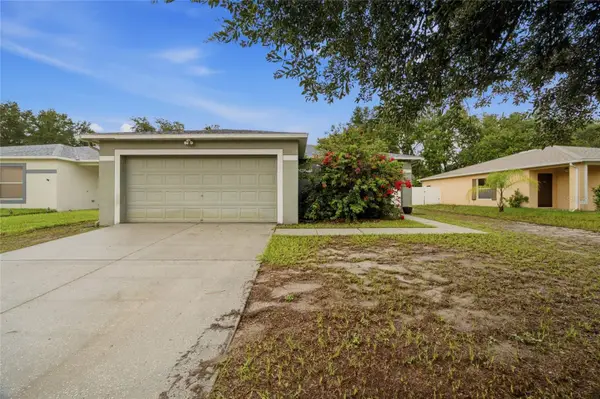 $320,000Active3 beds 2 baths1,522 sq. ft.
13708 Tramore Drive, ODESSA, FL 33556
MLS# TB8533086Listed by: 54 REALTY LLC - New
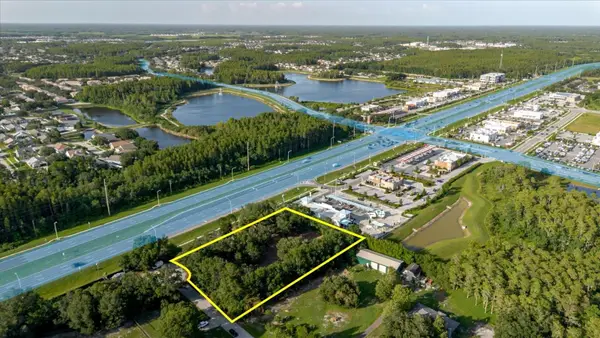 $275,000Active1.06 Acres
17380 Riverstone Drive, LUTZ, FL 33558
MLS# TB8530861Listed by: IMPACT REALTY TAMPA BAY - Open Sun, 1 to 3pmNew
 $650,000Active4 beds 3 baths2,456 sq. ft.
1250 Loretto Circle, ODESSA, FL 33556
MLS# A4699703Listed by: COLDWELL BANKER REALTY - New
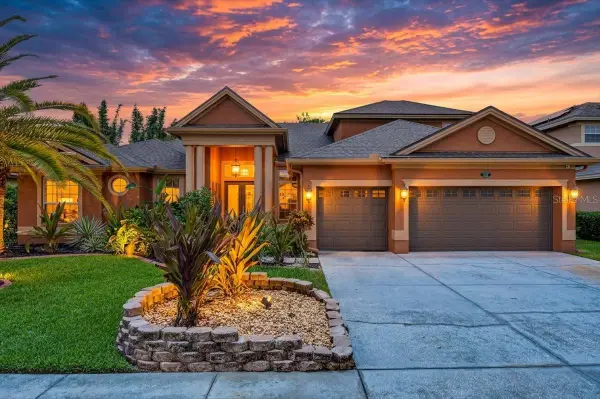 $850,000Active5 beds 3 baths3,526 sq. ft.
16410 Ivy Lake Drive, ODESSA, FL 33556
MLS# TB8530677Listed by: EXP REALTY LLC - New
 $299,000Active2 beds 3 baths1,513 sq. ft.
2166 Great Sapphire Lane, LUTZ, FL 33558
MLS# TB8531170Listed by: FUTURE HOME REALTY INC  $249,900Active2 beds 3 baths1,337 sq. ft.
16217 Swan View Circle, ODESSA, FL 33556
MLS# TB8531127Listed by: DALTON WADE INC- Open Sun, 1 to 3pm
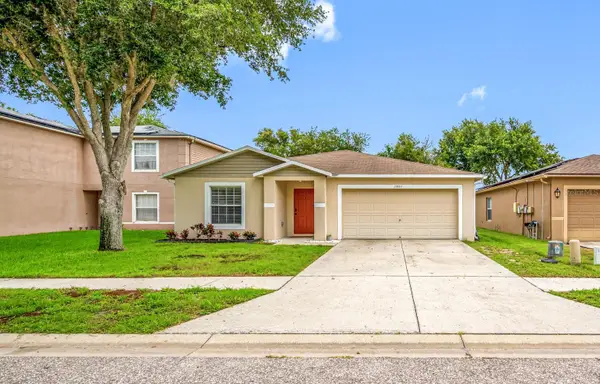 $405,000Active4 beds 2 baths1,950 sq. ft.
13953 Jacobson Drive, ODESSA, FL 33556
MLS# TB8530189Listed by: CHARLES RUTENBERG REALTY INC


Protect your home and budget from life's surprises with an Assurant Home Warranty, backed by a partner that supports you through every step of homeownership. Explore Plans.
©2026 Century 21 Real Estate LLC. All rights reserved. CENTURY 21®, the CENTURY 21 Logo and C21® are service marks owned by Century 21 Real Estate LLC. Century 21 Real Estate LLC fully supports the principles of the Fair Housing Act and the Equal Opportunity Act. Each office is independently owned and operated. Listing information is deemed reliable but not guaranteed accurate.