
3119 Suncoast Blend Drive, Odessa, FL 33556
Local realty services provided by:CENTURY 21 SUNBELT REALTY
Listed by: lisa henderson
Office: dennis realty & inv. corp.
MLS#:TB8547002
Source:MFRMLS
Price summary
- Price:$374,900
- Price per sq. ft.:$169.33
- Monthly HOA dues:$69.33
About this home
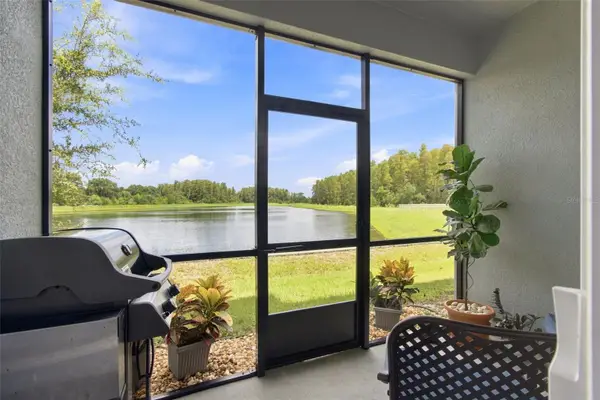
ENJOY SUNSETS OVER THE POND FROM YOUR COVERED, SCREENED, STONE PAVER PATIO! A great spot to enjoy your morning coffee or sunset beverages and there's plenty of room for a table & chairs too. An additional paver deck extends beyond the screened enclosure to provide a safe space for grilling. The interior of this beautiful 3/2/2 home built in 2020 features an OPEN CONCEPT living area that offers a spacious kitchen and living room overlooking the backyard, patio and pond. Large 18x18, EASY CARE TILE FLOORS span the main living area from front door to back creating a seamless and durable flow perfect for today's busy lifestyle. The CENTRALLY LOCATED KITCHEN is the heart of this home and boasts 36" Premium flat panel cabinets in white with black hardware, sleek black appliances and coordinating GRANITE COUNTERTOPS. As an added convenience, there is also a LARGE PANTRY as well as a BREAKFAST BAR plus there's room for a small table and chairs as well. For larger gatherings, a FORMAL DINING AREA is positioned just beside the kitchen but could EASILY BE UTILIZED as an OPEN OFFICE SPACE, play area, den etc. Ideally situated at the back of the house, overlooking the pond, is the spacious Primary Suite with walk-in closet and ensuite bath featuring a desirable dual vanity with storage cabinets and a walk-in shower with dual shower head. Up front, two additional bedrooms share a second full bath with tub/shower combo. A roomy linen closet located outside the secondary bath provides plenty of room for towels, bed linens, etc. and a second storage closet between the two bedrooms is ideal for storing games, crafts & more! A must have in Florida, an INTERIOR LAUNDRY ROOM, is positioned at the front of the home and comes equipped with a FULL-SIZE WASHER & DRYER. Other features include a built-in Home Hub with app control; LED lighting; storm rated exterior doors (including garage, sliders and front entry); storm rated, double pane low-E glass windows, cordless blinds, hurricane shutters & flood zone X/no flood insurance required. The Preserve at South Branch boasts numerous amenities including a resort style pool, a lap pool, clubhouse with fitness center (cancel that gym membership!), a soccer field, dog park, basketball court and a playground with sail shades plus a covered picnic area. Located close to medical offices, schools, shopping, restaurants and the Suncoast Parkway which provides quick access to Tampa Airport or the bridges to the West Coast's beautiful beaches....
Contact an agent
Home facts
- Year built:2020
- Subdivision & Development:SOUTH BRANCH PRESERVE PH 2A
- Listing ID #:TB8547002
- Added:2 day(s) ago
- Updated:September 12, 2026 at 04:13 PM
Rooms and interior
- Bedrooms:3
- Total bathrooms:2
- Full bathrooms:2
- Flooring:Carpet, Tile
- Dining Description:Eat In Kitchen, Formal Dining Room
- Kitchen Description:Dishwasher, Disposal, Eat-in Kitchen, Kitchen/Family Room Combo, Microwave, Range, Refrigerator, Stone Counters, Water Softener
- Bedroom Description:Split Bedroom, Walk-In Closet(s)
- Living area:1,516 sq. ft.
Heating and cooling
- Cooling:Central Air
- Heating:Central, Electric, Heat Pump
- Central air:Yes
Structure and exterior
- Roof:Shingle
- Year built:2020
- Building area:1,516 sq. ft.
- Lot area:0.1 Acres
- Lot Features:Paved, Sidewalk
- Construction Materials:Block, Stucco
- Exterior Features:Sidewalk, Sprinkler Metered
- Foundation Description:Slab
- Levels:1 Story
Schools
- High school:J.W. Mitchell High-PO
- Middle school:Seven Springs Middle-PO
- Elementary school:Odessa Elementary
Utilities
- Water:Public, Water Connected
- Sewer:Public, Public Sewer, Sewer Connected
Finances and disclosures
- Price:$374,900
- Price per sq. ft.:$169.33
- Tax amount:$5,844 (2025)
Features and amenities
- Appliances:Dishwasher, Disposal, Dryer, Electric Water Heater, Irrigation Equipment, Microwave, Range, Refrigerator, Washer, Water Softener
- Laundry features:Dryer, Inside, Laundry Room, Washer
- Amenities:BB/HS Internet Available, Basketball Court, Cable Available, Ceiling Fans(s), Clubhouse, Eat-in Kitchen, Fence Restrictions, Fire Hydrant, Fitness Center, Irrigation Equipment, Kitchen/Family Room Combo, Playground, Pool, Split Bedroom, Stone Counters, Thermostat, Underground Utilities, Walk-In Closet(s), Window Treatments
- Pool features:Pool, Public Pool
Parking
- Parking description:Attached Garage, Driveway, Garage Door Opener
- Garage:Yes
- Garage spaces:2
 The information being provided by Stellar Mls is for the consumer's personal, non-commercial use and may not be used for any purpose other than to identify prospective properties consumer may be interested in purchasing. Any information relating to real estate for sale referenced on this web site comes from the Internet Data Exchange (IDX) program of the Stellar Mls. CENTURY 21 SUNBELT REALTY is not a Multiple Listing Service (MLS), nor does it offer MLS access. This website is a service of CENTURY 21 SUNBELT REALTY, a broker participant of Stellar Mls. This web site may reference real estate listing(s) held by a brokerage firm other than the broker and/or agent who owns this web site.
The accuracy of all information, regardless of source, including but not limited to open house information, square footages and lot sizes, is deemed reliable but not guaranteed and should be personally verified through personal inspection by and/or with the appropriate professionals. The data contained herein is copyrighted by Stellar Mls and is protected by all applicable copyright laws. Any unauthorized dissemination of this information is in violation of copyright laws and is strictly prohibited.
Properties in listings may have been sold or may no longer be available.
Copyright 2026 Stellar Mls. All rights reserved. MFRMLS Member Broker: Jim Fischer
The information being provided by Stellar Mls is for the consumer's personal, non-commercial use and may not be used for any purpose other than to identify prospective properties consumer may be interested in purchasing. Any information relating to real estate for sale referenced on this web site comes from the Internet Data Exchange (IDX) program of the Stellar Mls. CENTURY 21 SUNBELT REALTY is not a Multiple Listing Service (MLS), nor does it offer MLS access. This website is a service of CENTURY 21 SUNBELT REALTY, a broker participant of Stellar Mls. This web site may reference real estate listing(s) held by a brokerage firm other than the broker and/or agent who owns this web site.
The accuracy of all information, regardless of source, including but not limited to open house information, square footages and lot sizes, is deemed reliable but not guaranteed and should be personally verified through personal inspection by and/or with the appropriate professionals. The data contained herein is copyrighted by Stellar Mls and is protected by all applicable copyright laws. Any unauthorized dissemination of this information is in violation of copyright laws and is strictly prohibited.
Properties in listings may have been sold or may no longer be available.
Copyright 2026 Stellar Mls. All rights reserved. MFRMLS Member Broker: Jim FischerNew listings near 3119 Suncoast Blend Drive
- Open Sat, 12 to 2pmNew
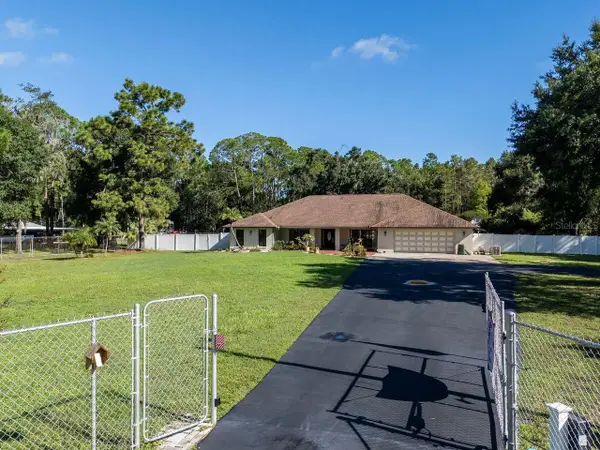 $749,000Active3 beds 3 baths2,782 sq. ft.
17535 Wellfield Court, LUTZ, FL 33558
MLS# TB8544560Listed by: COLDWELL BANKER REALTY - New
 $389,900Active3 beds 3 baths2,196 sq. ft.
13939 Jacobson Drive, ODESSA, FL 33556
MLS# O6439847Listed by: ENTERA REALTY LLC - New
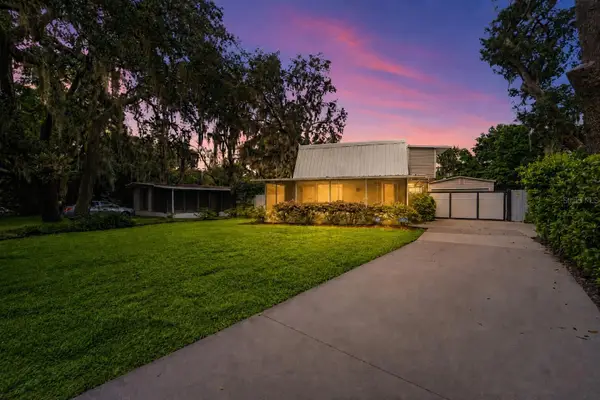 $345,000Active1 beds 2 baths1,045 sq. ft.
1817 Beachway Lane, ODESSA, FL 33556
MLS# TB8544834Listed by: Y REALTY - New
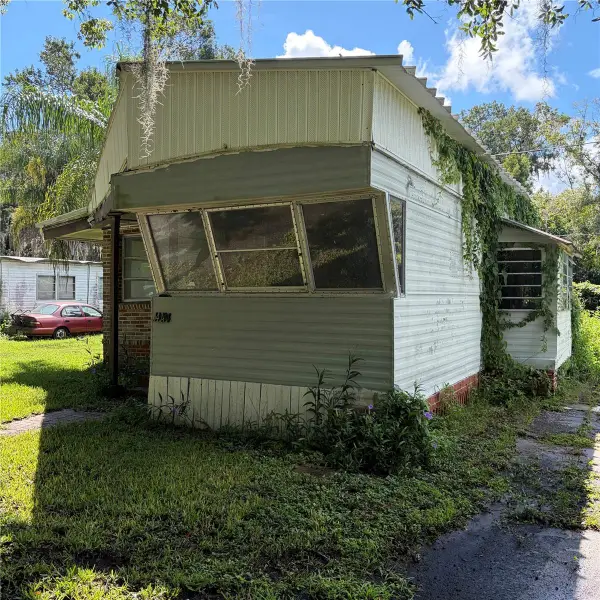 $80,000Active1 beds 2 baths530 sq. ft.
14434 Shangrila Lane, ODESSA, FL 33556
MLS# TB8545527Listed by: BOARDWALK REALTY ASSOCIATES, LLC - New
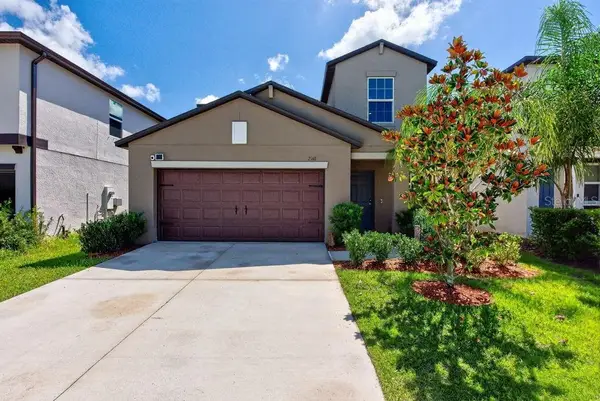 $610,000Active5 beds 3 baths2,389 sq. ft.
2148 Shining Azul Way, LUTZ, FL 33558
MLS# TB8545411Listed by: LPT REALTY LLC - Open Sun, 1 to 3pmNew
 $475,000Active3 beds 3 baths2,363 sq. ft.
2213 Cerulean Sky Drive, LUTZ, FL 33558
MLS# G5117252Listed by: LIST NOW REALTY, LLC 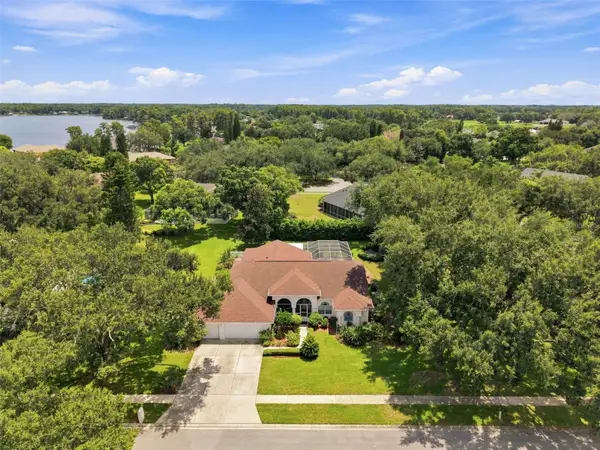 $705,000Active5 beds 3 baths2,697 sq. ft.
1518 Fishing Lake Drive, ODESSA, FL 33556
MLS# TB8534890Listed by: FUTURE HOME REALTY INC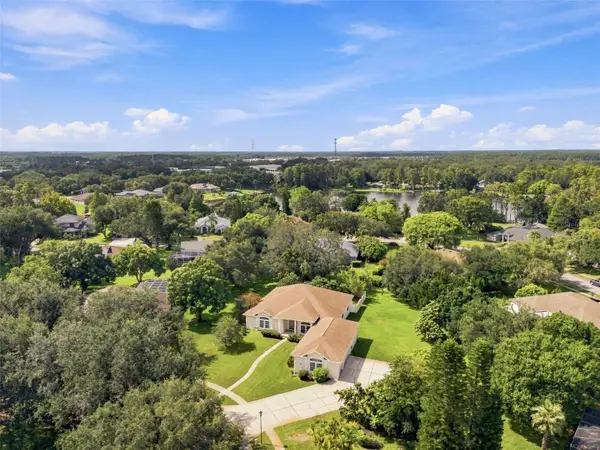 $736,000Active3 beds 4 baths2,985 sq. ft.
13750 Dowling Lane, ODESSA, FL 33556
MLS# TB8534532Listed by: FUTURE HOME REALTY INC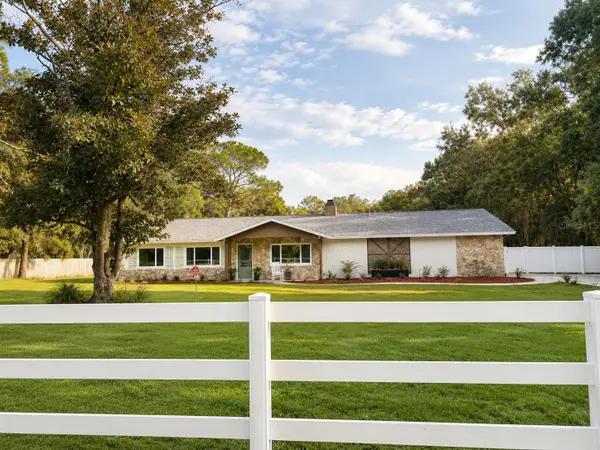 $969,999Active4 beds 2 baths3,108 sq. ft.
17238 Bridlepath Court, LUTZ, FL 33558
MLS# TB8532721Listed by: AVISTA BAY REALTY, LLC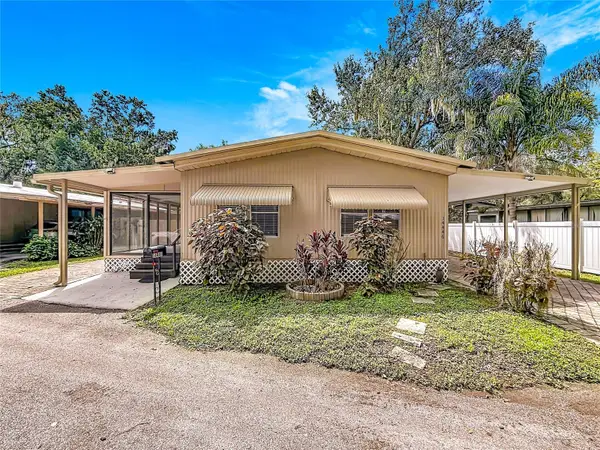 $179,900Active2 beds 2 baths1,056 sq. ft.
14446 Shangrila Lane, ODESSA, FL 33556
MLS# W7888944Listed by: RE/MAX SUNSET REALTY


Protect your home and budget from life's surprises with an Assurant Home Warranty, backed by a partner that supports you through every step of homeownership. Explore Plans.
©2026 Century 21 Real Estate LLC. All rights reserved. CENTURY 21®, the CENTURY 21 Logo and C21® are service marks owned by Century 21 Real Estate LLC. Century 21 Real Estate LLC fully supports the principles of the Fair Housing Act and the Equal Opportunity Act. Each office is independently owned and operated. Listing information is deemed reliable but not guaranteed accurate.