
7519 Dunbridge Drive, Odessa, FL 33556
Local realty services provided by:CENTURY 21 Affiliates
Listed by: dawn walls
Office: mark spain real estate
MLS#:TB8520976
Source:MFRMLS
Price summary
- Price:$800,000
- Price per sq. ft.:$166.84
- Monthly HOA dues:$91.5
About this home
Don't miss your opportunity to own this stunning 4-bedroom, 3.5-bathroom home with a 4-car garage,
private pool, and spa, located in the highly desirable Montreux community of Stillwater. From the
moment you arrive, you'll be impressed by the home's exceptional curb appeal, featuring lush tropical
landscaping and a circular driveway that provides convenient access to the two separate 2-car garages
positioned on either side of the home. Step inside and experience the bright, open atmosphere
highlighted by soaring ceilings, elegant crown molding, and an abundance of natural light throughout.
The spacious formal living room offers the perfect setting for entertaining and features sliding glass
doors that open to the expansive screened lanai. A formal dining room provides an elegant space for
hosting family gatherings and special occasions, while the dedicated office/den is ideal for working from
home and includes built-in cabinetry, shelving, and a desk area for maximum functionality. At the heart
of the home is the impressive kitchen and family room combination designed for both everyday living
and entertaining. The chef-inspired kitchen features granite countertops, a center island with additional
seating, a full stainless steel appliance package, abundant cabinetry, and a large walk-in pantry. The
adjoining family room is warm and inviting, complete with custom built-in shelving and ample space for
relaxing with family and friends. A conveniently located half bath with direct access to the lanai is perfect
for guests and poolside entertaining. Just off the kitchen, you'll find a spacious laundry room complete
with shelving and a utility sink. The luxurious primary suite is located on the first floor, offering privacy
and comfort. This spacious retreat features a large walk-in closet and an elegant en-suite bathroom with
dual vanities, abundant storage, a soaking tub, and a separate walk-in shower. Upstairs, you'll find the
secondary bedrooms, which share a well-appointed bathroom with dual vanities and a tub/shower
combination. Also located on the second floor is a generously sized bonus/media room with its own full
bathroom, making it an ideal space for a home theater, game room, guest suite, or multi-generational
living. Step outside to your own private Florida oasis. The expansive screened lanai showcases a
sparkling pool and relaxing spa, with plenty of covered and open space for outdoor dining, entertaining,
or simply unwinding while enjoying Florida's beautiful year-round weather. With its spacious floor plan,
elegant finishes, exceptional outdoor living space, and sought-after location, this remarkable home truly
has it all. Schedule your private showing today and discover everything this exceptional property has to
offer!...
Contact an agent
Home facts
- Year built:2002
- Listing ID #:TB8520976
- Added:37 day(s) ago
- Updated:July 30, 2026 at 08:34 AM
Rooms and interior
- Bedrooms:4
- Total bathrooms:4
- Full bathrooms:3
- Half bathrooms:1
- Flooring:Carpet, Tile, Vinyl
- Kitchen Description:Dishwasher, Kitchen/Family Room Combo, Microwave, Range, Refrigerator, Solid Surface Counters
- Living area:3,394 sq. ft.
Heating and cooling
- Cooling:Central Air
- Heating:Central
- Central air:Yes
Structure and exterior
- Roof:Shingle
- Year built:2002
- Building area:3,394 sq. ft.
- Lot area:0.33 Acres
- Lot Features:Paved
- Architectural Style:Contemporary
- Construction Materials:Concrete, Frame, Stone, Stucco
- Exterior Features:Lighting, Rain Gutters, Rear Porch, Screened, Sidewalk
- Foundation Description:Slab
- Levels:2 Story
Schools
- High school:Steinbrenner High School
- Middle school:Martinez-HB
- Elementary school:Hammond Elementary School
Utilities
- Water:Public
- Sewer:Public Sewer, Sewer Connected
Finances and disclosures
- Price:$800,000
- Price per sq. ft.:$166.84
- Tax amount:$7,245 (2025)
Features and amenities
- Appliances:Dishwasher, Microwave, Range, Refrigerator
- Laundry features:Inside, Laundry Room
- Amenities:BB/HS Internet Available, Ceiling Fans(s), Kitchen/Family Room Combo, Solid Surface Counters, Thermostat
- Pool features:Gunite, In Ground, Private Pool
Parking
- Parking description:Attached Garage, Circular Driveway, Driveway
- Garage:Yes
- Garage spaces:4
 The information being provided by Stellar Mls is for the consumer's personal, non-commercial use and may not be used for any purpose other than to identify prospective properties consumer may be interested in purchasing. Any information relating to real estate for sale referenced on this web site comes from the Internet Data Exchange (IDX) program of the Stellar Mls. CENTURY 21 Affiliates is not a Multiple Listing Service (MLS), nor does it offer MLS access. This website is a service of CENTURY 21 Affiliates, a broker participant of Stellar Mls. This web site may reference real estate listing(s) held by a brokerage firm other than the broker and/or agent who owns this web site.
The accuracy of all information, regardless of source, including but not limited to open house information, square footages and lot sizes, is deemed reliable but not guaranteed and should be personally verified through personal inspection by and/or with the appropriate professionals. The data contained herein is copyrighted by Stellar Mls and is protected by all applicable copyright laws. Any unauthorized dissemination of this information is in violation of copyright laws and is strictly prohibited.
Properties in listings may have been sold or may no longer be available.
Copyright 2026 Stellar Mls. All rights reserved.
The information being provided by Stellar Mls is for the consumer's personal, non-commercial use and may not be used for any purpose other than to identify prospective properties consumer may be interested in purchasing. Any information relating to real estate for sale referenced on this web site comes from the Internet Data Exchange (IDX) program of the Stellar Mls. CENTURY 21 Affiliates is not a Multiple Listing Service (MLS), nor does it offer MLS access. This website is a service of CENTURY 21 Affiliates, a broker participant of Stellar Mls. This web site may reference real estate listing(s) held by a brokerage firm other than the broker and/or agent who owns this web site.
The accuracy of all information, regardless of source, including but not limited to open house information, square footages and lot sizes, is deemed reliable but not guaranteed and should be personally verified through personal inspection by and/or with the appropriate professionals. The data contained herein is copyrighted by Stellar Mls and is protected by all applicable copyright laws. Any unauthorized dissemination of this information is in violation of copyright laws and is strictly prohibited.
Properties in listings may have been sold or may no longer be available.
Copyright 2026 Stellar Mls. All rights reserved.New listings near 7519 Dunbridge Drive
- New
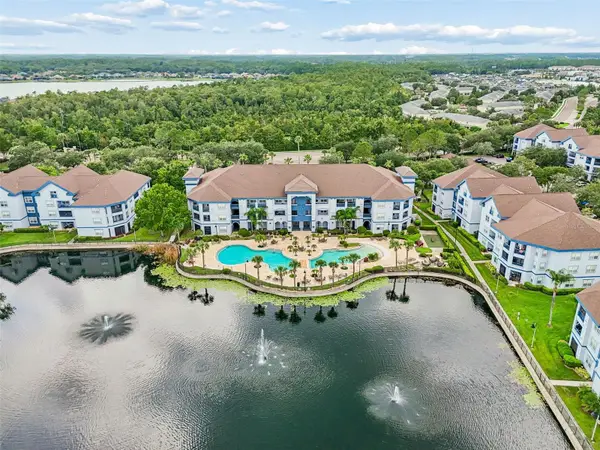 $255,000Active2 beds 3 baths1,121 sq. ft.
1640 Villa Capri Circle #208, ODESSA, FL 33556
MLS# TB8533023Listed by: PREMIER SOTHEBYS INTL REALTY - New
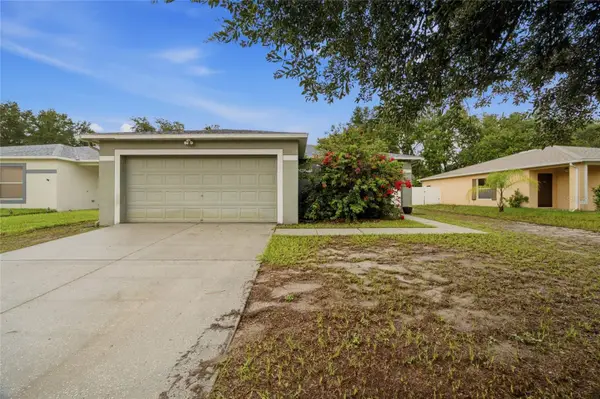 $320,000Active3 beds 2 baths1,522 sq. ft.
13708 Tramore Drive, ODESSA, FL 33556
MLS# TB8533086Listed by: 54 REALTY LLC - New
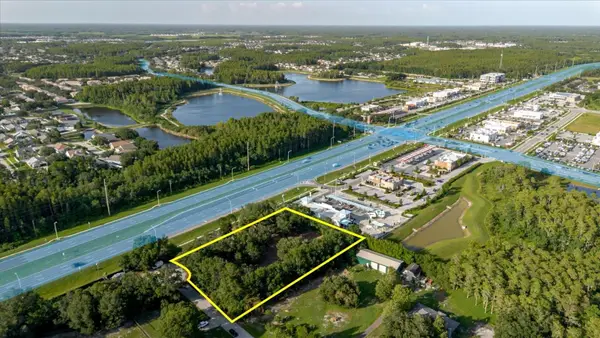 $275,000Active1.06 Acres
17380 Riverstone Drive, LUTZ, FL 33558
MLS# TB8530861Listed by: IMPACT REALTY TAMPA BAY - Open Sun, 1 to 3pmNew
 $650,000Active4 beds 3 baths2,456 sq. ft.
1250 Loretto Circle, ODESSA, FL 33556
MLS# A4699703Listed by: COLDWELL BANKER REALTY - New
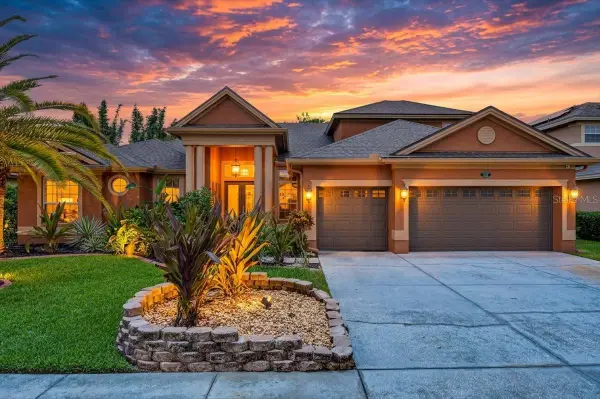 $850,000Active5 beds 3 baths3,526 sq. ft.
16410 Ivy Lake Drive, ODESSA, FL 33556
MLS# TB8530677Listed by: EXP REALTY LLC - New
 $299,000Active2 beds 3 baths1,513 sq. ft.
2166 Great Sapphire Lane, LUTZ, FL 33558
MLS# TB8531170Listed by: FUTURE HOME REALTY INC - New
 $249,900Active2 beds 3 baths1,337 sq. ft.
16217 Swan View Circle, ODESSA, FL 33556
MLS# TB8531127Listed by: DALTON WADE INC 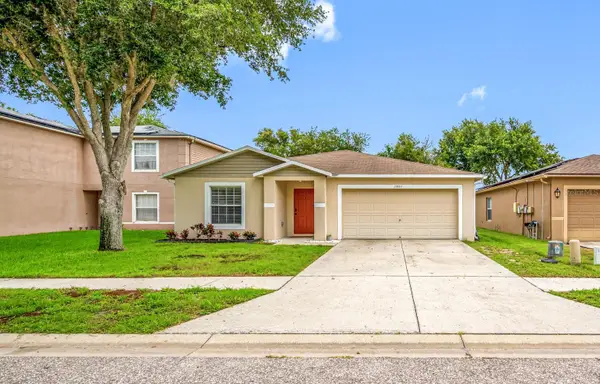 $415,000Active4 beds 2 baths1,950 sq. ft.
13953 Jacobson Drive, ODESSA, FL 33556
MLS# TB8530189Listed by: CHARLES RUTENBERG REALTY INC $419,000Active4.95 Acres
Coqui Court, ODESSA, FL 33556
MLS# TB8530244Listed by: COLDWELL BANKER REALTY $455,000Active4 beds 3 baths3,216 sq. ft.
14026 Jacobson Drive, ODESSA, FL 33556
MLS# W7887705Listed by: RE/MAX MARKETING SPECIALISTS


Protect your home and budget from life's surprises with an Assurant Home Warranty, backed by a partner that supports you through every step of homeownership. Explore Plans.
©2026 Century 21 Real Estate LLC. All rights reserved. CENTURY 21®, the CENTURY 21 Logo and C21® are service marks owned by Century 21 Real Estate LLC. Century 21 Real Estate LLC fully supports the principles of the Fair Housing Act and the Equal Opportunity Act. Each office is independently owned and operated. Listing information is deemed reliable but not guaranteed accurate.