
7709 Kenia Meadows Lane, Odessa, FL 33556
Local realty services provided by:CENTURY 21 Real Estate Champions
7709 Kenia Meadows Lane,Odessa, FL 33556
$1,175,000
- 4 Beds
- 3 Baths
- - sq. ft.
- Single family
- Sold
Listed by: jason pithers, dyan pithers
Office: coldwell banker realty
MLS#:TB8465450
Source:MFRMLS
Sorry, we are unable to map this address
Price summary
- Price:$1,175,000
- Monthly HOA dues:$100
About this home
***Current List Price supported by Appraisal - September 2025*** Welcome to this stunning residence in the heart of Odessa, set on a premium one acre homesite in the private, gated enclave of Keystone Meadows. Perfectly positioned on a peaceful lot with an expansive fully fenced backyard, this 4-bedroom, 3-bathroom estate with office and bonus room and a 3-car garage offers over 3,250 square feet of living space designed with elegance, comfort, functionality and an abundance of natural light in mind. From the moment you arrive, the curb appeal sets the tone-lush landscaping, stately elevation, and a spacious driveway that welcomes you home. Step inside and you'll immediately notice the details that make this property exceptional: a blend of hardwood flooring and wood-look ceramic tile flooring in the main living areas and bedrooms, high ceilings, crown molding, double tray ceilings, and designer finishes that balance timeless sophistication with inviting warmth. A dedicated office provides a quiet retreat for work or study, while formal living and dining rooms create the ideal setting for hosting family gatherings or elegant dinners. The heart of the home is the expansive family room, where custom built-ins and a cozy fireplace anchor the space. Large sliding glass doors allow natural light to pour in and open directly to the lanai and pool area, blending indoor and outdoor living seamlessly. The gourmet kitchen is both functional and impressive, featuring granite countertops, soft-close cabinetry, Frigidaire and KitchenAid stainless steel appliances, double ovens, convection cooking, a Blanco granite sink, a Scotsman ice maker, breakfast bar seating, and a walk-in pantry. A sunny dinette area overlooking the pool & spa is perfect for casual meals while enjoying serene views of the flowing lawn. The luxurious primary suite is a true retreat. With private pool access, two spacious walk-in closets, and a spa-like bathroom complete with dual vanities, granite countertops, a soaking tub, separate walk-in shower, and a private water closet, this suite offers comfort and privacy. Three additional bedrooms provide flexibility for family or guests, and a convenient pool bath with direct lanai access enhances functionality. Step outside to your private backyard oasis. The screened-in, heated pool and spa with a spacious covered lanai and ceiling fans invite year-round enjoyment. Surrounded by tropical landscaping and tree lined views, the backyard is perfect for entertaining friends, hosting summer gatherings, or simply enjoying quiet evenings outdoors. With the property spanning a full acre, there's ample space for play, pets, gardening, or future enhancements. Additional highlights include a whole-house water UV water filtration system (2025), pool pump (2020), and a laundry room complete with cabinetry and utility sink. Keystone Meadows offers the security of a gated community, while Odessa itself is known for its tranquil setting and excellent location. Families will appreciate the proximity to highly rated schools, and the community is just minutes from shopping and dining at Citrus Park Mall, as well as quick access to the Veterans Expressway for an easy commute to Tampa International Airport, International Plaza and surrounding areas. Combining a serene one-acre lot with elegant design, modern upgrades, and resort-style outdoor living, this home captures the very best of Florida living. Check out the 3D Matterport Tour....
Contact an agent
Home facts
- Year built:2011
- Subdivision & Development:KEYSTONE MEADOW 3
- Listing ID #:TB8465450
- Added:360 day(s) ago
- Updated:September 14, 2026 at 07:38 AM
Rooms and interior
- Bedrooms:4
- Total bathrooms:3
- Full bathrooms:3
- Flooring:Tile
- Dining Description:Eat In Kitchen, Formal Dining Room
- Kitchen Description:Built-In Oven, Cooktop, Dishwasher, Disposal, Eat-in Kitchen, Freezer, Ice Maker, Kitchen/Family Room Combo, Microwave, Range Hood, Refrigerator, Solid Wood Cabinets, Stone Counters, Water Filtration System, Water Softener
- Bedroom Description:High Ceilings, Primary Bedroom Main Floor, Split Bedroom, Walk-In Closet(s)
Heating and cooling
- Cooling:Central Air
- Heating:Central
- Central air:Yes
Structure and exterior
- Roof:Shingle
- Year built:2011
- Lot Features:Oversized, Paved, Private
- Architectural Style:Ranch
- Construction Materials:Block
- Exterior Features:Covered Porch/Patio, Front Porch, Patio, Porch, Rain Gutters, Screened, Sidewalk
- Foundation Description:Slab
- Levels:1 Story
Schools
- High school:Steinbrenner High School
- Middle school:Martinez-HB
- Elementary school:Hammond Elementary School
Utilities
- Water:Well
- Sewer:Private Sewer, Septic Tank, Sewer Available, Sewer Connected
Finances and disclosures
- Price:$1,175,000
- Tax amount:$16,393 (2025)
Features and amenities
- Appliances:Built-in Oven, Cooktop, Dishwasher, Disposal, Electric Water Heater, Freezer, Ice Maker, Irrigation Equipment, Microwave, Range Hood, Refrigerator, Tankless Water Heater, Water Filtration System, Water Softener
- Laundry features:Inside, Laundry Room
- Amenities:BB/HS Internet Available, Built-In Features, Cable Available, Cable Connected, Cathedral Ceiling(s), Ceiling Fans(s), Coffered Ceiling(s), Crown Molding, Eat-in Kitchen, Electricity Available, Gated, High Ceilings, Irrigation Equipment, Kitchen/Family Room Combo, Primary Bedroom Main Floor, Solid Wood Cabinets, Split Bedroom, Sprinkler Well, Stone Counters, Tray Ceiling(s), Vaulted Ceiling(s), Walk-In Closet(s), Window Treatments
- Pool features:Gunite, Heated, In Ground, Outside Bath Access, Private Pool, Salt Water, Screen Enclosure
Parking
- Parking description:Attached Garage, Driveway, Garage Door Opener, Garage Faces Side, Ground Level, Oversized, Parking Pad
- Garage:Yes
- Garage spaces:3
 The information being provided by Stellar Mls is for the consumer's personal, non-commercial use and may not be used for any purpose other than to identify prospective properties consumer may be interested in purchasing. Any information relating to real estate for sale referenced on this web site comes from the Internet Data Exchange (IDX) program of the Stellar Mls. CENTURY 21 Real Estate Champions is not a Multiple Listing Service (MLS), nor does it offer MLS access. This website is a service of CENTURY 21 Real Estate Champions, a broker participant of Stellar Mls. This web site may reference real estate listing(s) held by a brokerage firm other than the broker and/or agent who owns this web site.
The accuracy of all information, regardless of source, including but not limited to open house information, square footages and lot sizes, is deemed reliable but not guaranteed and should be personally verified through personal inspection by and/or with the appropriate professionals. The data contained herein is copyrighted by Stellar Mls and is protected by all applicable copyright laws. Any unauthorized dissemination of this information is in violation of copyright laws and is strictly prohibited.
Properties in listings may have been sold or may no longer be available.
Copyright 2026 Stellar Mls. All rights reserved. MFRMLS Member Broker: Ruth Cabella
The information being provided by Stellar Mls is for the consumer's personal, non-commercial use and may not be used for any purpose other than to identify prospective properties consumer may be interested in purchasing. Any information relating to real estate for sale referenced on this web site comes from the Internet Data Exchange (IDX) program of the Stellar Mls. CENTURY 21 Real Estate Champions is not a Multiple Listing Service (MLS), nor does it offer MLS access. This website is a service of CENTURY 21 Real Estate Champions, a broker participant of Stellar Mls. This web site may reference real estate listing(s) held by a brokerage firm other than the broker and/or agent who owns this web site.
The accuracy of all information, regardless of source, including but not limited to open house information, square footages and lot sizes, is deemed reliable but not guaranteed and should be personally verified through personal inspection by and/or with the appropriate professionals. The data contained herein is copyrighted by Stellar Mls and is protected by all applicable copyright laws. Any unauthorized dissemination of this information is in violation of copyright laws and is strictly prohibited.
Properties in listings may have been sold or may no longer be available.
Copyright 2026 Stellar Mls. All rights reserved. MFRMLS Member Broker: Ruth CabellaNew listings near 7709 Kenia Meadows Lane
- New
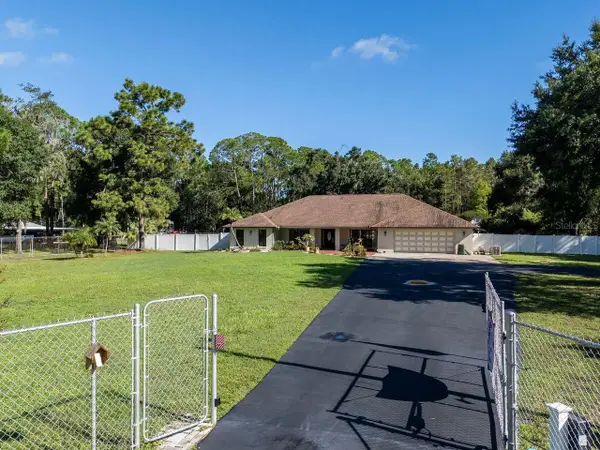 $749,000Active3 beds 3 baths2,782 sq. ft.
17535 Wellfield Court, LUTZ, FL 33558
MLS# TB8544560Listed by: COLDWELL BANKER REALTY - New
 $389,900Active3 beds 3 baths2,196 sq. ft.
13939 Jacobson Drive, ODESSA, FL 33556
MLS# O6439847Listed by: ENTERA REALTY LLC - New
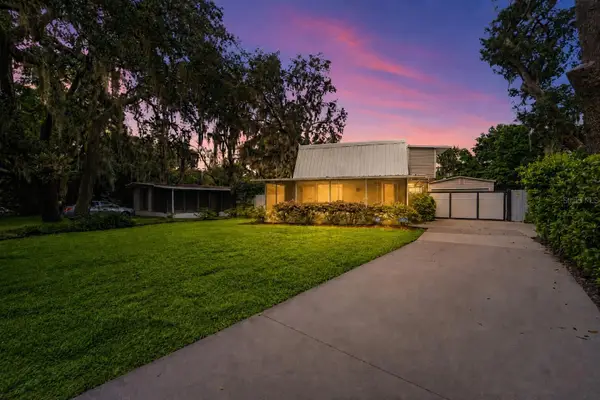 $345,000Active1 beds 2 baths1,045 sq. ft.
1817 Beachway Lane, ODESSA, FL 33556
MLS# TB8544834Listed by: Y REALTY - New
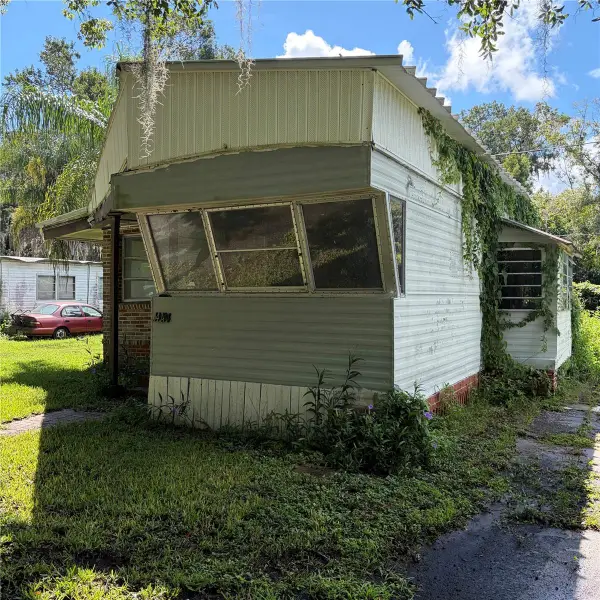 $80,000Active1 beds 2 baths530 sq. ft.
14434 Shangrila Lane, ODESSA, FL 33556
MLS# TB8545527Listed by: BOARDWALK REALTY ASSOCIATES, LLC - New
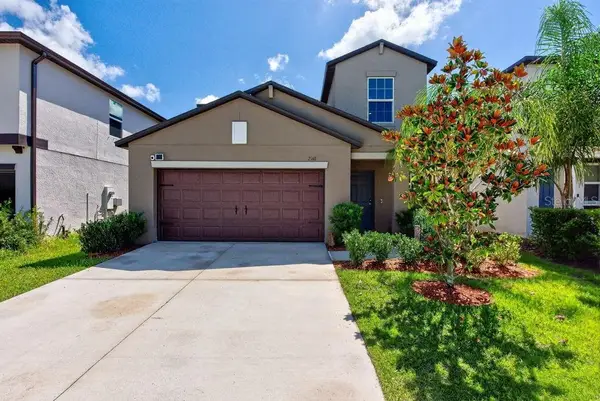 $610,000Active5 beds 3 baths2,389 sq. ft.
2148 Shining Azul Way, LUTZ, FL 33558
MLS# TB8545411Listed by: LPT REALTY LLC - New
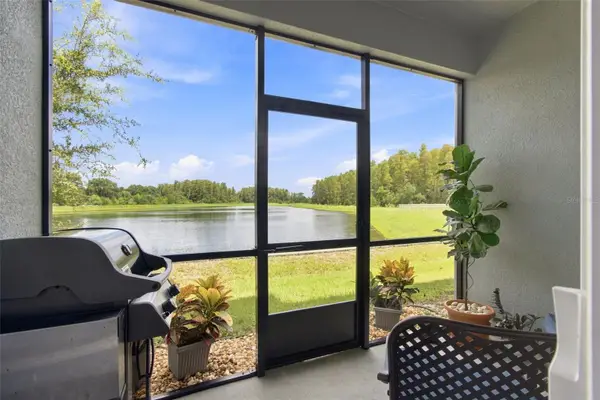 $475,000Active3 beds 3 baths2,363 sq. ft.
2213 Cerulean Sky Drive, LUTZ, FL 33558
MLS# G5117252Listed by: LIST NOW REALTY, LLC 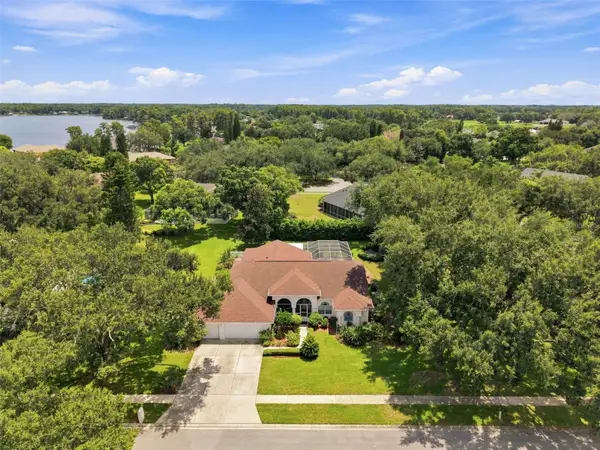 $705,000Active5 beds 3 baths2,697 sq. ft.
1518 Fishing Lake Drive, ODESSA, FL 33556
MLS# TB8534890Listed by: FUTURE HOME REALTY INC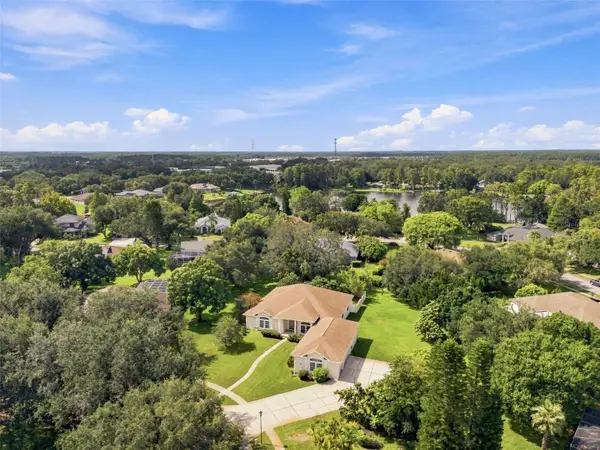 $736,000Active3 beds 4 baths2,985 sq. ft.
13750 Dowling Lane, ODESSA, FL 33556
MLS# TB8534532Listed by: FUTURE HOME REALTY INC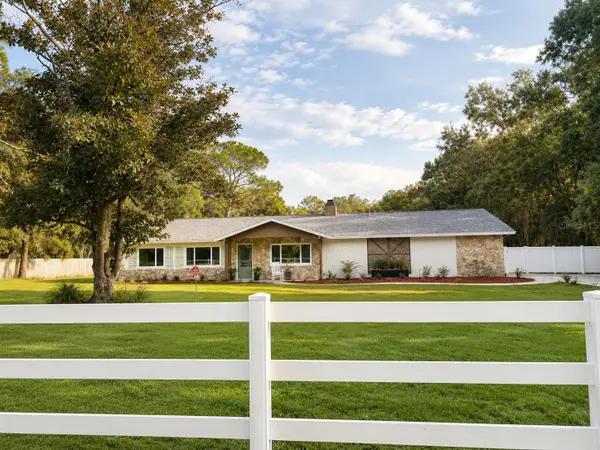 $969,999Active4 beds 2 baths3,108 sq. ft.
17238 Bridlepath Court, LUTZ, FL 33558
MLS# TB8532721Listed by: AVISTA BAY REALTY, LLC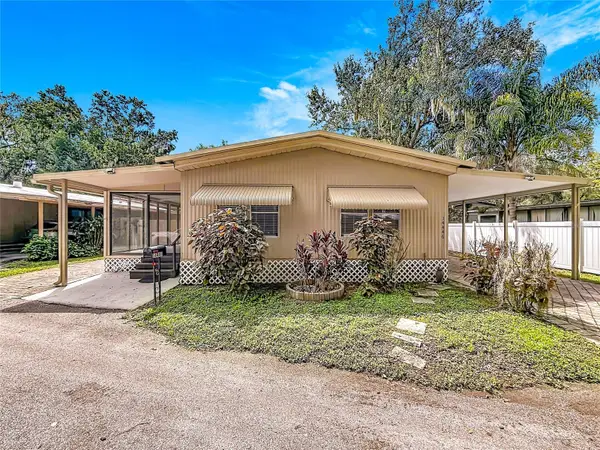 $179,900Active2 beds 2 baths1,056 sq. ft.
14446 Shangrila Lane, ODESSA, FL 33556
MLS# W7888944Listed by: RE/MAX SUNSET REALTY


Protect your home and budget from life's surprises with an Assurant Home Warranty, backed by a partner that supports you through every step of homeownership. Explore Plans.
©2026 Century 21 Real Estate LLC. All rights reserved. CENTURY 21®, the CENTURY 21 Logo and C21® are service marks owned by Century 21 Real Estate LLC. Century 21 Real Estate LLC fully supports the principles of the Fair Housing Act and the Equal Opportunity Act. Each office is independently owned and operated. Listing information is deemed reliable but not guaranteed accurate.