
8530 Northton Groves Boulevard, Odessa, FL 33556
Local realty services provided by:CENTURY 21 RoseBay
8530 Northton Groves Boulevard,Odessa, FL 33556
$1,050,000
- 4 Beds
- 4 Baths
- 3,225 sq. ft.
- Single family
- Active
Upcoming open houses
- Sat, Sep 1911:00 am - 03:00 pm
Listed by: raymond mihara
Office: mihara & associates inc.
MLS#:TB8548866
Source:MFRMLS
Price summary
- Price:$1,050,000
- Price per sq. ft.:$233.75
- Monthly HOA dues:$61.83
About this home
Sophisticated design and upgrades define this 4-bedroom, 3-bath residence with 3,101 sq ft and a 3-car garage, positioned on a cul-de-sac in Northton Groves. Set on .22 acre, enjoy swaying palms, landscaping, pristine lawn and a curved paver driveway leading to a covered portico and double entry doors with glass insets and transom. Fully remodeled within the last five years, the home combines extensive interior updates with major improvements including ALL NEW hurricane-rated windows and doors (2026), NEW 5-ton A/C (2026), 2-ton A/C (2020), water heater (2019) and roof (2021). Inside, wood flooring, crown molding and architectural columns integrated into partial walls with layered millwork define spaces and preserve an open flow. Double French doors open to a private office with plantation shutters, crown molding and closet. The living room is anchored by a floor-to-ceiling stacked-stone wall with built-in electric fireplace, mantel and TV above. A showpiece glass-enclosed wine room accommodates about 350 bottles with floor-to-ceiling storage and lighting. Custom entertaining stations feature dark cabinetry, stone counters, floating shelves, beverage/wine refrigerator and illuminated built-in humidor, along with a dedicated tasting area. The kitchen features ceiling-height white cabinetry, quartz countertops, glass cooktop, stainless vent hood with patterned tile backsplash, pot filler, double wall ovens, stainless appliances and a coffee station. The eat-in area is framed by bay windows overlooking the screened lanai, with a French door to the pool. Behind the kitchen, a built-in desk has drawers, upper cabinets, seating, storage closet and hobby space adds function. The family room offers crown molding, wood floors, double windows and ceiling fan/light. A 3-way split floor plan provides privacy. The primary suite features triple windows, crown molding, ceiling fan and French door with blinds between the glass opening to the lanai and pool. The ensuite with two quartz-topped vanities and undermount sinks, one with a makeup area and storage tower. An expansive doorless tiled shower features frameless glass, mosaic floor, built-in bench, rain showerhead and handheld shower. A private water closet, linen closet, organized walk-in closet and second double closet complete the suite. Two secondary bedrooms have wood floors, crown molding and ample closets; each has a private granite-topped vanity with undermount sink and shares a tub/shower and toilet area with wood-look tile flooring. A 4th bedroom is privately positioned beyond the family room near a full bath with wood-look tile flooring, tiled tub/shower and frosted-glass French door to the pool. The laundry room includes washer/dryer, upper cabinets, full-height cabinet and hanging space. Outside, the screened lanai features pavers and a wood-plank ceiling. An L-shape outdoor kitchen finished in stacked stone and granite includes a built-in grill, side burner and built-in Big Green Egg. The large Roman-style heated saltwater PebbleTec pool features an in-water sun shelf and adjoining spa with spillover waterfall, surrounded by a paver deck. A lounging patio, tropical landscaping, vinyl privacy fencing and greenery along one side enhance backyard privacy. The 3-car garage adds epoxy flooring, workbenches, shelving and mini-split A/C systems (2026). A home where distinctive interiors, exceptional entertaining spaces and resort-style outdoor living come together....
Contact an agent
Home facts
- Year built:2005
- Subdivision & Development:NORTHTON GROVES SUB
- Listing ID #:TB8548866
- Added:1 day(s) ago
- Updated:September 19, 2026 at 07:38 PM
Rooms and interior
- Bedrooms:4
- Total bathrooms:4
- Full bathrooms:3
- Half bathrooms:1
- Flooring:Wood
- Dining Description:Breakfast Room, Eat In Kitchen, Formal Dining Room
- Kitchen Description:Bar Fridge, Built-In Oven, Cooktop, Dishwasher, Disposal, Eat-in Kitchen, Microwave, Range Hood, Refrigerator, Solid Wood Cabinets, Stone Counters, Wine Refrigerator
- Bedroom Description:High Ceilings, Primary Bedroom Main Floor, Split Bedroom, Walk-In Closet(s)
- Living area:3,225 sq. ft.
Heating and cooling
- Cooling:Central Air, Mini-Split Unit(s)
- Heating:Central, Electric
- Central air:Yes
Structure and exterior
- Roof:Shingle
- Year built:2005
- Building area:3,225 sq. ft.
- Lot area:0.22 Acres
- Lot Features:Cul-de-sac
- Architectural Style:Contemporary
- Construction Materials:Block, Stucco
- Exterior Features:Deck, Enclosed, Lighting, Outdoor Grill, Outdoor Kitchen, Patio, Private Mailbox, Rain Gutters, Screened
- Foundation Description:Slab
- Levels:1 Story
Schools
- High school:Sickles-HB
- Middle school:Sergeant Smith Middle-HB
- Elementary school:Hammond Elementary School
Utilities
- Water:Public, Water Connected
- Sewer:Public, Public Sewer
Finances and disclosures
- Price:$1,050,000
- Price per sq. ft.:$233.75
- Tax amount:$7,313 (2025)
Features and amenities
- Appliances:Bar Fridge, Built-in Oven, Cooktop, Dishwasher, Disposal, Dryer, Microwave, Range Hood, Refrigerator, Washer, Wine Refrigerator
- Laundry features:Dryer, Inside, Laundry Room, Washer
- Amenities:Built-In Features, Cable Available, Cable Connected, Cathedral Ceiling(s), Ceiling Fans(s), Crown Molding, Eat-in Kitchen, Electricity Available, High Ceilings, Open Floorplan, Primary Bedroom Main Floor, Solid Wood Cabinets, Split Bedroom, Stone Counters, Thermostat, Underground Utilities, Walk-In Closet(s)
- Pool features:Gunite, Heated, In Ground, Private Pool, Salt Water
Parking
- Parking description:Attached Garage, Driveway, Garage Door Opener
- Garage:Yes
- Garage spaces:3
 The information being provided by Stellar Mls is for the consumer's personal, non-commercial use and may not be used for any purpose other than to identify prospective properties consumer may be interested in purchasing. Any information relating to real estate for sale referenced on this web site comes from the Internet Data Exchange (IDX) program of the Stellar Mls. CENTURY 21 RoseBay is not a Multiple Listing Service (MLS), nor does it offer MLS access. This website is a service of CENTURY 21 RoseBay, a broker participant of Stellar Mls. This web site may reference real estate listing(s) held by a brokerage firm other than the broker and/or agent who owns this web site.
The accuracy of all information, regardless of source, including but not limited to open house information, square footages and lot sizes, is deemed reliable but not guaranteed and should be personally verified through personal inspection by and/or with the appropriate professionals. The data contained herein is copyrighted by Stellar Mls and is protected by all applicable copyright laws. Any unauthorized dissemination of this information is in violation of copyright laws and is strictly prohibited.
Properties in listings may have been sold or may no longer be available.
Copyright 2026 Stellar Mls. All rights reserved. MFRMLS Member Broker: Rebecca Culp
The information being provided by Stellar Mls is for the consumer's personal, non-commercial use and may not be used for any purpose other than to identify prospective properties consumer may be interested in purchasing. Any information relating to real estate for sale referenced on this web site comes from the Internet Data Exchange (IDX) program of the Stellar Mls. CENTURY 21 RoseBay is not a Multiple Listing Service (MLS), nor does it offer MLS access. This website is a service of CENTURY 21 RoseBay, a broker participant of Stellar Mls. This web site may reference real estate listing(s) held by a brokerage firm other than the broker and/or agent who owns this web site.
The accuracy of all information, regardless of source, including but not limited to open house information, square footages and lot sizes, is deemed reliable but not guaranteed and should be personally verified through personal inspection by and/or with the appropriate professionals. The data contained herein is copyrighted by Stellar Mls and is protected by all applicable copyright laws. Any unauthorized dissemination of this information is in violation of copyright laws and is strictly prohibited.
Properties in listings may have been sold or may no longer be available.
Copyright 2026 Stellar Mls. All rights reserved. MFRMLS Member Broker: Rebecca CulpNew listings near 8530 Northton Groves Boulevard
- New
 $225,000Active1.02 Acres
1346 Sierra Pines Boulevard, LUTZ, FL 33558
MLS# TB8549162Listed by: MARK SPAIN REAL ESTATE - Open Sun, 1 to 3pmNew
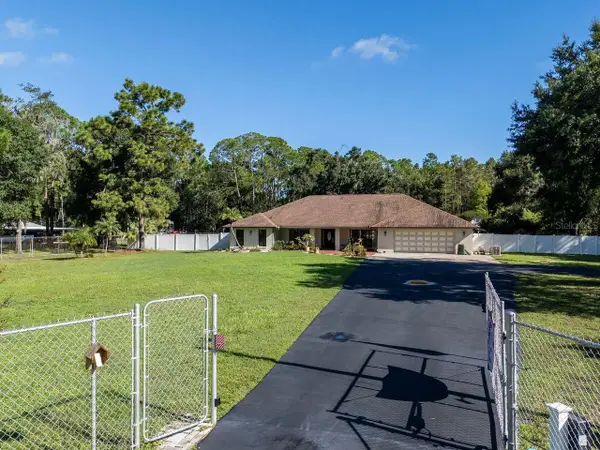 $724,900Active3 beds 3 baths2,782 sq. ft.
17535 Wellfield Court, LUTZ, FL 33558
MLS# TB8544560Listed by: COLDWELL BANKER REALTY - New
 $389,900Active3 beds 3 baths2,196 sq. ft.
13939 Jacobson Drive, ODESSA, FL 33556
MLS# O6439847Listed by: ENTERA REALTY LLC 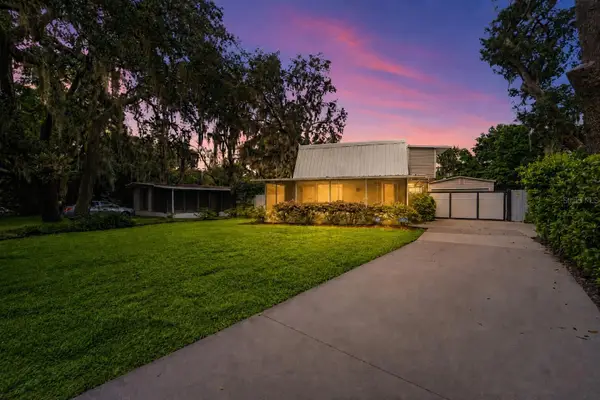 $345,000Active1 beds 2 baths1,045 sq. ft.
1817 Beachway Lane, ODESSA, FL 33556
MLS# TB8544834Listed by: Y REALTY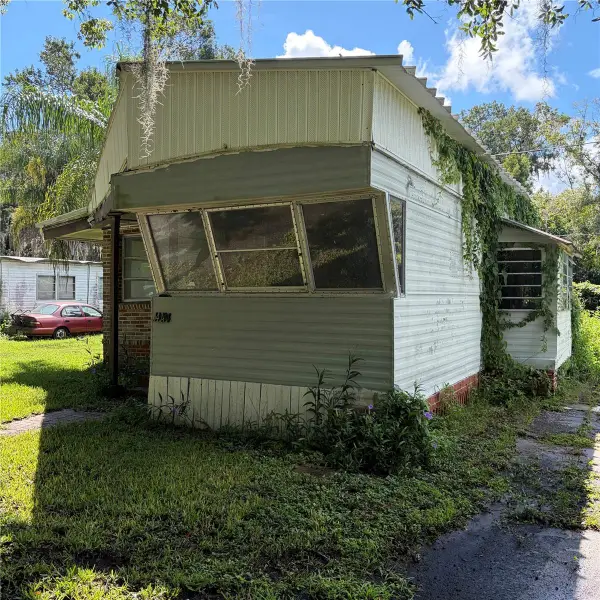 $80,000Active1 beds 2 baths530 sq. ft.
14434 Shangrila Lane, ODESSA, FL 33556
MLS# TB8545527Listed by: BOARDWALK REALTY ASSOCIATES, LLC- Open Sat, 11am to 2pm
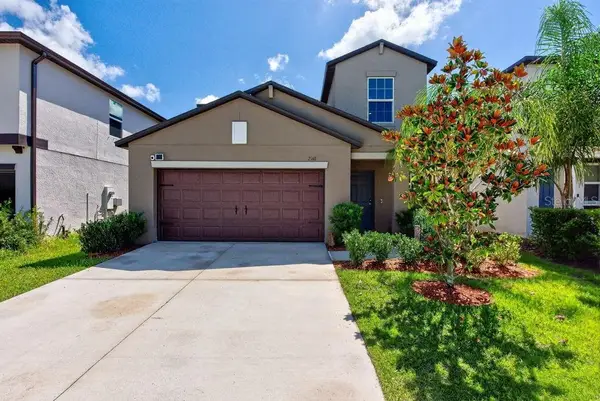 $610,000Active5 beds 3 baths2,389 sq. ft.
2148 Shining Azul Way, LUTZ, FL 33558
MLS# TB8545411Listed by: LPT REALTY LLC - Open Sat, 10am to 1pm
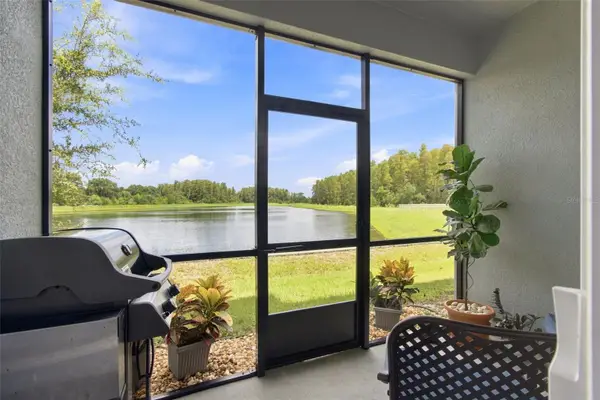 $469,000Active3 beds 3 baths2,363 sq. ft.
2213 Cerulean Sky Drive, LUTZ, FL 33558
MLS# G5117252Listed by: LIST NOW REALTY, LLC 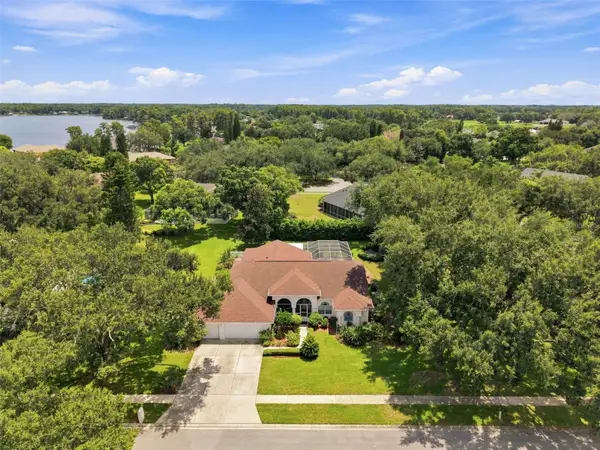 $705,000Active5 beds 3 baths2,697 sq. ft.
1518 Fishing Lake Drive, ODESSA, FL 33556
MLS# TB8534890Listed by: FUTURE HOME REALTY INC- Open Sat, 12 to 2pm
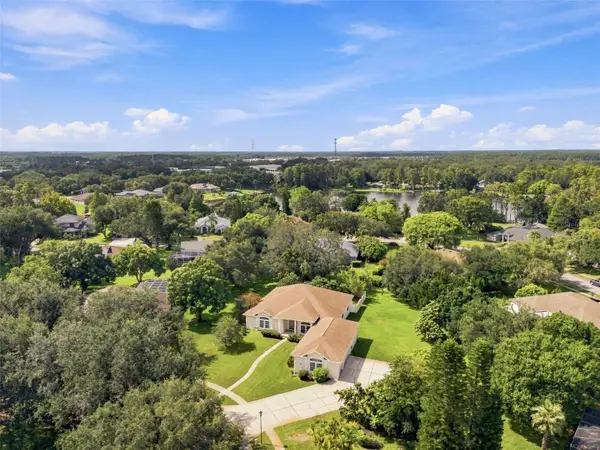 $736,000Active3 beds 4 baths2,985 sq. ft.
13750 Dowling Lane, ODESSA, FL 33556
MLS# TB8534532Listed by: FUTURE HOME REALTY INC 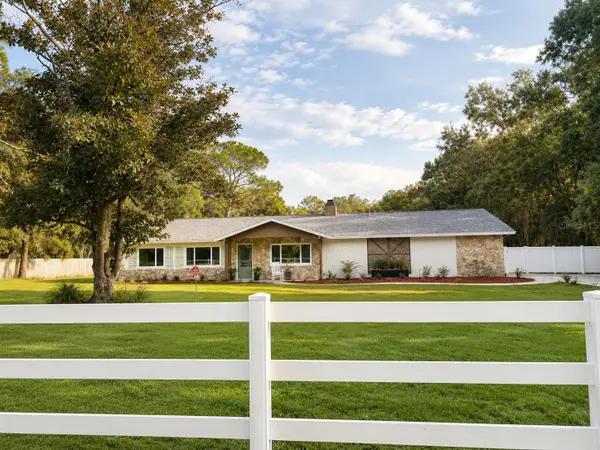 $949,999Active4 beds 2 baths3,108 sq. ft.
17238 Bridlepath Court, LUTZ, FL 33558
MLS# TB8532721Listed by: AVISTA BAY REALTY, LLC


Protect your home and budget from life's surprises with an Assurant Home Warranty, backed by a partner that supports you through every step of homeownership. Explore Plans.
©2026 Century 21 Real Estate LLC. All rights reserved. CENTURY 21®, the CENTURY 21 Logo and C21® are service marks owned by Century 21 Real Estate LLC. Century 21 Real Estate LLC fully supports the principles of the Fair Housing Act and the Equal Opportunity Act. Each office is independently owned and operated. Listing information is deemed reliable but not guaranteed accurate.