
6217 Sanders Grove Circle, Okahumpka, FL 34762
Local realty services provided by:CENTURY 21 Myers Realty
Listed by: nancy pruitt, pa
Office: olympus executive realty inc
MLS#:G5113912
Source:MFRMLS
Price summary
- Price:$358,389
- Price per sq. ft.:$140.77
- Monthly HOA dues:$83
About this home
Virtually staged. Welcome to the Mulberry, a thoughtfully designed single-story home offering 4 bedrooms, 2.5 bathrooms, soaring 9-foot, 4-inch ceilings, and an open-concept living and dining area ideal for comfortable everyday living and entertaining. The kitchen features upgraded countertops, cabinetry, and fixtures, along with a gas range and a microwave vented through the roof. Additional conveniences include a gas connection for the dryer and a tankless water heater. Luxury vinyl plank flooring extends throughout the main living areas, while the bedrooms feature comfortable carpeting.
Located in Heritage at The Cottages of Sanders Grove, this gated 55+ active adult community offers scenic surroundings and conservation areas near Leesburg and The Villages. Residents enjoy access to a clubhouse of more than 5,000 square feet with a fitness center and gathering spaces, with a community pool coming soon. Enjoy the benefits of a gas community, low HOA fees, and no CDD.
Contact an agent
Home facts
- Year built:2026
- Subdivision & Development:HERITAGE-THE COTTAGES OF SANDERS GROVE
- Listing ID #:G5113912
- Added:90 day(s) ago
- Updated:September 17, 2026 at 08:16 PM
Rooms and interior
- Bedrooms:4
- Total bathrooms:3
- Full bathrooms:2
- Half bathrooms:1
- Flooring:Carpet, Luxury Vinyl
- Dining Description:Breakfast Room
- Kitchen Description:Dishwasher, Disposal, Microwave, Range, Solid Surface Counters
- Bedroom Description:Primary Bedroom Main Floor
- Living area:1,938 sq. ft.
Heating and cooling
- Cooling:Central Air
- Heating:Central, Heat Pump
- Central air:Yes
Structure and exterior
- Roof:Shingle
- Year built:2026
- Building area:1,938 sq. ft.
- Lot area:0.13 Acres
- Lot Features:Cleared, Level
- Architectural Style:Contemporary
- Construction Materials:Block
- Exterior Features:Lighting, Sidewalk
- Foundation Description:Slab
- Levels:1 Story
Utilities
- Water:Public, Water Available
- Sewer:Public Sewer, Sewer Connected
Finances and disclosures
- Price:$358,389
- Price per sq. ft.:$140.77
- Tax amount:$646 (2025)
Features and amenities
- Appliances:Dishwasher, Disposal, Irrigation Equipment, Microwave, Range
- Laundry features:Gas Dryer Hookup, Inside, Laundry Room, Washer Hookup
- Amenities:Cable Available, Clubhouse, Electricity Available, Fence Restrictions, Fitness Center, Irrigation Equipment, Open Floorplan, Primary Bedroom Main Floor, Solid Surface Counters, Thermostat, Underground Utilities
- Pool features:Public Pool
Parking
- Parking description:Attached Garage, Driveway
- Garage:Yes
- Garage spaces:2
 The information being provided by Stellar Mls is for the consumer's personal, non-commercial use and may not be used for any purpose other than to identify prospective properties consumer may be interested in purchasing. Any information relating to real estate for sale referenced on this web site comes from the Internet Data Exchange (IDX) program of the Stellar Mls. CENTURY 21 Myers Realty is not a Multiple Listing Service (MLS), nor does it offer MLS access. This website is a service of CENTURY 21 Myers Realty, a broker participant of Stellar Mls. This web site may reference real estate listing(s) held by a brokerage firm other than the broker and/or agent who owns this web site.
The accuracy of all information, regardless of source, including but not limited to open house information, square footages and lot sizes, is deemed reliable but not guaranteed and should be personally verified through personal inspection by and/or with the appropriate professionals. The data contained herein is copyrighted by Stellar Mls and is protected by all applicable copyright laws. Any unauthorized dissemination of this information is in violation of copyright laws and is strictly prohibited.
Properties in listings may have been sold or may no longer be available.
Copyright 2026 Stellar Mls. All rights reserved.
The information being provided by Stellar Mls is for the consumer's personal, non-commercial use and may not be used for any purpose other than to identify prospective properties consumer may be interested in purchasing. Any information relating to real estate for sale referenced on this web site comes from the Internet Data Exchange (IDX) program of the Stellar Mls. CENTURY 21 Myers Realty is not a Multiple Listing Service (MLS), nor does it offer MLS access. This website is a service of CENTURY 21 Myers Realty, a broker participant of Stellar Mls. This web site may reference real estate listing(s) held by a brokerage firm other than the broker and/or agent who owns this web site.
The accuracy of all information, regardless of source, including but not limited to open house information, square footages and lot sizes, is deemed reliable but not guaranteed and should be personally verified through personal inspection by and/or with the appropriate professionals. The data contained herein is copyrighted by Stellar Mls and is protected by all applicable copyright laws. Any unauthorized dissemination of this information is in violation of copyright laws and is strictly prohibited.
Properties in listings may have been sold or may no longer be available.
Copyright 2026 Stellar Mls. All rights reserved.New listings near 6217 Sanders Grove Circle
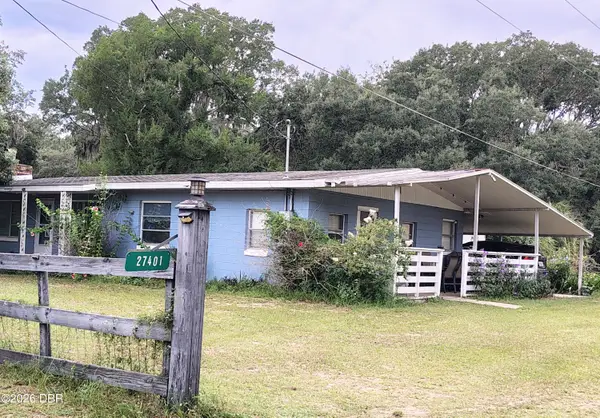 $230,000Active3 beds 1 baths1,404 sq. ft.
27401 Main Avenue, Okahumpka, 34762
MLS# 1230069Listed by: WEICHERT REALTORS HALLMARK PROPERTIES- Open Fri, 11am to 5pm
 $363,990Active4 beds 2 baths1,625 sq. ft.
5731 Hiawassee Road, OKAHUMPKA, FL 34762
MLS# G5115918Listed by: OLYMPUS EXECUTIVE REALTY INC  $110,000Active3 beds 1 baths1,008 sq. ft.
27416 Walnut Avenue, OKAHUMPKA, FL 34762
MLS# O6426026Listed by: KELLER WILLIAMS REALTY AT THE LAKES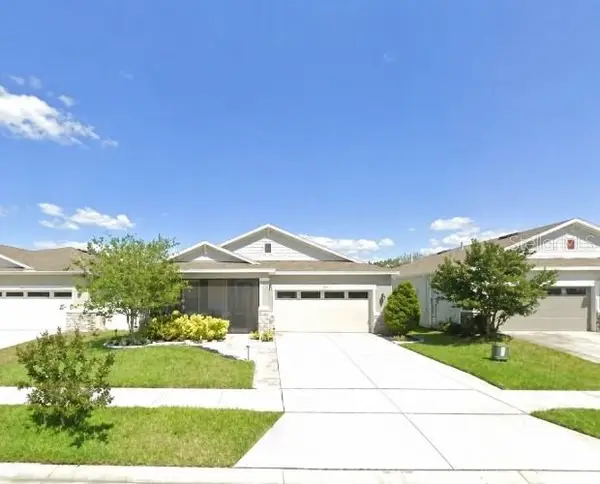 $350,000Active4 beds 3 baths2,075 sq. ft.
5229 Meadow Song Drive, OKAHUMPKA, FL 34762
MLS# G5114882Listed by: HARRISON REAL PROPERTY GROUP- Open Sat, 11am to 2pm
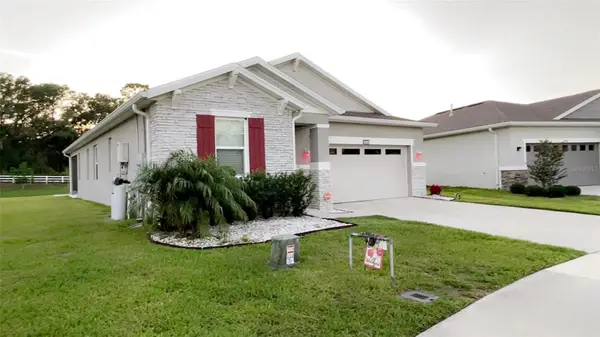 $360,000Active3 beds 2 baths1,725 sq. ft.
5306 Meadow Song Drive, OKAHUMPKA, FL 34762
MLS# S5153706Listed by: EXP REALTY LLC 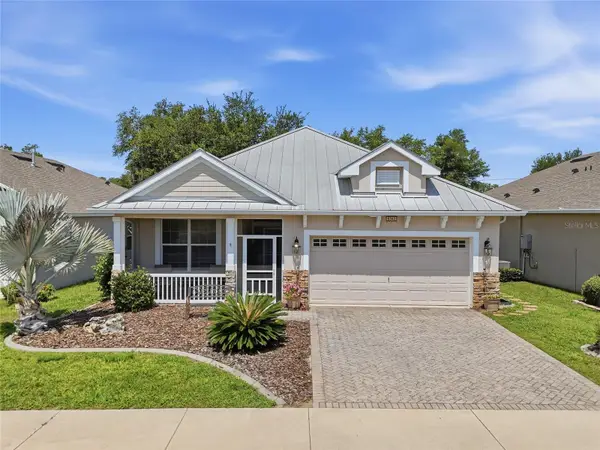 $279,900Pending3 beds 2 baths1,788 sq. ft.
6342 Sanders Grove Circle, OKAHUMPKA, FL 34762
MLS# G5114601Listed by: KELLER WILLIAMS CLASSIC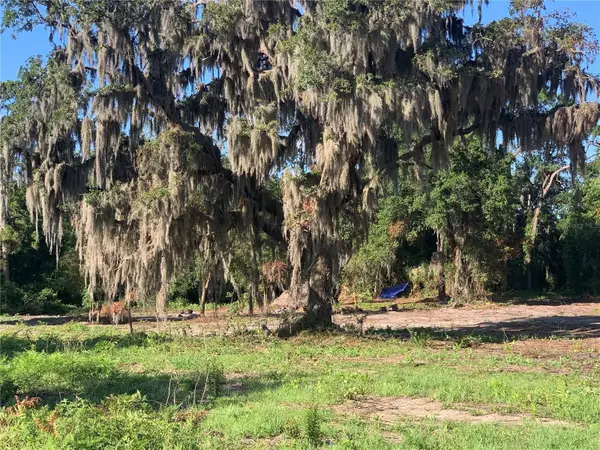 $79,999Active0.83 Acres
27551 Jackson Court, OKAHUMPKA, FL 34762
MLS# G5114033Listed by: KELLER WILLIAMS ELITE PARTNERS III REALTY- Open Sat, 11am to 5pm
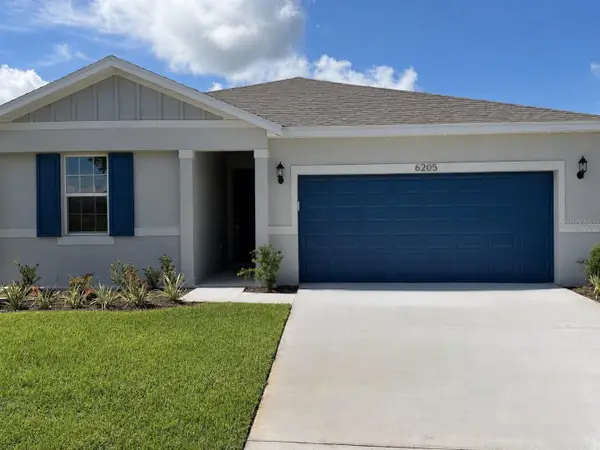 $320,091Active3 beds 2 baths1,407 sq. ft.
6205 Sanders Grove Circle, OKAHUMPKA, FL 34762
MLS# G5113773Listed by: OLYMPUS EXECUTIVE REALTY INC - Open Fri, 11am to 5pm
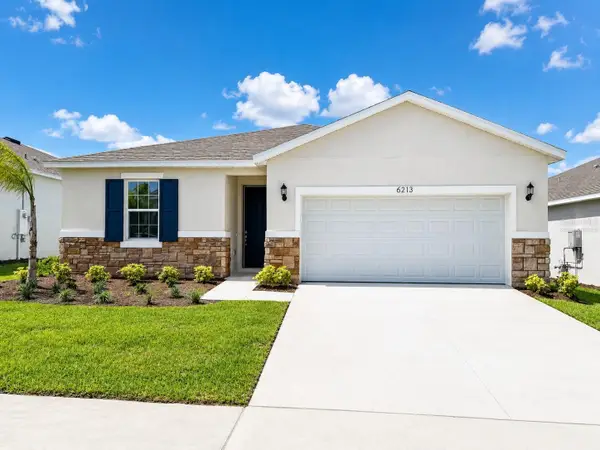 $327,595Active4 beds 2 baths1,625 sq. ft.
6213 Sanders Grove Circle, OKAHUMPKA, FL 34762
MLS# G5113907Listed by: OLYMPUS EXECUTIVE REALTY INC


Protect your home and budget from life's surprises with an Assurant Home Warranty, backed by a partner that supports you through every step of homeownership. Explore Plans.
©2026 Century 21 Real Estate LLC. All rights reserved. CENTURY 21®, the CENTURY 21 Logo and C21® are service marks owned by Century 21 Real Estate LLC. Century 21 Real Estate LLC fully supports the principles of the Fair Housing Act and the Equal Opportunity Act. Each office is independently owned and operated. Listing information is deemed reliable but not guaranteed accurate.