
1389 Herzog Drive, Okeechobee, FL 34974
Local realty services provided by:CENTURY 21 Move With Us
Listed by: eliezer melamed
Office: florida homes realty & mortgag
MLS#:B26081869
Source:FL_RAMC
Price summary
- Price:$890,000
- Price per sq. ft.:$199.19
About this home
Situated in the lakefront community development, this two-story single-family residence offers 4,116 square feet of finished living space across five bedrooms and 3.5 bathrooms. The layout provides ample room for various needs, from primary suites to guest quarters or home offices. A one-car garage completes the practical features of this residence. Built on a solid foundation with multiple levels, the home presents a traditional design suited for long-term ownership. This property represents a substantial investment in the established community.
Contact an agent
Home facts
- Year built:2026
- Subdivision & Development:lakefront comunity development
- Listing ID #:B26081869
- Added:22 day(s) ago
- Updated:October 22, 2026 at 03:11 PM
Rooms and interior
- Bedrooms:5
- Total bathrooms:4
- Full bathrooms:3
- Half bathrooms:1
- Rooms Total:3
- Flooring:Tile, Vinyl
- Dining Description:Kitchen/Dining Combo, Living/Dining Room
- Kitchen Description:Gas Range, Kitchen Island, Kitchen/Dining Combo
- Bedroom Description:Walk-In Closet(s)
- Living area:4,116 sq. ft.
Heating and cooling
- Cooling:Central Air
- Heating:Central
- Central air:Yes
Structure and exterior
- Year built:2026
- Building area:4,116 sq. ft.
- Lot Features:Sprinklers Automatic
- Construction Materials:Concrete, Stucco
- Exterior Features:Deck
- Levels:2 Stories
Utilities
- Water:Water Available
Finances and disclosures
- Price:$890,000
- Price per sq. ft.:$199.19
- Tax amount:$9,500 (2026)
Features and amenities
- Appliances:Gas Range
Parking
- Total parking spaces:1
- Parking description:Attached, Garage
- Garage:Yes
 The data relating to real estate for sale on this web site comes in part from a cooperative data exchange program of the Realtor<REGISTERED_LOGO> Association of Martin County, Inc. MLS. Real estate listings held by brokerage firms other than CENTURY 21 Move With Us are marked with the IDX logo (Broker Reciprocity) or name and detailed information about such listings includes the name of the listing brokers. Data provided is deemed reliable but is not guaranteed.
New listings near 1389 Herzog Drive
- New
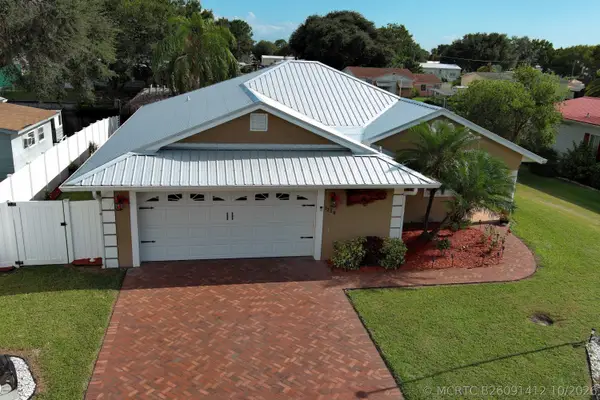 $379,900Active2 beds 2 baths2,088 sq. ft.
1238 24th Street, Okeechobee, FL 34974
MLS# B26091412Listed by: EXP REALTY LLC - New
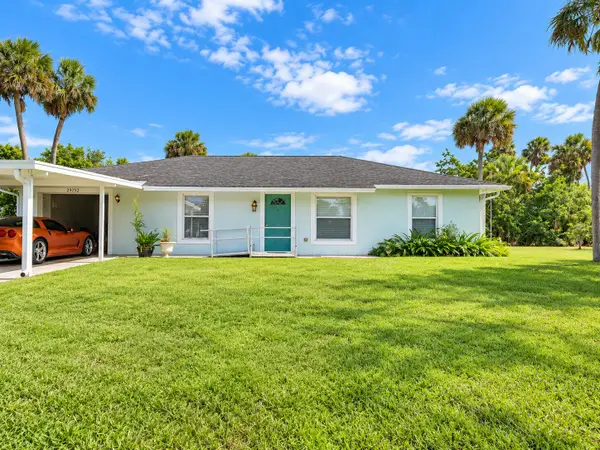 $319,900Active3 beds 2 baths1,274 sq. ft.
29752 SW Allen Street, Okeechobee, FL 34974
MLS# B26091372Listed by: NORTH PALM BEACH REALTY, LLC - New
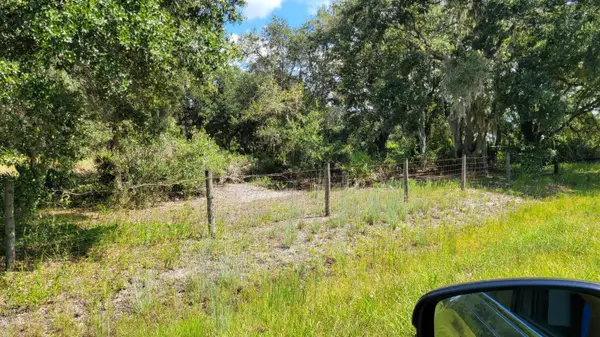 $30,000Active1.25 Acres
21444 NW 256th Street, Okeechobee, FL 34972
MLS# B26091286Listed by: LPT REALTY, LLC - New
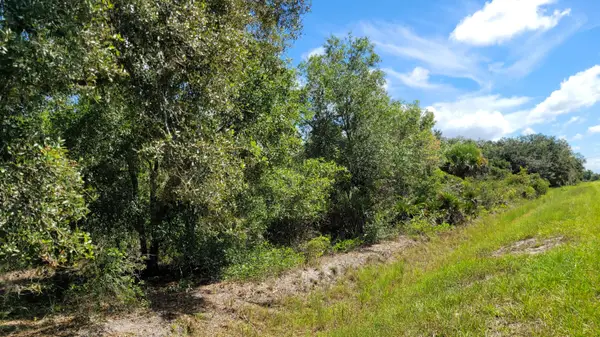 $30,000Active1.25 Acres
21283 NW 254th Street, Okeechobee, FL 34972
MLS# B26091287Listed by: LPT REALTY, LLC - New
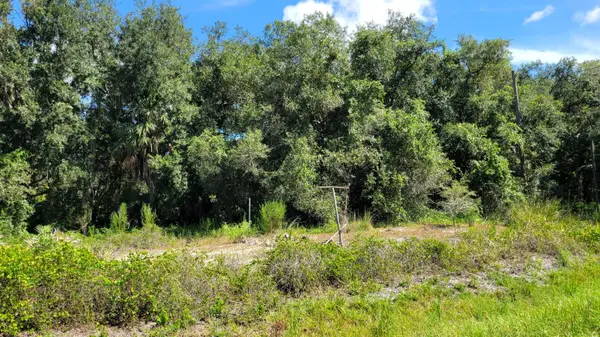 $30,000Active1.25 Acres
21439 NW 254th Street, Okeechobee, FL 34972
MLS# B26091288Listed by: LPT REALTY, LLC - New
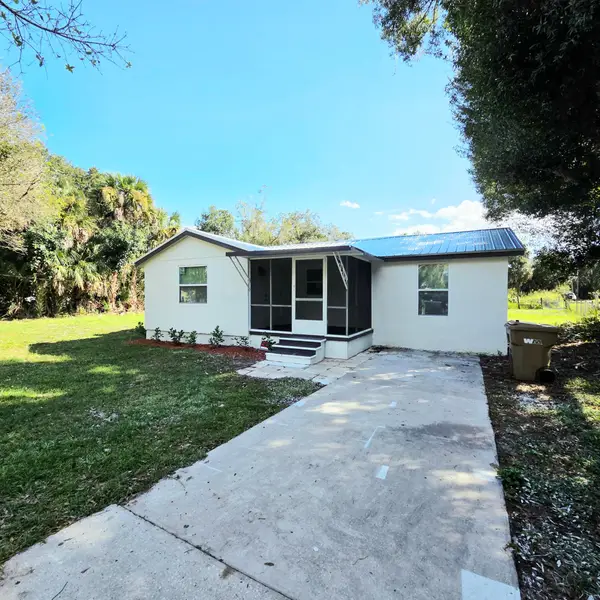 $249,900Active3 beds 2 baths1,190 sq. ft.
1115 SW 10th Street, Okeechobee, FL 34974
MLS# B26091265Listed by: OKEECHOBEE HOMES AND LAND - New
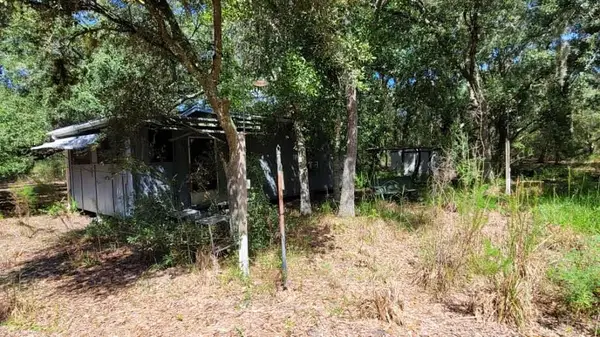 $49,000Active1 beds 1 baths384 sq. ft.
21387 NW 254th Street, Okeechobee, FL 34972
MLS# B26091267Listed by: LPT REALTY, LLC - New
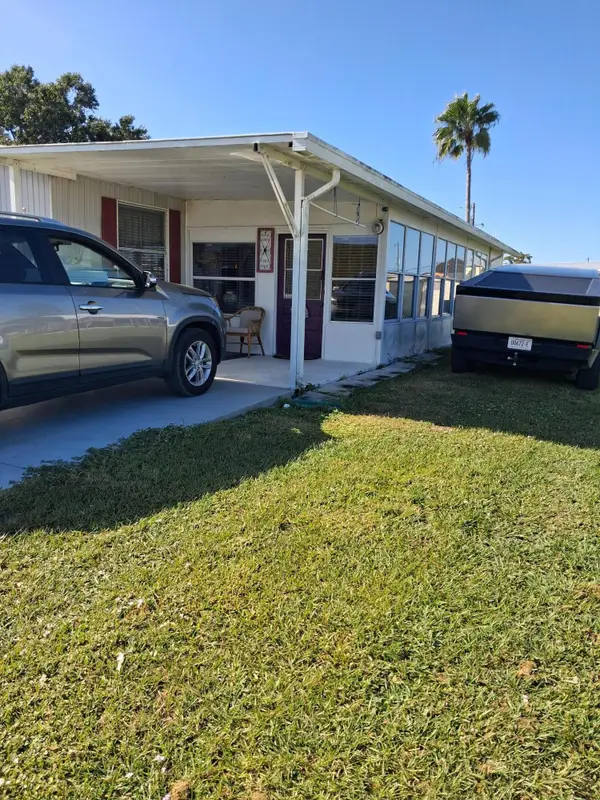 $129,000Active3 beds 2 baths1,291 sq. ft.
1020 Bream Avenue, Okeechobee, FL 34974
MLS# B26091103Listed by: MIXON REAL ESTATE GROUP - New
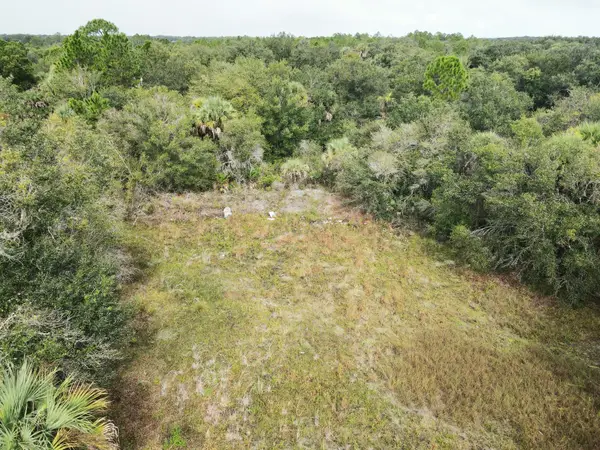 $29,500Active1.25 Acres
15777 NW 306th Street, Okeechobee, FL 34972
MLS# B26091036Listed by: OKEECHOBEE HOMES AND LAND - New
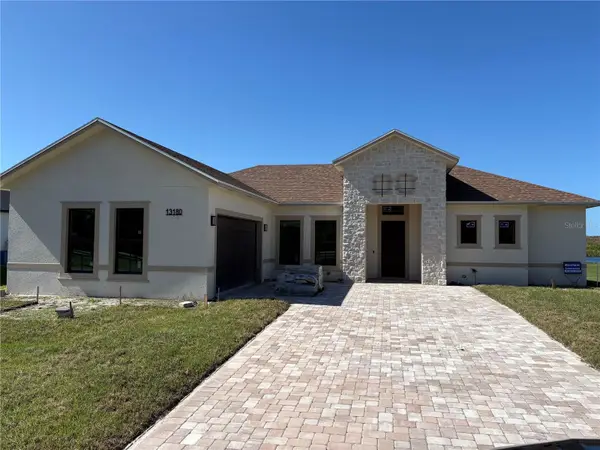 $599,000Active3 beds 2 baths2,000 sq. ft.
13180 Us Highway 441 Se, OKEECHOBEE, FL 34974
MLS# TB8559806Listed by: FALAYA


Protect your home and budget from life's surprises with an Assurant Home Warranty, backed by a partner that supports you through every step of homeownership. Explore Plans.
©2026 Century 21 Real Estate LLC. All rights reserved. CENTURY 21®, the CENTURY 21 Logo and C21® are service marks owned by Century 21 Real Estate LLC. Century 21 Real Estate LLC fully supports the principles of the Fair Housing Act and the Equal Opportunity Act. Each office is independently owned and operated. Listing information is deemed reliable but not guaranteed accurate.