
3901 Wild Turkey Trail Trail, Okeechobee, FL 34974
Local realty services provided by:CENTURY 21 Move With Us
Listed by: burt hogan
Office: re/max gold
MLS#:R11166372
Source:FL_RAMC
Price summary
- Price:$1,980,000
- Price per sq. ft.:$284.65
About this home
Country living with high level finishes you would normally see in a waterfront mansion.Fifteen Minutes west of Palm City sits this 20 Acre homesite with three paddocks of 5 acres each. This open floor plan home will not disappoint! Huge 1242 sq ft living room featuring wood tongue and groove ceiling peaking at 17'. Open, chef's kitchen features 60'' Bluestar gas range and double ovens, Sub-Zero refrigerator, Scotsman ice maker, butler pantry with full size freezer. A large 17' x 5' island includes abundant storage underneath. Perfect for entertaining. Home is pre-wired for smart home technology, audio/video, Dolby Atmos, and 400-amp service. A 48 Kw Standby generator capable of running both home and barn. An underground, 500-gallon propane tank and A 50-amp hookup for motorhome. Two primary suites, Upgraded insulation ensures incredibly low monthly electric usage and bill. A 40' x 60' insulated barn with living quarters, as well, for any workers coming in with dedicated full bathroom, laundry, common area, and electrical....
Contact an agent
Home facts
- Year built:2020
- Subdivision & Development:665000 Stuart Woods Ranch Hosanah Ln
- Listing ID #:R11166372
- Added:58 day(s) ago
- Updated:October 29, 2026 at 04:09 PM
Rooms and interior
- Bedrooms:4
- Total bathrooms:4
- Full bathrooms:3
- Half bathrooms:1
- Rooms Total:10
- Flooring:Ceramic Tile
- Dining Description:Kitchen/Dining Combo, Living/Dining Room
- Bathrooms Description:Separate Shower, Tub Shower
- Kitchen Description:Dishwasher, Electric Range, Ice Maker, Kitchen Island, Kitchen/Dining Combo, Microwave, Pantry, Refrigerator
- Bedroom Description:Walk-In Closet(s)
- Living area:4,521 sq. ft.
Heating and cooling
- Cooling:Central Air, Electric
- Heating:Central, Electric
- Central air:Yes
Structure and exterior
- Roof:Metal
- Year built:2020
- Building area:4,521 sq. ft.
- Lot Features:Irregular Lot
- Architectural Style:Georgian, Ranch
- Construction Materials:Block, Concrete
- Exterior Features:Exterior Lighting, Fence
- Levels:1 Story
Schools
- High school:South Fork
- Middle school:Indiantown
- Elementary school:Warfield
Utilities
- Water:Water Available, Water Connected, Well
- Sewer:Septic Tank
Finances and disclosures
- Price:$1,980,000
- Price per sq. ft.:$284.65
- Tax amount:$10,544 (2025)
Features and amenities
- Appliances:Dishwasher, Electric Range, Ice Maker, Microwave, Refrigerator, Water Purifier
- Amenities:Attic, Cathedral Ceilings, Central Vacuum, Impact Glass, Pantry, Pull Down Attic Stairs, Smoke Detectors
- Smart home:Yes
Parking
- Total parking spaces:6
- Parking description:Attached, Boat, Garage
- Garage:Yes
 The data relating to real estate for sale on this web site comes in part from a cooperative data exchange program of the Realtor<REGISTERED_LOGO> Association of Martin County, Inc. MLS. Real estate listings held by brokerage firms other than CENTURY 21 Move With Us are marked with the IDX logo (Broker Reciprocity) or name and detailed information about such listings includes the name of the listing brokers. Data provided is deemed reliable but is not guaranteed.
New listings near 3901 Wild Turkey Trail Trail
- New
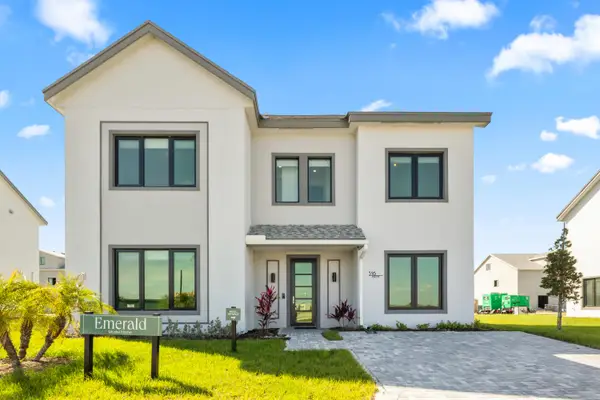 $585,000Active5 beds 4 baths3,053 sq. ft.
1895 Sforno Road, Okeechobee, FL 34974
MLS# B26094023Listed by: FLORIDA HOMES REALTY & MORTGAG - New
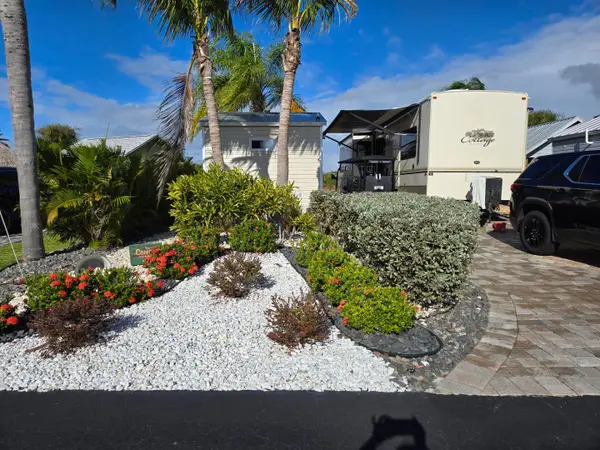 $185,000Active0.07 Acres
3923 SW 6th, Okeechobee, FL 34974
MLS# B26094026Listed by: INTEGRITY REALTY GROUP OF FLORIDA LLC - New
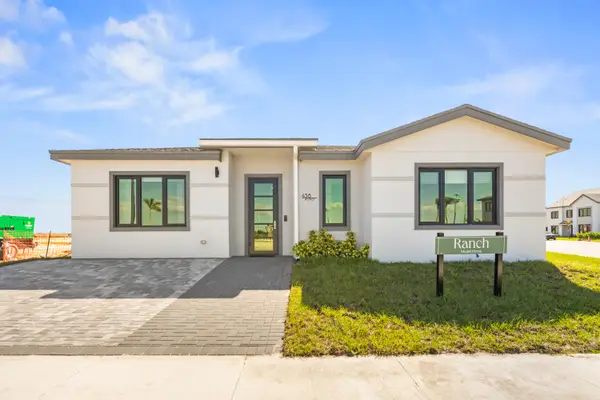 $460,000Active4 beds 3 baths2,266 sq. ft.
1889 Sforno Road, Okeechobee, FL 34974
MLS# B26094028Listed by: FLORIDA HOMES REALTY & MORTGAG - New
 $585,000Active5 beds 4 baths3,053 sq. ft.
1883 Sforno Road, Okeechobee, FL 34974
MLS# B26094032Listed by: FLORIDA HOMES REALTY & MORTGAG - New
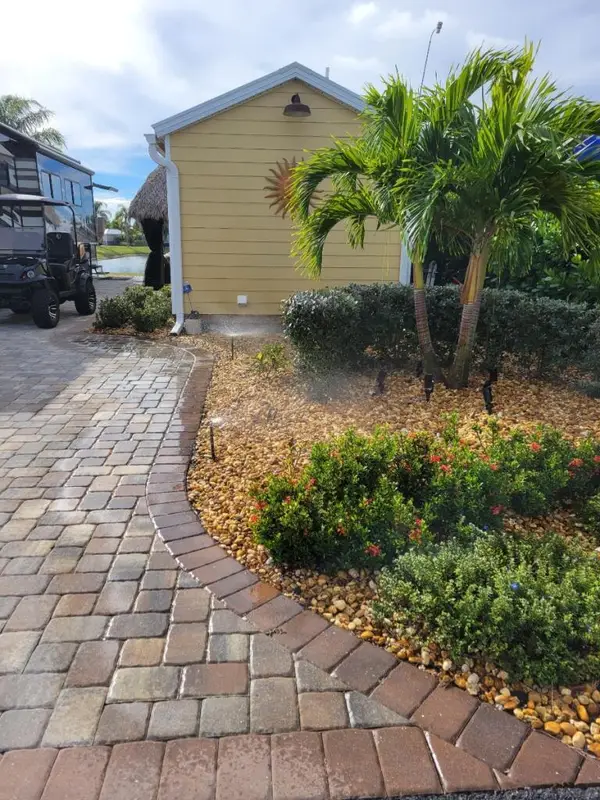 $219,900Active0.07 Acres
628 SW 34th Trace, Okeechobee, FL 34974
MLS# B26094034Listed by: INTEGRITY REALTY GROUP OF FLORIDA LLC - New
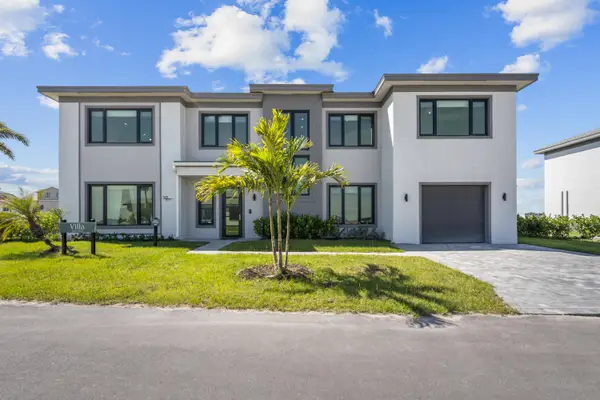 $890,000Active5 beds 4 baths4,116 sq. ft.
1875 Rashi Drive, Okeechobee, FL 34974
MLS# B26094037Listed by: FLORIDA HOMES REALTY & MORTGAG - New
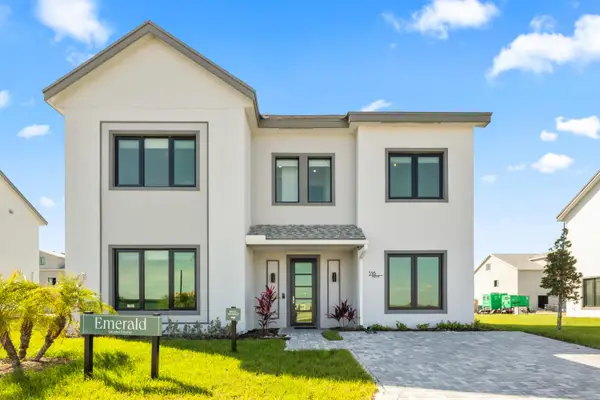 $585,000Active5 beds 4 baths3,053 sq. ft.
1841 Rashi Drive, Okeechobee, FL 34974
MLS# B26094041Listed by: FLORIDA HOMES REALTY & MORTGAG - New
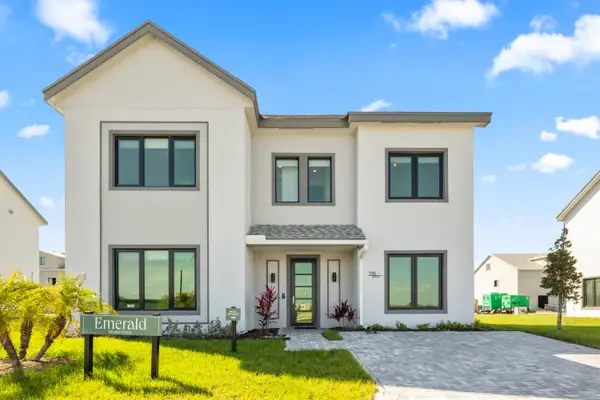 $625,000Active5 beds 4 baths3,053 sq. ft.
1793 Rashi Drive, Okeechobee, FL 34974
MLS# B26094044Listed by: FLORIDA HOMES REALTY & MORTGAG - New
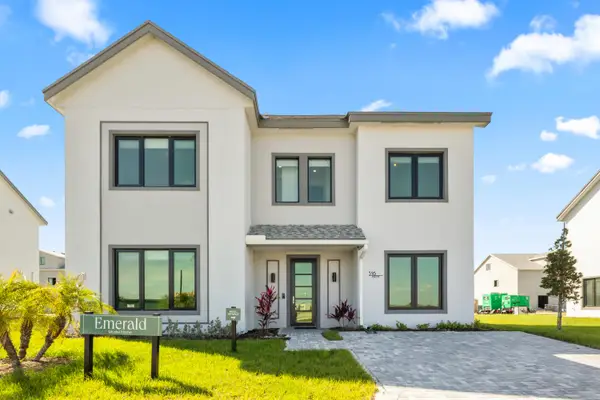 $585,000Active5 beds 4 baths3,053 sq. ft.
1346 Binyamina Place, Okeechobee, FL 34974
MLS# B26094048Listed by: FLORIDA HOMES REALTY & MORTGAG  $675,000Active3 beds 2 baths1,393 sq. ft.
16525 NW 276th Street, Okeechobee, FL 34972
MLS# B26055568Listed by: MCFARLAND REAL ESTATE CO


Protect your home and budget from life's surprises with an Assurant Home Warranty, backed by a partner that supports you through every step of homeownership. Explore Plans.
©2026 Century 21 Real Estate LLC. All rights reserved. CENTURY 21®, the CENTURY 21 Logo and C21® are service marks owned by Century 21 Real Estate LLC. Century 21 Real Estate LLC fully supports the principles of the Fair Housing Act and the Equal Opportunity Act. Each office is independently owned and operated. Listing information is deemed reliable but not guaranteed accurate.