
514 NW 12th Street, Okeechobee, FL 34972
Local realty services provided by:CENTURY 21 Move With Us
514 NW 12th Street,Okeechobee, FL 34972
$289,990
- 3 Beds
- 2 Baths
- 1,443 sq. ft.
- Single family
- Pending
Listed by: hoa lohela
Office: holiday builders of the gulf coast
MLS#:R11157371
Source:FL_RAMC
Price summary
- Price:$289,990
- Price per sq. ft.:$148.48
About this home
Welcome to the Palmetto Plan! Featuring an eat in kitchen and offers 3 bedrooms, 2 full bathrooms and a generous 2 car garage. The split plan provides the welcoming master with plenty of privacy from the other two bedrooms. The Owner's Suite includes a full bath and walk-in closet. The laundry room is conveniently located just steps away with direct access to the garage.
Contact an agent
Home facts
- Year built:2026
- Subdivision & Development:Mallard Landing
- Listing ID #:R11157371
- Added:51 day(s) ago
- Updated:October 23, 2026 at 07:53 AM
Rooms and interior
- Bedrooms:3
- Total bathrooms:2
- Full bathrooms:2
- Rooms Total:8
- Flooring:Carpet, Vinyl
- Kitchen Description:Dishwasher, Electric Range, Microwave
- Living area:1,443 sq. ft.
Heating and cooling
- Cooling:Central Air, Electric
- Heating:Central, Electric
- Central air:Yes
Structure and exterior
- Year built:2026
- Building area:1,443 sq. ft.
- Construction Materials:Block, Concrete
- Exterior Features:Storm/Security Shutters
- Levels:1 Story
Utilities
- Water:Water Available
Finances and disclosures
- Price:$289,990
- Price per sq. ft.:$148.48
- Tax amount:$500 (2025)
Features and amenities
- Appliances:Dishwasher, Electric Range, Microwave, Some Electric Appliances, Water Heater
Parking
- Total parking spaces:2
- Parking description:Attached, Garage
- Garage:Yes
 The data relating to real estate for sale on this web site comes in part from a cooperative data exchange program of the Realtor<REGISTERED_LOGO> Association of Martin County, Inc. MLS. Real estate listings held by brokerage firms other than CENTURY 21 Move With Us are marked with the IDX logo (Broker Reciprocity) or name and detailed information about such listings includes the name of the listing brokers. Data provided is deemed reliable but is not guaranteed.
New listings near 514 NW 12th Street
- New
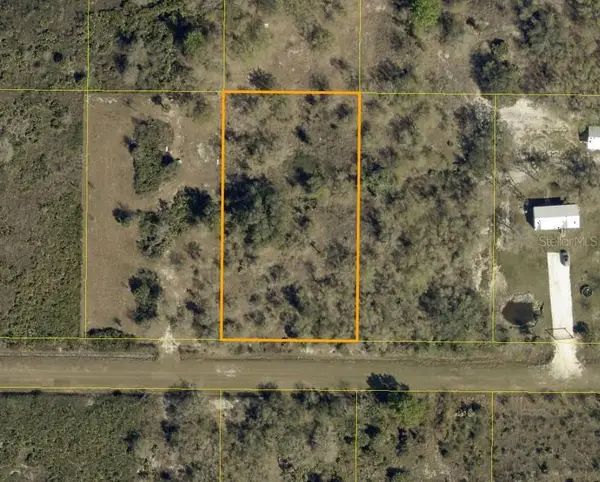 $34,900Active1.25 Acres
19515 NW 258th Street, OKEECHOBEE, FL 34972
MLS# A4709949Listed by: ICONNECT RE - New
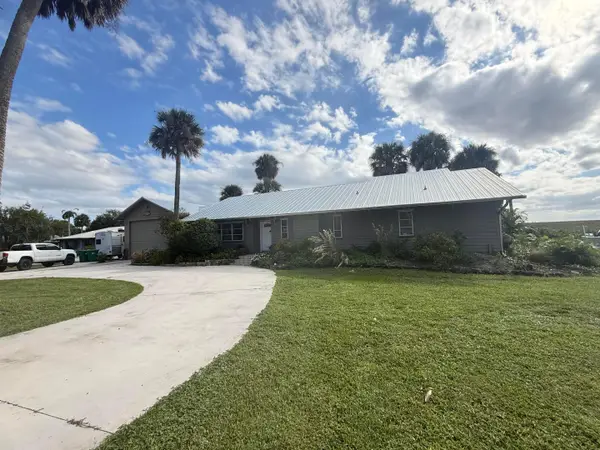 $495,000Active2 beds 2 baths2,278 sq. ft.
7864 Us Highway 441 Se, Okeechobee, FL 34974
MLS# B26091679Listed by: AMERICAN RESIDENTIAL REAL ESTA - New
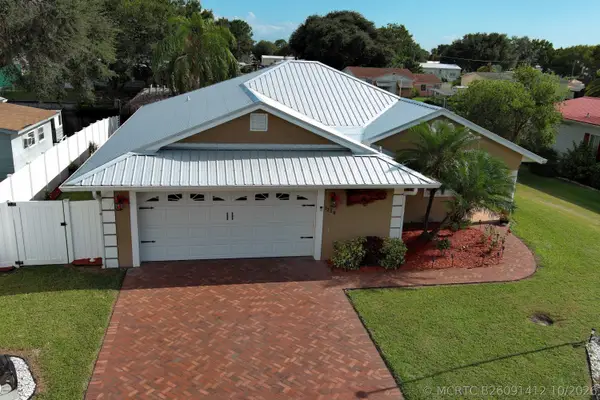 $379,900Active2 beds 2 baths2,088 sq. ft.
1238 24th Street, Okeechobee, FL 34974
MLS# B26091412Listed by: EXP REALTY LLC - New
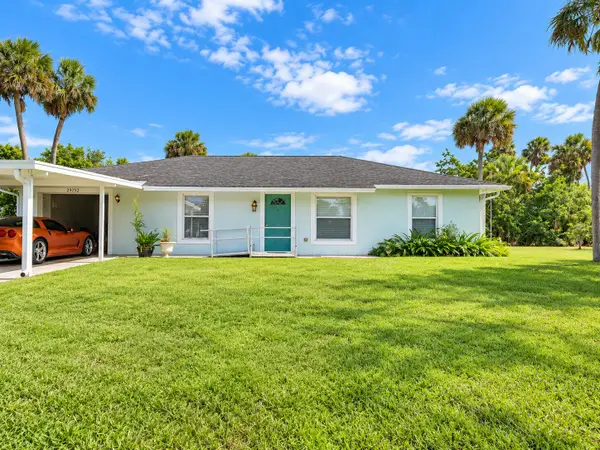 $319,900Active3 beds 2 baths1,274 sq. ft.
29752 SW Allen Street, Okeechobee, FL 34974
MLS# B26091372Listed by: NORTH PALM BEACH REALTY, LLC - New
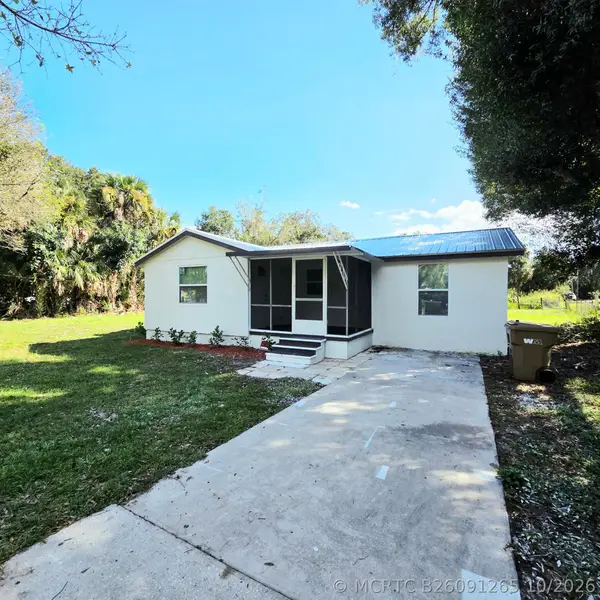 $249,900Active3 beds 2 baths1,190 sq. ft.
1115 SW 10th Street, Okeechobee, FL 34974
MLS# B26091265Listed by: OKEECHOBEE HOMES AND LAND - New
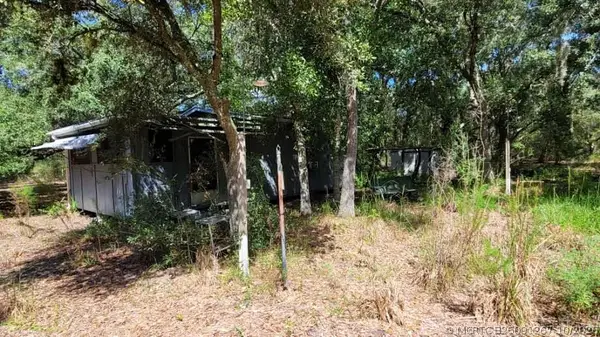 $49,000Active1 beds 1 baths384 sq. ft.
21387 NW 254th Street, Okeechobee, FL 34972
MLS# B26091267Listed by: LPT REALTY, LLC - New
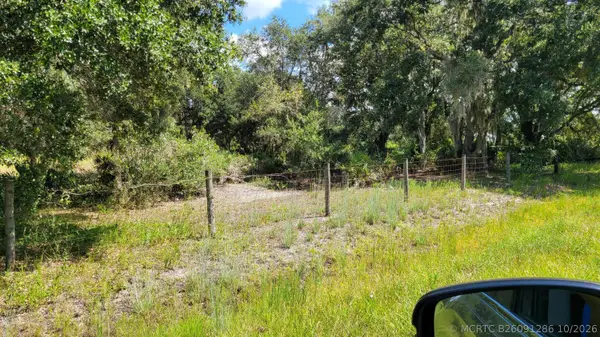 $30,000Active0 Acres
21444 NW 256th Street, Okeechobee, FL 34972
MLS# B26091286Listed by: LPT REALTY, LLC - New
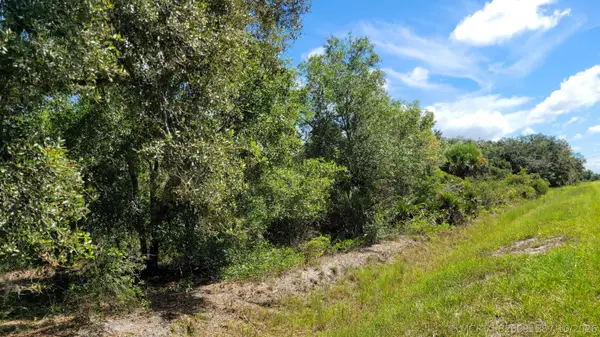 $30,000Active0 Acres
21283 NW 254th Street, Okeechobee, FL 34972
MLS# B26091287Listed by: LPT REALTY, LLC - New
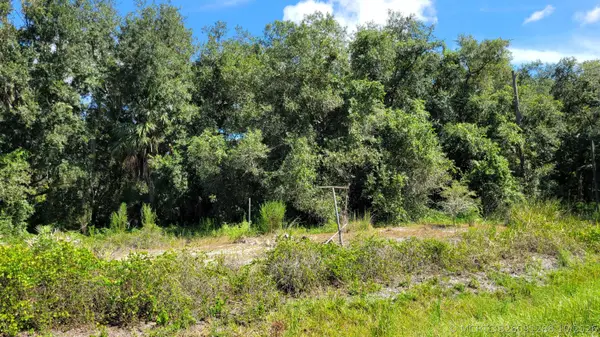 $30,000Active0 Acres
21439 NW 254th Street, Okeechobee, FL 34972
MLS# B26091288Listed by: LPT REALTY, LLC - New
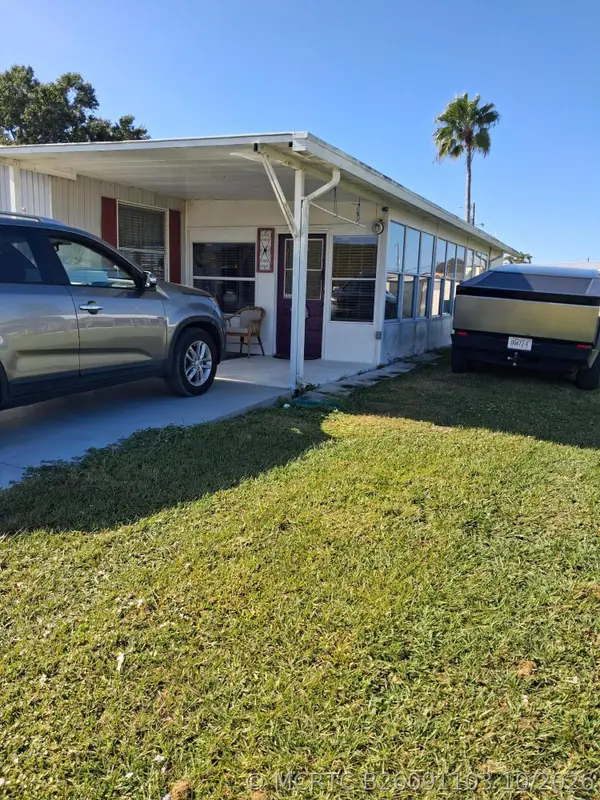 $129,000Active3 beds 2 baths1,291 sq. ft.
1020 Bream Avenue, Okeechobee, FL 34974
MLS# B26091103Listed by: MIXON REAL ESTATE GROUP


Protect your home and budget from life's surprises with an Assurant Home Warranty, backed by a partner that supports you through every step of homeownership. Explore Plans.
©2026 Century 21 Real Estate LLC. All rights reserved. CENTURY 21®, the CENTURY 21 Logo and C21® are service marks owned by Century 21 Real Estate LLC. Century 21 Real Estate LLC fully supports the principles of the Fair Housing Act and the Equal Opportunity Act. Each office is independently owned and operated. Listing information is deemed reliable but not guaranteed accurate.