
7823 SW 9th Street, Okeechobee, FL 34974
Local realty services provided by:CENTURY 21 Move With Us
Listed by: kate mcfarland, vangela mcfarland
Office: mcfarland real estate co
MLS#:B26038651
Source:FL_RAMC
Price summary
- Price:$379,000
- Price per sq. ft.:$292.44
About this home
Welcome to this charming 3-bedroom, 2-bathroom single-story residence nestled in the desirable Sunrise Estates Subdivision in Okeechobee. This thoughtfully designed home offers 1,296 square feet of comfortable living space and 2272' under roof. The property has been immaculately maintained.. The single-car garage provides convenient storage and shelter with electricity, air conditioning, and water, while the waterfront location offers a unique opportunity to enjoy the natural beauty that defines this area. The home has a new metal roof (2023), new air conditioner, new hotmail heater (2026), new refrigerator, newly remodeled bathroom- with handicap features-, insulated screen room , new paint inside and out . This home is move-in-ready!
Contact an agent
Home facts
- Year built:2011
- Subdivision & Development:SUNRISE ESTATES SUBDIVISION
- Listing ID #:B26038651
- Added:12 day(s) ago
- Updated:September 13, 2026 at 03:37 PM
Rooms and interior
- Bedrooms:3
- Total bathrooms:2
- Full bathrooms:2
- Rooms Total:3
- Flooring:Tile
- Dining Description:Breakfast Area, Breakfast Bar, Living/Dining Room
- Kitchen Description:Electric Range, Refrigerator
- Bedroom Description:Split Bedroom
- Living area:1,296 sq. ft.
Heating and cooling
- Cooling:Central Air
- Heating:Central
- Central air:Yes
Structure and exterior
- Roof:Metal
- Year built:2011
- Building area:1,296 sq. ft.
- Architectural Style:Ranch
- Construction Materials:Block, Concrete
- Exterior Features:Fence, Storm/Security Shutters
- Levels:1 Story
Schools
- High school:Okeechobee
- Middle school:Osceola
- Elementary school:South
Utilities
- Water:Water Available, Water Connected, Well
Finances and disclosures
- Price:$379,000
- Price per sq. ft.:$292.44
- Tax amount:$2,433 (2025)
Features and amenities
- Appliances:Electric Range, Refrigerator, Some Electric Appliances, Water Heater
Parking
- Total parking spaces:1
- Parking description:Circular Driveway, Detached, Driveway, Garage, Garage Door Opener
- Garage:Yes
 The data relating to real estate for sale on this web site comes in part from a cooperative data exchange program of the Realtor<REGISTERED_LOGO> Association of Martin County, Inc. MLS. Real estate listings held by brokerage firms other than CENTURY 21 Move With Us are marked with the IDX logo (Broker Reciprocity) or name and detailed information about such listings includes the name of the listing brokers. Data provided is deemed reliable but is not guaranteed.
New listings near 7823 SW 9th Street
- New
 $29,900Active0 Acres
17707 NW 274th Street, Okeechobee, FL 34972
MLS# B26075618Listed by: INTEGRITY REALTY GROUP OF FLORIDA LLC - New
 $105,000Active2 beds 1 baths1,200 sq. ft.
1601 U.s. 441 #134, Okeechobee, FL 34974
MLS# B26075576Listed by: LAKE O REAL ESTATE, LLC - New
 $260,000Active4 beds 3 baths1,454 sq. ft.
474 NE 60th Avenue, Okeechobee, FL 34974
MLS# B26075546Listed by: SOLIS REALTY GROUP LLC - New
 $34,900Active0 Acres
14516 NW 280th Street, Okeechobee, FL 34972
MLS# B26075549Listed by: AMERICAN REALTY OF PSL LLC - New
 $179,900Active2 beds 2 baths840 sq. ft.
2605 SE 44th Avenue, Okeechobee, FL 34974
MLS# B26075386Listed by: BERKSHIRE HATHAWAY FLORIDA REALTY - New
 $119,000Active0 Acres
944 NW 344th Street, Okeechobee, FL 34972
MLS# B26075319Listed by: LEGACY REAL ESTATE OF FLORIDA LLC - New
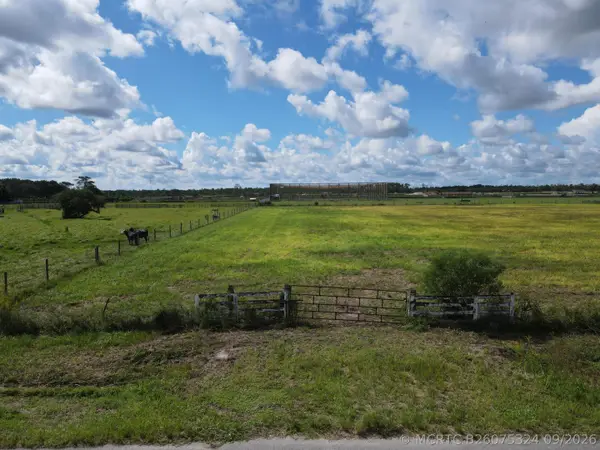 $119,000Active0 Acres
850 NW 344th Street, Okeechobee, FL 34972
MLS# B26075324Listed by: LEGACY REAL ESTATE OF FLORIDA LLC - New
 $250,000Active0 Acres
3431 SW 6th Walk, Okeechobee, FL 34974
MLS# B26075163Listed by: INTEGRITY REALTY GROUP OF FLORIDA LLC - New
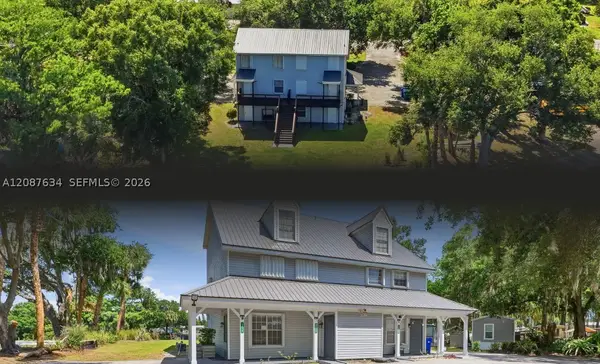 $720,000Active-- beds -- baths
207 SE 6th, Okeechobee, FL 34974
MLS# A12087634Listed by: APEX CAPITAL REALTY LLC - New
 $29,500Active0 Acres
0 Nw 4th Street, Okeechobee, FL 34972
MLS# B26075024Listed by: DIVITO REAL ESTATE GROUP


Protect your home and budget from life's surprises with an Assurant Home Warranty, backed by a partner that supports you through every step of homeownership. Explore Plans.
©2026 Century 21 Real Estate LLC. All rights reserved. CENTURY 21®, the CENTURY 21 Logo and C21® are service marks owned by Century 21 Real Estate LLC. Century 21 Real Estate LLC fully supports the principles of the Fair Housing Act and the Equal Opportunity Act. Each office is independently owned and operated. Listing information is deemed reliable but not guaranteed accurate.