
7952 SE Us Highway 441 Se, Okeechobee, FL 34974
Local realty services provided by:CENTURY 21 Stein Posner
Listed by: donna greenwood
Office: greenwood realty
MLS#:B26085719
Source:RMLS
Price summary
- Price:$649,900
- Price per sq. ft.:$306.05
About this home
A beautiful waterfront property located on the wide rim canal. Home has a spacious 20x26 foot garage & is built to withstand 155 mph winds, extra insulation both foam & batt for energy efficiency as well as full reverse osmosis & tankless hot water. This custom home was designed to maximize the waterfront view. The open concept home has 10 ft ceilings, black maple cabinets, 36 inch gas stove, stainless refrigerator with bottom freezer & stainless farm sink. There is a generous pantry & laundry closet with full sized stackable washer/dryer. The master suite overlooks the water & is large enough for a king sized bed with night stands &dresser, The ensuite bath has a no step walk in shower, larger soaker tub and a private commode area. Owner is broker. Check detailed fact sheets in photos. Fact sheet available at house with much more detailed information.
Contact an agent
Home facts
- Year built:2022
- Subdivision & Development:fraser beach
- Listing ID #:B26085719
- Added:1 day(s) ago
- Updated:October 08, 2026 at 01:54 PM
Rooms and interior
- Bedrooms:2
- Total bathrooms:2
- Full bathrooms:2
- Flooring:Tile
- Kitchen Description:Dishwasher, Microwave, Refrigerator
- Living area:1,393 sq. ft.
Heating and cooling
- Cooling:Central Air
- Heating:Central
- Central air:Yes
Structure and exterior
- Roof:Shingle
- Year built:2022
- Building area:1,393 sq. ft.
- Architectural Style:Ranch
- Construction Materials:Block, Stucco
- Exterior Features:Patio
- Foundation Description:Slab
- Levels:1 Story
Schools
- High school:Okeechobee
- Middle school:Osceola
- Elementary school:Everglades (Okeechobee)
Utilities
- Water:Well
- Sewer:Septic Tank
Finances and disclosures
- Price:$649,900
- Price per sq. ft.:$306.05
- Tax amount:$5,230 (2025)
Features and amenities
- Appliances:Dishwasher, Microwave, Refrigerator, Washer
- Laundry features:Washer
Parking
- Total parking spaces:4
- Parking description:Driveway, Garage, RV Access Parking
- Garage:Yes
- Garage spaces:2
New listings near 7952 SE Us Highway 441 Se
- New
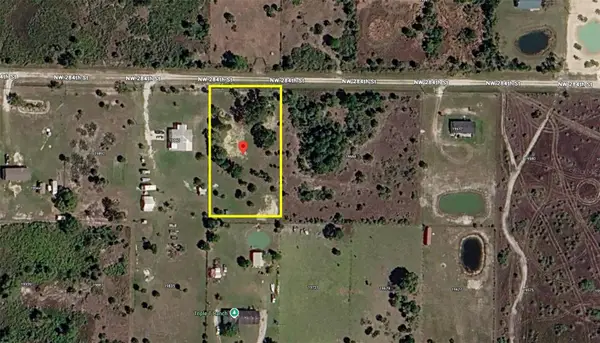 $59,000Active1.25 Acres
19788 NW 284th Street, OKEECHOBEE, FL 34972
MLS# O6448079Listed by: REMAX SUNSTATE REALTY - New
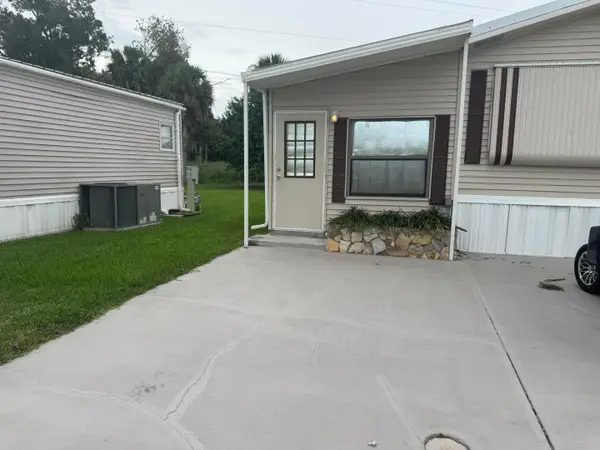 $85,000Active1 beds 1 baths408 sq. ft.
5602 SE 67th Avenue, Okeechobee, FL 34974
MLS# B26085639Listed by: FLORIDA HOMES REALTY & MORTGAG - New
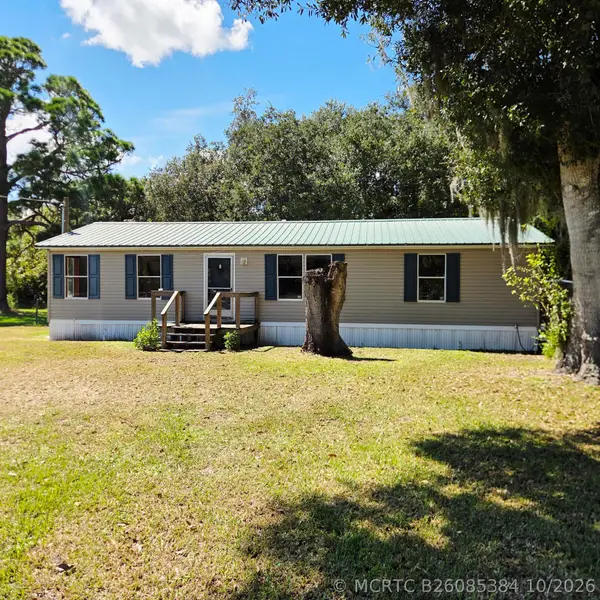 $217,000Active3 beds 2 baths1,152 sq. ft.
1761 SW 40th Drive, Okeechobee, FL 34974
MLS# B26085384Listed by: OKEECHOBEE HOMES AND LAND - New
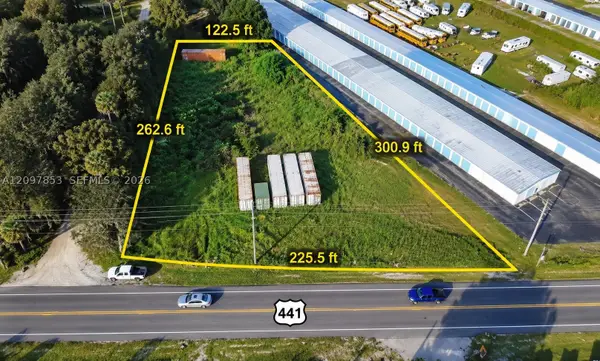 $260,000Active1.07 Acres
4573 SE Us Highway 441, Okeechobee, FL 34974
MLS# A12097853Listed by: WRA BUSINESS & REAL ESTATE - New
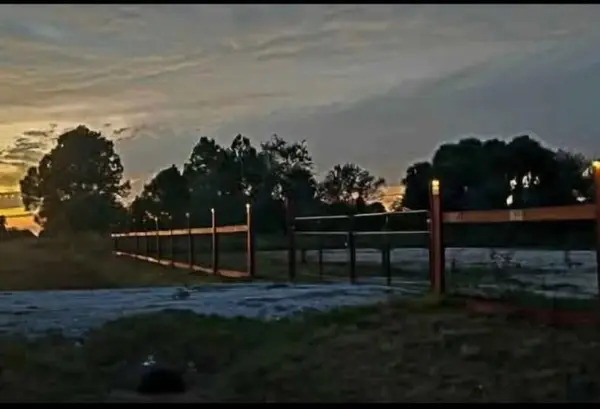 $58,000Active1.25 Acres
15413 NW 274th Street, Okeechobee, FL 34972
MLS# B26084894Listed by: THE KEYES COMPANY - STUART - New
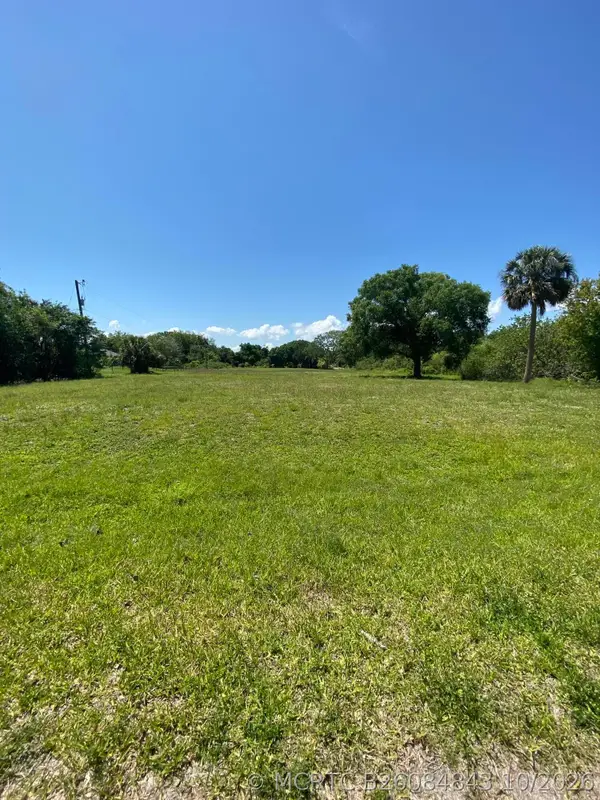 $45,000Active0 Acres
0 NW 24th Avenue, Okeechobee, FL 34972
MLS# B26084843Listed by: LOKATION - New
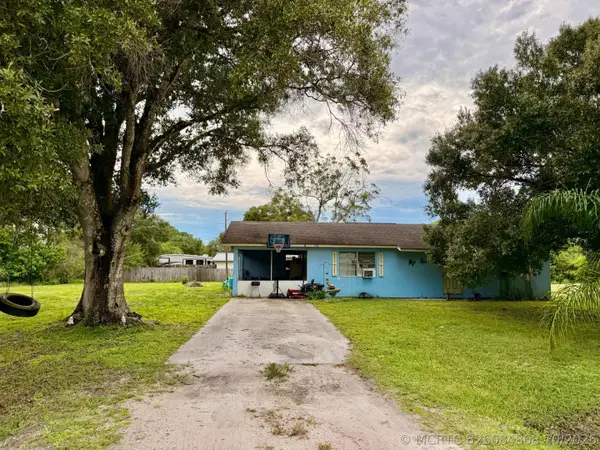 $136,000Active2 beds 1 baths1,080 sq. ft.
3557 NW 34th Avenue, Okeechobee, FL 34972
MLS# B26084868Listed by: MIXON REAL ESTATE GROUP - New
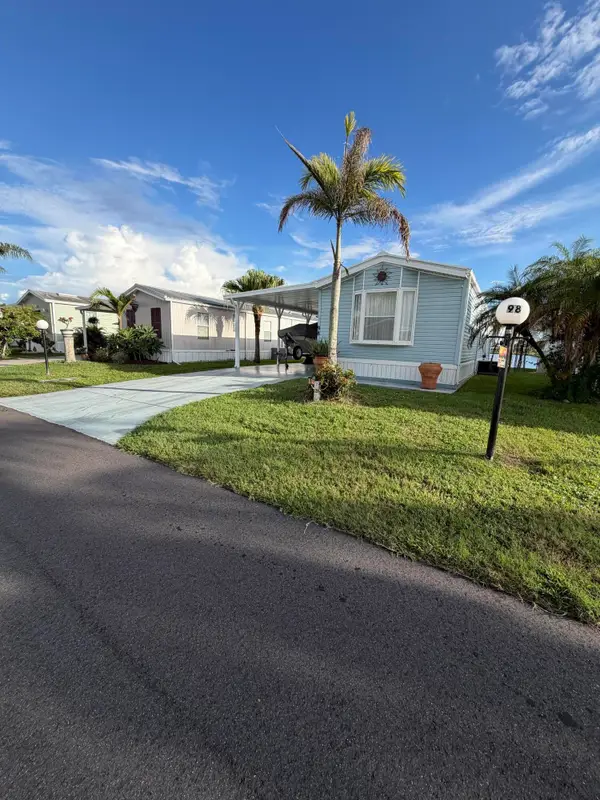 $139,000Active2 beds 2 baths784 sq. ft.
1601 Us Highway 441 Se #98, Okeechobee, FL 34974
MLS# B26084877Listed by: LAKE O REAL ESTATE, LLC - New
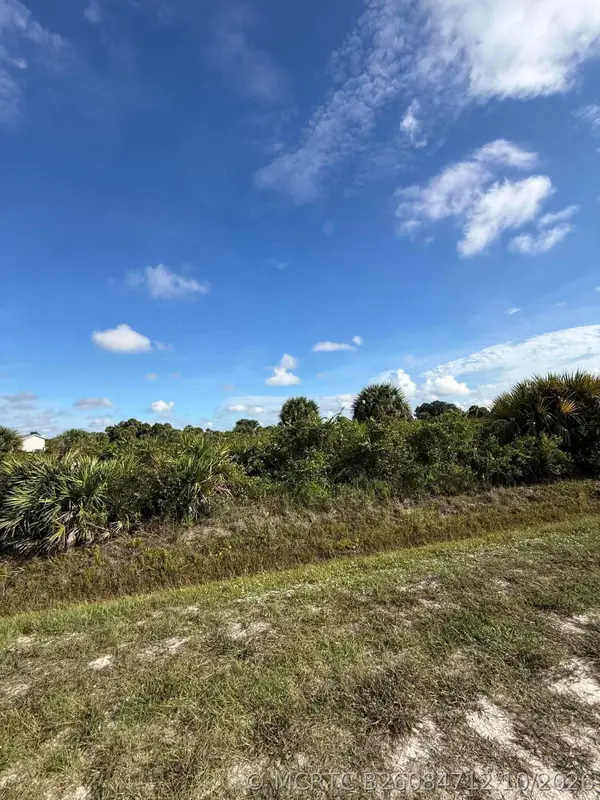 $50,000Active0 Acres
21535 NW 278th Street, Okeechobee, FL 34972
MLS# B26084712Listed by: ALL PROPERTIES REALTY GROUP


Protect your home and budget from life's surprises with an Assurant Home Warranty, backed by a partner that supports you through every step of homeownership. Explore Plans.
©2026 Century 21 Real Estate LLC. All rights reserved. CENTURY 21®, the CENTURY 21 Logo and C21® are service marks owned by Century 21 Real Estate LLC. Century 21 Real Estate LLC fully supports the principles of the Fair Housing Act and the Equal Opportunity Act. Each office is independently owned and operated. Listing information is deemed reliable but not guaranteed accurate.