
9999 NE 120th Street, Okeechobee, FL 34972
Local realty services provided by:CENTURY 21 Move With Us
9999 NE 120th Street,Okeechobee, FL 34972
$2,750,000
- 4 Beds
- 4 Baths
- 3,400 sq. ft.
- Single family
- Active
Listed by: holly meyer lucas, richard dunbar cobb
Office: compass florida, llc. (jupiter)
MLS#:B26057881
Source:FL_RAMC
Price summary
- Price:$2,750,000
- Price per sq. ft.:$429.69
About this home
Welcome to this truly one-of-a-kind private ranch estate, where luxury, functionality, and limitless opportunity come together in the heart of Okeechobee. Inspired by renowned California architect Cliff May, this meticulously upgraded ranch offers an extraordinary blend of refined living and wide-open spaces. Featuring over 16,800 square feet under roof, multiple guest casitas, an impressive 8,000-square-foot concrete block building, fenced pastures, and income-producing potential, this exceptional property is equally suited as an equestrian estate, working ranch, event venue, or investment opportunity. From the moment you arrive, you'll immediately appreciate the sense of privacy and possibility that surrounds you. At the heart of the property sits the stunning main residence, thoughtfully designed with soaring 15-foot cathedral ceilings, expansive open-concept living spaces, and seamless indoor-outdoor living. The grand living room flows effortlessly into the spacious dining area, beautifully updated kitchen with striking 2-inch quartz countertops, waterfall-edge island, and service kitchen. The adjacent covered loggia offers the opportunity to create a custom summer kitchen with a peninsula, making it the perfect setting for entertaining friends or hosting gatherings of any size. One of the home's most impressive features is the expansive 40' x 40' screened loggia, offering approximately 1,600 square feet of covered outdoor living space overlooking the breathtaking grounds. Whether enjoyed as-is or enclosed for additional air-conditioned living space, this incredible area serves as the perfect extension of the home and a front-row seat to the beauty of ranch life. The spacious primary suite provides a peaceful retreat, while the additional bedrooms and en-suite guest accommodations offer exceptional flexibility for extended visitors, staff, or short-term rental opportunities. Multiple detached casitas throughout the property further expand the possibilities, making this an ideal setup for multi-generational living or income-producing accommodations. Beyond the residence, the property truly comes to life. Acres of fenced and usable pasture, mature oak trees, agricultural infrastructure, and a deep-water agricultural well create endless opportunities for equestrian pursuits, livestock, farming, or simply enjoying the peace and freedom that only a property of this scale can provide. Today, the ranch is home to Sicilian Miniature Donkeys, horses, and goats, offering a glimpse into the incredible lifestyle this property was designed to support. Adding even more value is the substantial 8,000-square-foot concrete block building, ready to be customized to suit your vision. Whether transformed into a workshop, barn, event space, storage facility, business headquarters, or additional recreational space, the possibilities are truly endless. Having hosted gatherings, engagements, charitable fundraisers, and special events, the property is perfectly suited for entertaining. Perfectly positioned near the renowned Okeechobee Music Festival, it also presents exciting opportunities for hosting special events, vacation accommodations, or future business ventures, while still offering complete privacy and the tranquility of country living. Most properties simply offer you a home. This extraordinary property offers an entirely different way of life. Whether you've dreamed of building a premier equestrian estate, operating a working ranch, creating a private retreat, or investing in a property with unmatched versatility, this remarkable 45-acre estate provides the space, infrastructure, and freedom to bring your vision to life. Schedule your private showing today and experience everything this exceptional property has to offer....
Contact an agent
Home facts
- Year built:1981
- Subdivision & Development:DARK HAMMOCK RANCHETTES
- Listing ID #:B26057881
- Added:12 day(s) ago
- Updated:September 14, 2026 at 01:50 AM
Rooms and interior
- Bedrooms:4
- Total bathrooms:4
- Full bathrooms:3
- Half bathrooms:1
- Rooms Total:11
- Flooring:Carpet, Marble, Tile, Wood
- Dining Description:Separate Formal Dining Room
- Bathrooms Description:Bathtub, Dual Sinks, Jetted Tub, Separate Shower
- Kitchen Description:Dishwasher, Disposal, Freezer, Gas Range, Ice Maker, Kitchen Island, Microwave, Pantry, Range, Refrigerator
- Bedroom Description:Closet Cabinetry, Split Bedroom, Walk-In Closet(s)
- Living area:3,400 sq. ft.
Heating and cooling
- Cooling:Central Air, Electric, Zoned
- Heating:Central, Electric, Zoned
- Central air:Yes
Structure and exterior
- Year built:1981
- Building area:3,400 sq. ft.
- Construction Materials:Block, Concrete, Frame
- Exterior Features:Awnings, Fence, Outdoor Kitchen, Outdoor Shower, Storm/Security Shutters
- Levels:1 Story
Schools
- High school:Okeechobee
- Middle school:Yearling
- Elementary school:North
Utilities
- Water:Water Available, Water Connected, Well
Finances and disclosures
- Price:$2,750,000
- Price per sq. ft.:$429.69
- Tax amount:$17,932 (2025)
Features and amenities
- Appliances:Dishwasher, Disposal, Dryer, Freezer, Gas Range, Ice Maker, Microwave, Range, Refrigerator, Some Electric Appliances, Washer, Water Heater
- Laundry features:Dryer, Washer
- Amenities:Bar, Blinds, Cathedral Ceilings, Closed Circuit Camera(s), Closet Cabinetry, Impact Glass, Motion Detectors, Pantry, Security Lights, Security System Owned, Single Hung, Smoke Detectors, Wet Bar
Parking
- Total parking spaces:6
- Parking description:Attached, Attached Carport, Boat, Circular Driveway, Driveway, Garage, Garage Door Opener
- Garage:Yes
 The data relating to real estate for sale on this web site comes in part from a cooperative data exchange program of the Realtor<REGISTERED_LOGO> Association of Martin County, Inc. MLS. Real estate listings held by brokerage firms other than CENTURY 21 Move With Us are marked with the IDX logo (Broker Reciprocity) or name and detailed information about such listings includes the name of the listing brokers. Data provided is deemed reliable but is not guaranteed.
New listings near 9999 NE 120th Street
- New
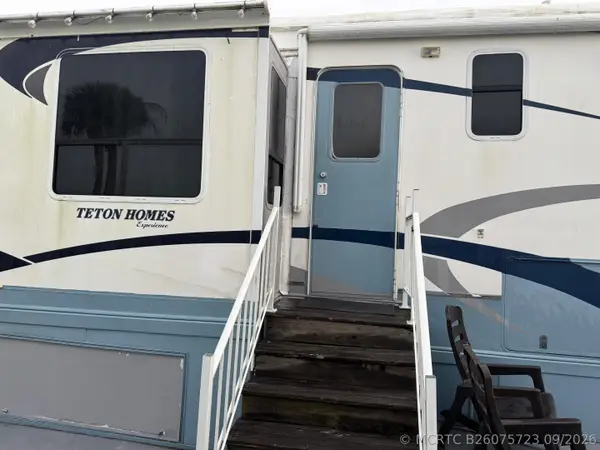 $44,000Active1 beds 1 baths336 sq. ft.
6633 SE 51st Lane, Okeechobee, FL 34974
MLS# B26075723Listed by: FLORIDA HOMES REALTY & MORTGAG - New
 $349,900Active4 beds 2 baths1,707 sq. ft.
20972 NW 268th Street, OKEECHOBEE, FL 34972
MLS# K4903785Listed by: AMERICAN REALTY OF PSL LLC - New
 $269,900Active3 beds 2 baths1,493 sq. ft.
19368 NW 248th Street, OKEECHOBEE, FL 34972
MLS# K4903786Listed by: AMERICAN REALTY OF PSL LLC - New
 $29,900Active0 Acres
17707 NW 274th Street, Okeechobee, FL 34972
MLS# B26075618Listed by: INTEGRITY REALTY GROUP OF FLORIDA LLC - New
 $105,000Active2 beds 1 baths1,200 sq. ft.
1601 U.s. 441 #134, Okeechobee, FL 34974
MLS# B26075576Listed by: LAKE O REAL ESTATE, LLC - New
 $260,000Active4 beds 3 baths1,454 sq. ft.
474 NE 60th Avenue, Okeechobee, FL 34974
MLS# B26075546Listed by: SOLIS REALTY GROUP LLC - New
 $34,900Active0 Acres
14516 NW 280th Street, Okeechobee, FL 34972
MLS# B26075549Listed by: AMERICAN REALTY OF PSL LLC - New
 $179,900Active2 beds 2 baths840 sq. ft.
2605 SE 44th Avenue, Okeechobee, FL 34974
MLS# B26075386Listed by: BERKSHIRE HATHAWAY FLORIDA REALTY - New
 $119,000Active0 Acres
944 NW 344th Street, Okeechobee, FL 34972
MLS# B26075319Listed by: LEGACY REAL ESTATE OF FLORIDA LLC - New
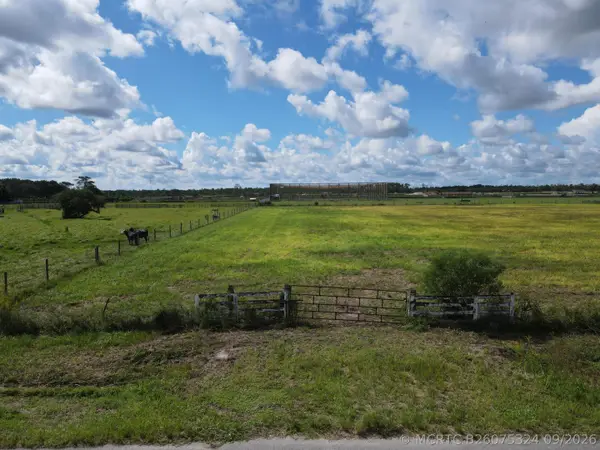 $119,000Active0 Acres
850 NW 344th Street, Okeechobee, FL 34972
MLS# B26075324Listed by: LEGACY REAL ESTATE OF FLORIDA LLC


Protect your home and budget from life's surprises with an Assurant Home Warranty, backed by a partner that supports you through every step of homeownership. Explore Plans.
©2026 Century 21 Real Estate LLC. All rights reserved. CENTURY 21®, the CENTURY 21 Logo and C21® are service marks owned by Century 21 Real Estate LLC. Century 21 Real Estate LLC fully supports the principles of the Fair Housing Act and the Equal Opportunity Act. Each office is independently owned and operated. Listing information is deemed reliable but not guaranteed accurate.