915 NE 412th Ave, Old Town, FL 32680
Local realty services provided by:CENTURY 21 Dianne Chewning & Associates
Listed by: kayla casson
Office: united country smith & associates trenton
MLS#:800016
Source:FL_DGLMLS
Price summary
- Price:$315,000
About this home
Enjoy privacy, acreage, and thoughtful updates on approximately 7 fenced acres. This property offers a gated entrance, circle driveway, and plenty of space for animals, recreational vehicles, gardening, or simply enjoying the outdoors.The home features covered front and back porches, creating inviting spaces to relax and enjoy the surrounding property. Inside, you'll find a functional, comfortable layout with a spacious living area highlighted by an electric fireplace, a dedicated dining area, and a well-sized kitchen with ample cabinetry and counter space.Several important improvements have already been completed, including a new roof, new A/C system, and new hot water heater, helping provide peace of mind for the next owner. The home also offers updated finishes throughout while maintaining a warm, comfortable feel.Outside, partially fenced acreage and gated entrance provide added privacy and flexibility,. With approximately 7 acres, there is room to enjoy country living without sacrificing the comforts of home.Whether you're looking for space for animals, outdoor hobbies, additional privacy, or simply more room to spread out, this property offers a great combination of acreage, updates, and functionality. Schedule your private showing to experience the property in person....
Contact an agent
Home facts
- Year built:1993
- Subdivision & Development:Carol Estates
- Listing ID #:800016
- Added:9 day(s) ago
- Updated:October 06, 2026 at 03:12 PM
Rooms and interior
- Bedrooms:2
- Total bathrooms:1
- Full bathrooms:1
- Rooms Total:6
- Flooring:Luxury Vinyl Planking, Tile
- Kitchen Description:Convection Oven, Eat-in Kitchen, Microwave, Pantry, Range Hood, Refrigerator, Wood Cabinets
Heating and cooling
- Heating:Electric
Structure and exterior
- Roof:Metal
- Year built:1993
- Lot area:7 Acres
- Lot Features:Cleared, Horses Allowed, Rectangular Lot, Wooded
- Architectural Style:Farmhouse, Traditional
- Construction Materials:Frame, T-111
- Exterior Features:Porch, ext_fea_Gutters/Downspouts
- Foundation Description:Crawl Space
Utilities
- Sewer:Septic Tank
Finances and disclosures
- Price:$315,000
Features and amenities
- Appliances:Electric Water Heater, Range Hood, Refrigerator
- Laundry features:Laundry Room
- Amenities:Ceiling Fan(s), Fireplace, Granite Counters, Open Floorplan, Pendant Lighting, Smoke Detector(s), Wood Cabinets
Parking
- Parking description:Dirt
New listings near 915 NE 412th Ave
- New
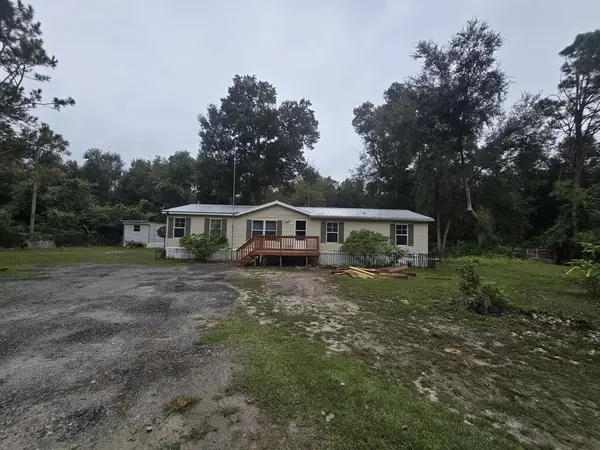
 $235,000Active4 beds 2 baths
631 NE 674th St, Old Town, FL 32680
MLS# 800062Listed by: C-21 Dianne Chewning & Associates - New
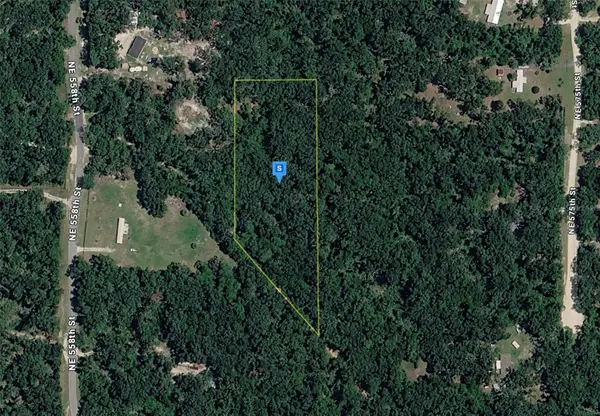 $54,999Active2.91 Acres
459 NE 558th Street, OLD TOWN, FL 32680
MLS# A4708616Listed by: NEW ALLIANCE GROUP REALTY - New
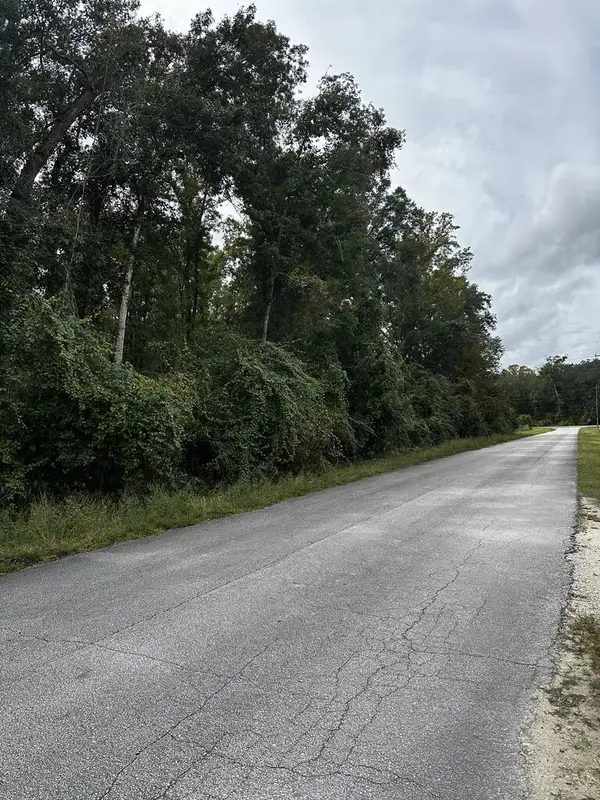 $39,900Active2 Acres
0 NE 303rd Ave, Old Town, FL 32680
MLS# 800057Listed by: Hatcher Realty Services, Inc. Steinhatchee - New
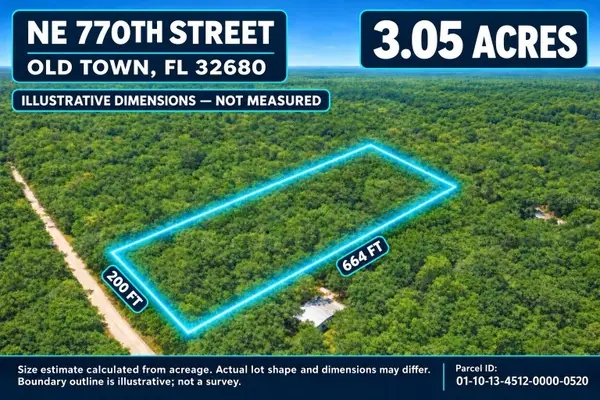 $40,000Active3.05 Acres
NE 770th Streets, OLD TOWN, FL 32680
MLS# TB8554868Listed by: LPT REALTY, LLC - New
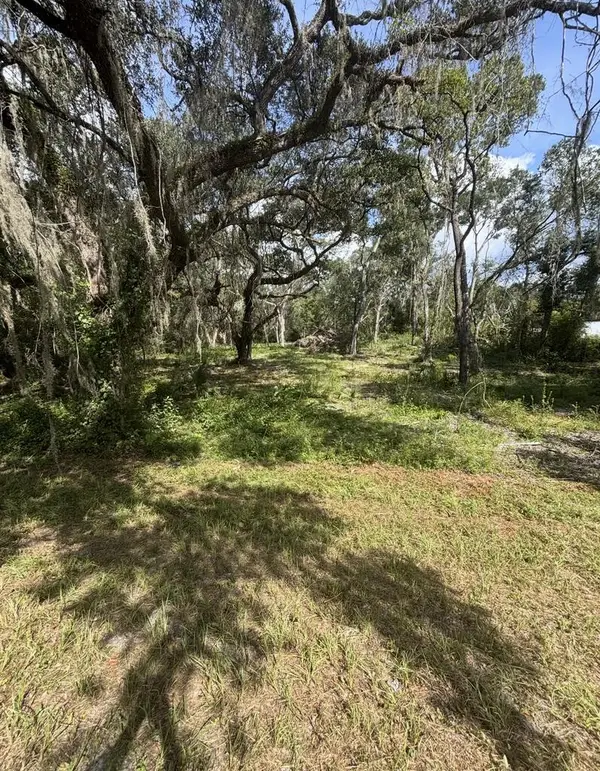 $19,900Active1 Acres
1014 NE Hwy 353, Old Town, FL 32680
MLS# 800046Listed by: Herring Realty Group  $700,000Active5.83 Acres
0 SE Hwy 19, Old Town, FL 32680
MLS# 795798Listed by: Hatcher Realty Services, Inc. Steinhatchee- New
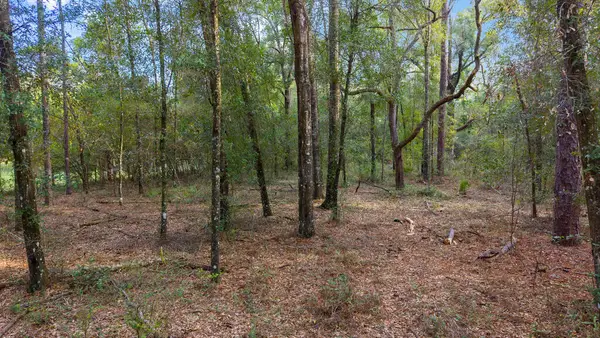 $139,900Active8.13 Acres
0001 NE 807th Ave, Old Town, FL 32680
MLS# 800036Listed by: Herring Realty Group - New
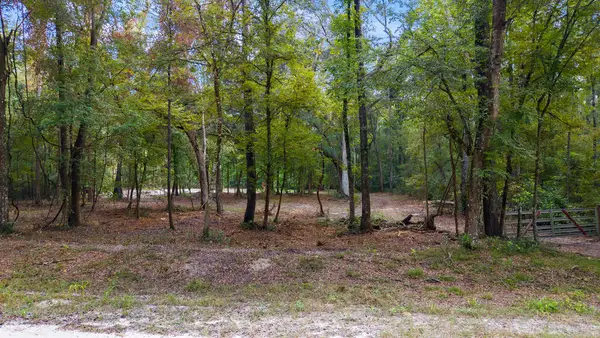 $94,900Active5 Acres
639 NE 298th Ave, Old Town, FL 32680
MLS# 800035Listed by: Herring Realty Group - New
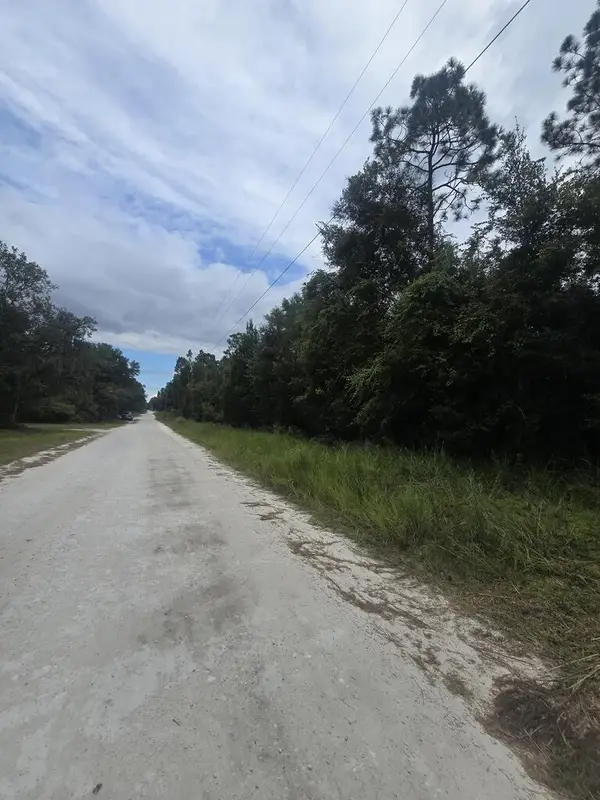 $51,900Active2.25 Acres
TBD NW 799th St, Old Town, FL 32680
MLS# 800031Listed by: C-21 Dianne Chewning & Associates - New
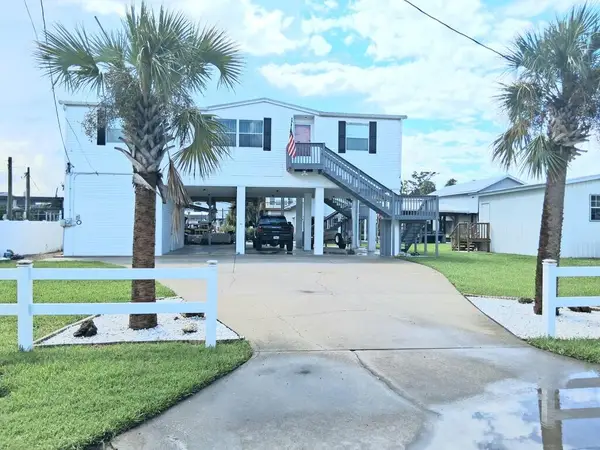 $599,000Active4 beds 3 baths
99 SE 903rd Ave, Suwannee, FL 32692
MLS# 800032Listed by: Hatcher Realty Services, Inc. Cross City


Protect your home and budget from life's surprises with an Assurant Home Warranty, backed by a partner that supports you through every step of homeownership. Explore Plans.
©2026 Century 21 Real Estate LLC. All rights reserved. CENTURY 21®, the CENTURY 21 Logo and C21® are service marks owned by Century 21 Real Estate LLC. Century 21 Real Estate LLC fully supports the principles of the Fair Housing Act and the Equal Opportunity Act. Each office is independently owned and operated. Listing information is deemed reliable but not guaranteed accurate.