
94 NE 640th St, Old Town, FL 32680
Local realty services provided by:CENTURY 21 Dianne Chewning & Associates
Listed by: raymond rosser
Office: c-21 dianne chewning & associates
MLS#:799972
Source:FL_DGLMLS
Price summary
- Price:$249,000
About this home
2.37 Acres with gated access that is completely fenced and high and dry, not in a flood zone. As you enter this beautiful piece of property you will pass through a fruit orchard that has peaches, oranges, lemon trees and a Kumquat tree prior to arriving at a two story cottage that encompasses an outdoor entertaining area. The cottage has its own living room, full kitchen with gas stove and full bathroom with an upgraded instant hot system. Also located on the property is a RV hookup wired for 30 amps on its own septic system with an outdoor shower and lavatory for additional use. On the back side of the main home there is an agriculture barn that has enough room for two vehicles. The manufactured home is a 2/2 with a bonus room that could be turned into a third bedroom. It has Central Heating and Cooling, a large Island in the kitchen and lots of cabinet space. The property is at the end of the road which offers complete privacy. Located in Dixie County, Old Town, Fl.
Contact an agent
Home facts
- Year built:2019
- Subdivision & Development:Deer Woods
- Listing ID #:799972
- Added:1 day(s) ago
- Updated:September 18, 2026 at 12:44 AM
Rooms and interior
- Bedrooms:3
- Total bathrooms:3
- Full bathrooms:3
- Rooms Total:3
- Flooring:Carpet, Tile, Vinyl
- Kitchen Description:Dishwasher, Electric Cooktop, Electric Range, Gas Cooktop, Kitchen Island, Microwave, Range Hood, Split Floor Plan, Wood Cabinets
Heating and cooling
- Heating:Electric, Window Unit(s)
Structure and exterior
- Roof:Asphalt, Metal
- Year built:2019
- Lot area:2.37 Acres
- Lot Features:Fruit Trees, Horses Allowed, Landscaped, Native Plants, Rectangular Lot, Wooded
- Architectural Style:Cottage
- Construction Materials:Frame, Vinyl Siding
- Exterior Features:Porch, ext_fea_Balcony, ext_fea_RV Hookup
- Foundation Description:Crawl Space, Slab
- Levels:2+ Story
Utilities
- Sewer:Septic Tank
Finances and disclosures
- Price:$249,000
Features and amenities
- Appliances:Electric Water Heater, Range Hood, Tankless Water Heater
- Laundry features:Laundry Room
- Amenities:Ceiling Fan(s), Kitchen Island, Laminate Counters, Split Floor Plan, Wood Cabinets
Parking
- Parking description:Dirt, Limerock, Open
New listings near 94 NE 640th St
- New
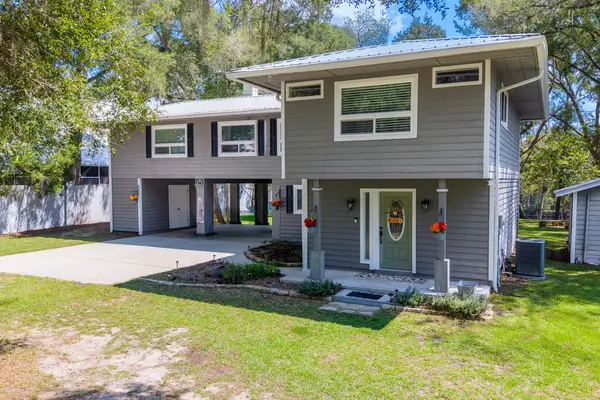 $479,000Active3 beds 3 baths
408 NE 838th St, Old Town, FL 32680
MLS# 799967Listed by: UNITED COUNTRY SMITH & ASSOCIATES TRENTON - New
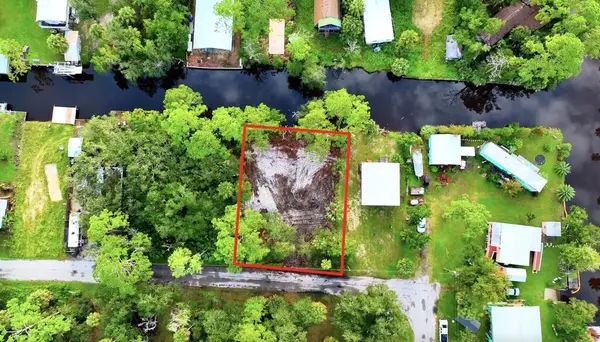 $109,000Active0.27 Acres
TBD SE 235th St, Suwannee, FL 32692
MLS# 799963Listed by: United Country Smith & Associates Trenton - New
 $41,000Active1.26 Acres
16 NE 538th St, Old Town, FL 32680
MLS# 799957Listed by: Hatcher Realty Services, Inc. Steinhatchee - New
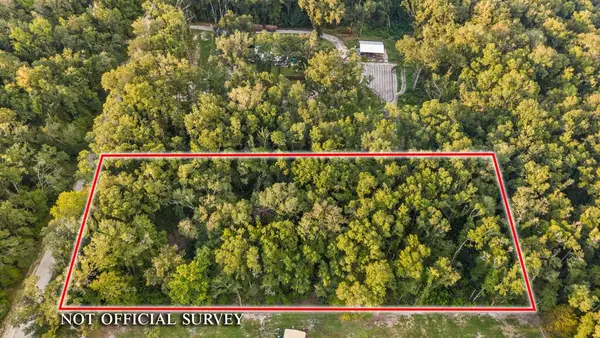 $60,000Active2 Acres
316 NE 746th St, Old Town, FL 32680
MLS# 799959Listed by: Hatcher Realty Services, Inc. Steinhatchee - New
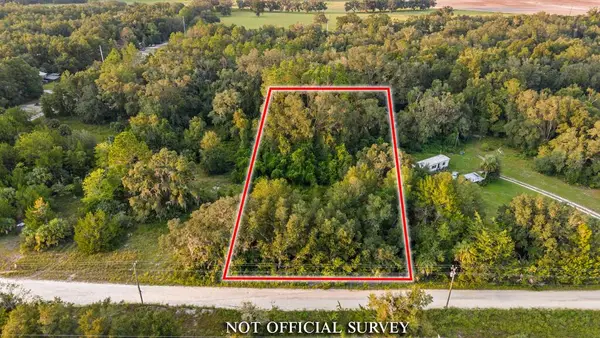 $60,000Active1.23 Acres
831 NE 102nd Ave, Old Town, FL 32680
MLS# 799960Listed by: Hatcher Realty Services, Inc. Steinhatchee - New
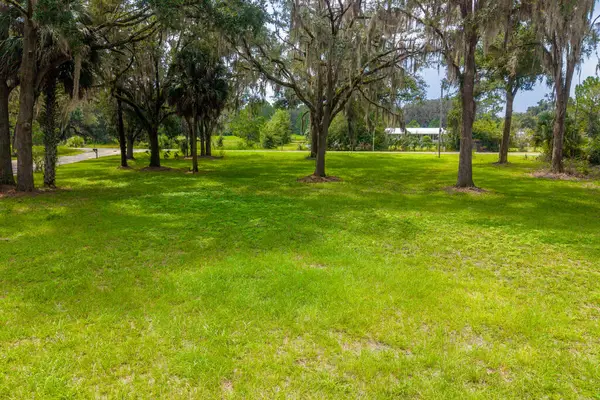 $75,000Active1 Acres
1833 SE Hwy 55a, Old Town, FL 32680
MLS# 799955Listed by: United Country Smith & Associates Trenton - New
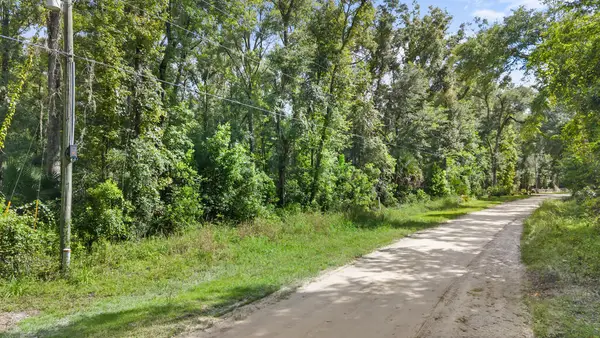 $59,900Active2.51 Acres
370 NE 385th Ave, Old Town, FL 32680
MLS# 799943Listed by: Hatcher Realty Services, Inc. Steinhatchee - New
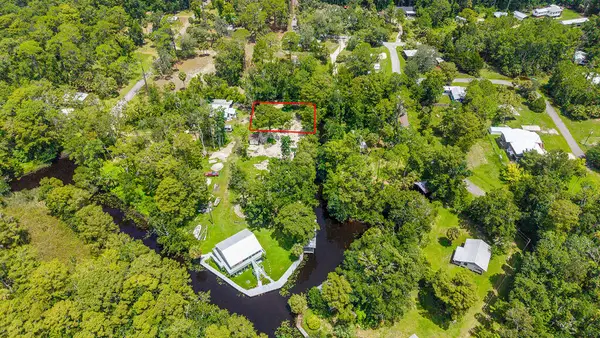 $50,000Active0.11 Acres
0000 SE 376th St, Suwannee, FL 32692
MLS# 799941Listed by: United Country Smith & Associates Trenton - New
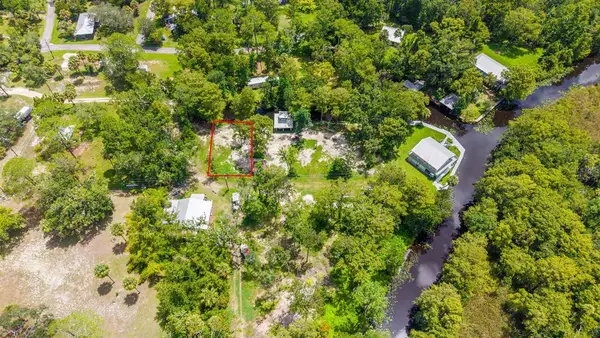 $50,000Active0.11 Acres
0000 SE 376th Street, OLD TOWN, FL 32680
MLS# GC543505Listed by: UNITED COUNTRY SMITH & ASSOCIATES - NEWBERRY


Protect your home and budget from life's surprises with an Assurant Home Warranty, backed by a partner that supports you through every step of homeownership. Explore Plans.
©2026 Century 21 Real Estate LLC. All rights reserved. CENTURY 21®, the CENTURY 21 Logo and C21® are service marks owned by Century 21 Real Estate LLC. Century 21 Real Estate LLC fully supports the principles of the Fair Housing Act and the Equal Opportunity Act. Each office is independently owned and operated. Listing information is deemed reliable but not guaranteed accurate.