
110 Evelyn Court, Oldsmar, FL 34677
Local realty services provided by:CENTURY 21 RoseBay
110 Evelyn Court,Oldsmar, FL 34677
$324,900
- 4 Beds
- 2 Baths
- 1,550 sq. ft.
- Single family
- Coming Soon
Listed by: jill rees
Office: charles rutenberg realty inc
MLS#:TB8544937
Source:MFRMLS
Price summary
- Price:$324,900
- Price per sq. ft.:$209.61
- Monthly HOA dues:$490
About this home
Beautifully remolded villa in gated East Lake Woodlands is turnkey and move in ready. Recent updates include newly redesigned open concept kitchen with shaker style cabinets, soft close doors and drawers, under cabinet lighting, polished marble backsplash and beautiful Quartz countertops. All new stainless steel appliances including refrigerator, range, dishwasher, microwave and disposer. Master bath shower and floor features new elegant porcelain tile, new fixtures, lighting, mirrors and vanity with Quartz top. Second bath also updated with new tub, tile, fixtures, lighting, mirrors and vanity with Quartz top. All new doors, lighting, fixtures and beautiful Luxury Vinyl Plank flooring throughout with 5.5-inch baseboards. Home has all new recessed lighting fixtures as well as fresh interior paint in neutral colors. HVAV system and Electrical panel recently updated as well. All windows and sliders were updated in 2018 and are Impact rated. Shingle roof replaced in 2019. Unit offers a private fenced patio off one of the bedrooms with a pleasant nature view. Two convenient storage/utility rooms - one next to the carport out front and another on the back screen porch that overlooks a pond. East Lake Woodlands offers a gated setting, mature landscaping, scenic golf course surroundings, and optional country club memberships with golf, tennis, pickleball, swimming, fitness, dining, and social amenities available. 24hr manned guard gate along with 2 championship 18-hole golf courses. Conveniently located near shopping, restaurants, parks, beaches, airports....
Contact an agent
Home facts
- Year built:1979
- Subdivision & Development:EAST LAKE WOODLANDS CLUSTER HOMES
- Listing ID #:TB8544937
- Updated:September 12, 2026 at 04:13 PM
Rooms and interior
- Bedrooms:4
- Total bathrooms:2
- Full bathrooms:2
- Flooring:Luxury Vinyl, Tile
- Dining Description:L Shaped
- Kitchen Description:Convection Oven, Dishwasher, Ice Maker, Kitchen/Family Room Combo, Microwave, Refrigerator, Stone Counters
- Bedroom Description:Primary Bedroom Main Floor, Split Bedroom
- Living area:1,550 sq. ft.
Heating and cooling
- Cooling:Central Air
- Heating:Central, Electric, Heat Pump
- Central air:Yes
Structure and exterior
- Roof:Shingle
- Year built:1979
- Building area:1,550 sq. ft.
- Lot area:0.08 Acres
- Construction Materials:Block, Stucco
- Exterior Features:Private Mailbox, Rear Porch, Screened
- Foundation Description:Slab
- Levels:1 Story
Schools
- High school:East Lake High-PN
- Middle school:Carwise Middle-PN
- Elementary school:Forest Lakes Elementary-PN
Utilities
- Water:Public
- Sewer:Public, Public Sewer, Sewer Connected
Finances and disclosures
- Price:$324,900
- Price per sq. ft.:$209.61
- Tax amount:$1,489 (2025)
Features and amenities
- Appliances:Convection Oven, Dishwasher, Electric Water Heater, Ice Maker, Microwave, Refrigerator
- Laundry features:Electric Dryer Hookup, Inside, Laundry Closet, Washer Hookup
- Amenities:BB/HS Internet Available, Cable Available, Cable Connected, Ceiling Fans(s), Crown Molding, Kitchen/Family Room Combo, L Dining, Optional Additional Fees, Primary Bedroom Main Floor, Security, Split Bedroom, Stone Counters
- Pool features:Public Pool
Parking
- Parking description:1 Car Carport, Covered, Guest
- Carport spaces:1
 The information being provided by Stellar Mls is for the consumer's personal, non-commercial use and may not be used for any purpose other than to identify prospective properties consumer may be interested in purchasing. Any information relating to real estate for sale referenced on this web site comes from the Internet Data Exchange (IDX) program of the Stellar Mls. CENTURY 21 RoseBay is not a Multiple Listing Service (MLS), nor does it offer MLS access. This website is a service of CENTURY 21 RoseBay, a broker participant of Stellar Mls. This web site may reference real estate listing(s) held by a brokerage firm other than the broker and/or agent who owns this web site.
The accuracy of all information, regardless of source, including but not limited to open house information, square footages and lot sizes, is deemed reliable but not guaranteed and should be personally verified through personal inspection by and/or with the appropriate professionals. The data contained herein is copyrighted by Stellar Mls and is protected by all applicable copyright laws. Any unauthorized dissemination of this information is in violation of copyright laws and is strictly prohibited.
Properties in listings may have been sold or may no longer be available.
Copyright 2026 Stellar Mls. All rights reserved. MFRMLS Member Broker: Rebecca Culp
The information being provided by Stellar Mls is for the consumer's personal, non-commercial use and may not be used for any purpose other than to identify prospective properties consumer may be interested in purchasing. Any information relating to real estate for sale referenced on this web site comes from the Internet Data Exchange (IDX) program of the Stellar Mls. CENTURY 21 RoseBay is not a Multiple Listing Service (MLS), nor does it offer MLS access. This website is a service of CENTURY 21 RoseBay, a broker participant of Stellar Mls. This web site may reference real estate listing(s) held by a brokerage firm other than the broker and/or agent who owns this web site.
The accuracy of all information, regardless of source, including but not limited to open house information, square footages and lot sizes, is deemed reliable but not guaranteed and should be personally verified through personal inspection by and/or with the appropriate professionals. The data contained herein is copyrighted by Stellar Mls and is protected by all applicable copyright laws. Any unauthorized dissemination of this information is in violation of copyright laws and is strictly prohibited.
Properties in listings may have been sold or may no longer be available.
Copyright 2026 Stellar Mls. All rights reserved. MFRMLS Member Broker: Rebecca CulpNew listings near 110 Evelyn Court
- Coming Soon
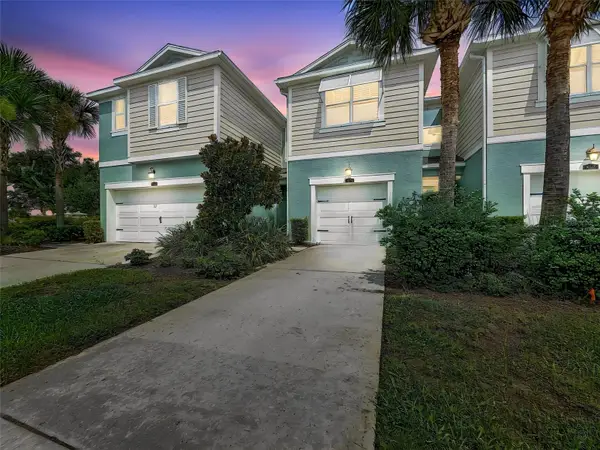 $395,000Coming Soon2 beds 3 baths1,888 sq. ft.
2404 Arch Ave, OLDSMAR, FL 34677
MLS# TB8545397Listed by: ORANGE GROVE PROPERTY SOLUTIONS - Coming Soon
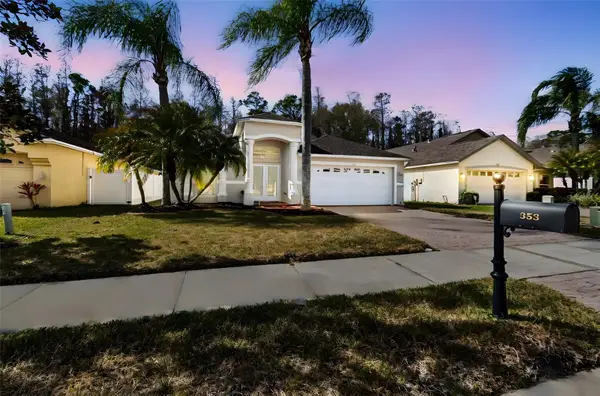 $565,000Coming Soon3 beds 2 baths2,032 sq. ft.
353 Bay Arbor Boulevard, OLDSMAR, FL 34677
MLS# TB8543834Listed by: TAM BAY REALTY LLC - Coming Soon
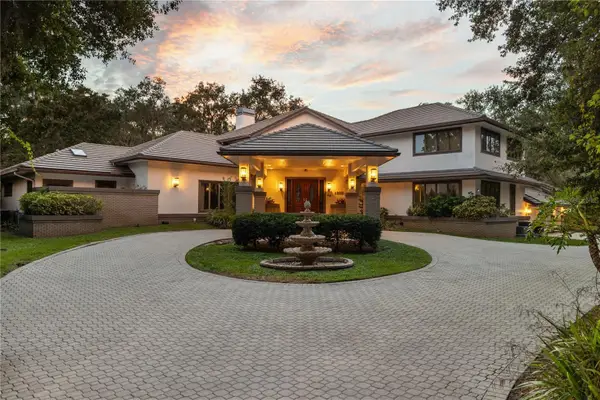 $2,300,000Coming Soon7 beds 5 baths6,460 sq. ft.
1330 Preservation Way, OLDSMAR, FL 34677
MLS# TB8544086Listed by: KELLY RIGHT REAL ESTATE - New
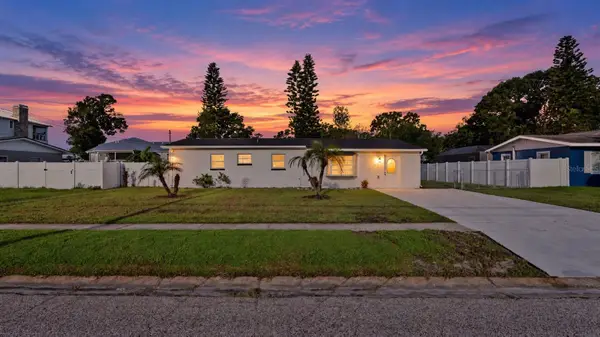 $320,999Active3 beds 1 baths1,272 sq. ft.
310 Country Club Drive, OLDSMAR, FL 34677
MLS# TB8540486Listed by: VITA LUXURY REALTY LLC - New
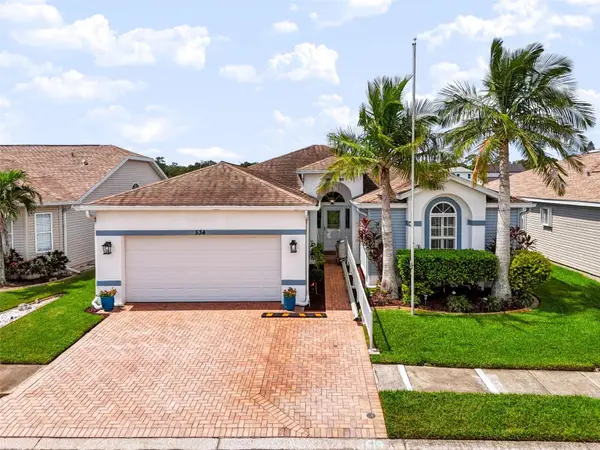 $419,500Active2 beds 2 baths1,697 sq. ft.
534 Canal Way, OLDSMAR, FL 34677
MLS# TB8545931Listed by: LIFES A BEACH REAL ESTATE - New
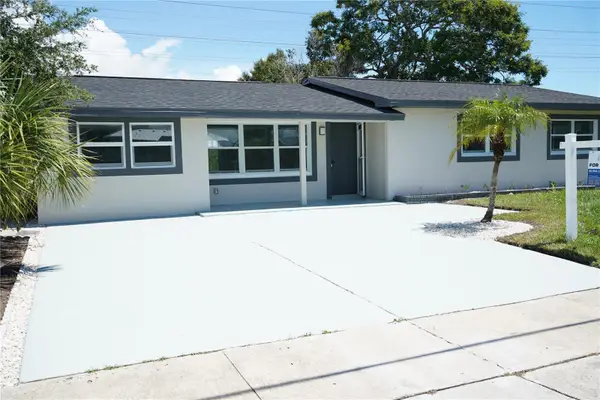 $489,000Active4 beds 2 baths1,732 sq. ft.
311 Country Club Drive, OLDSMAR, FL 34677
MLS# TB8548017Listed by: ELIMAR REALTY INC - Open Sun, 12am to 2pmNew
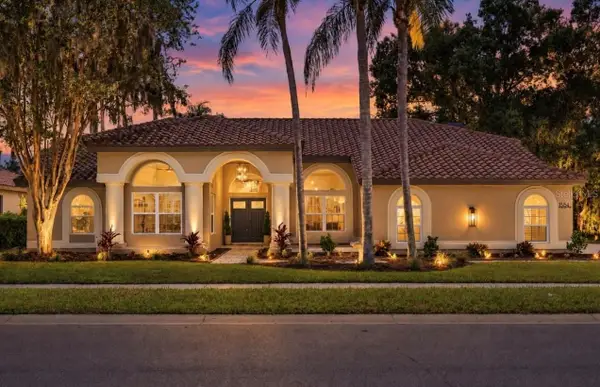 $1,025,000Active4 beds 3 baths2,814 sq. ft.
1384 Forestedge Boulevard, OLDSMAR, FL 34677
MLS# TB8548035Listed by: KELLY RIGHT REAL ESTATE - Open Sun, 1 to 3pmNew
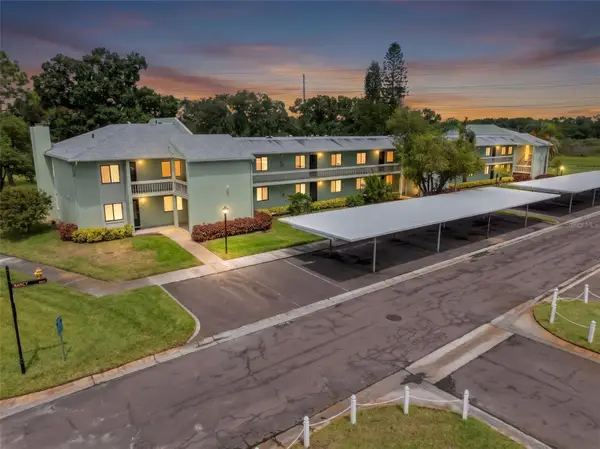 $224,000Active2 beds 2 baths1,094 sq. ft.
128 Nancy Drive, OLDSMAR, FL 34677
MLS# TB8546601Listed by: KELLER WILLIAMS REALTY- PALM HARBOR - Open Sun, 12 to 2pmNew
 $210,000Active2 beds 2 baths1,094 sq. ft.
221 Nina Way #61, OLDSMAR, FL 34677
MLS# TB8547196Listed by: COLDWELL BANKER REALTY


Protect your home and budget from life's surprises with an Assurant Home Warranty, backed by a partner that supports you through every step of homeownership. Explore Plans.
©2026 Century 21 Real Estate LLC. All rights reserved. CENTURY 21®, the CENTURY 21 Logo and C21® are service marks owned by Century 21 Real Estate LLC. Century 21 Real Estate LLC fully supports the principles of the Fair Housing Act and the Equal Opportunity Act. Each office is independently owned and operated. Listing information is deemed reliable but not guaranteed accurate.