392 Cobia Way, Oldsmar, FL 34677
Local realty services provided by:CENTURY 21 Real Estate Champions
Listed by: anne hode
Office: ah realty services, llc.
MLS#:TB8557814
Source:MFRMLS
Price summary
- Price:$178,000
- Price per sq. ft.:$90.82
- Monthly HOA dues:$70
About this home
Welcome home to your Florida Retreat in Oldsmar! Discover the perfect blend of comfort, convenience and coastal charm in this beautifully maintained, move-in ready, furnished 2-bedroom, 2-bathroom, nestled in the heart of Oldsmar, Florida! Featuring a relaxed coastal vibe, this inviting home offers updated kitchen cabinets, bathroom vanities and showers, laminate flooring throughout, built-in cabinetry in the kitchen and dining areas, and an open-concept layout. The spacious living room and dining areas, complemented by plantation shutters, provide a welcoming setting for entertaining guests or simply relaxing in comfort. The generously sized primary suite features an updated en-suite bathroom, a spacious walk-in closet and a walk-in shower. Additional improvements include double-pane windows throughout, a newer central air conditioning system, water heater and a leaf guard system, backed by a lifetime warranty. Located in the highly desirable 55+ community of Gull-Aire Village, this golf cart-friendly neighborhood offers an exceptional lifestyle with resort-style amenities including a spacious clubhouse, large, heated pool and spa, library, enclosed shuffleboard court, bocce ball court, and an active calendar of social events and activities. Enjoy the added advantage of owning the land with an affordable monthly HOA fee of just $70. One pet of any size is welcomed and two boat and RV storage areas are available for a low monthly rental fee. You’ll love the unbeatable location is less than a mile from Woodlands Square and just minutes to everyday conveniences. Honeymoon Island Beach is approximately 9 miles away, Mease Countryside Hospital among other health facilities are approximately 2 miles away, St.Pete/Clearwater Int'l Airport is a quick 11-miles away and Tampa Int'l Airport is only a 15-mile drive. For those of you who enjoy the outdoors, the adjacent walking, running, and biking trail along Canal Way leads directly to picturesque Sheffield Park, offering another wonderful way to embrace Florida’s outdoor lifestyle. Whether you’re socializing at the clubhouse, relaxing by the sparkling pool, or simply soaking in the tranquil pond views, you’ll appreciate the welcoming atmosphere and vibrant lifestyle that make Gull-Aire Village such a special place to call home. Don’t miss this opportunity to enjoy affordable Florida living in a desirable, amenity-rich community. Schedule your private tour today!(Room dimensions are approximate and should be verified by the Buyer.)...
Contact an agent
Home facts
- Year built:1972
- Subdivision & Development:GULL-AIRE VILLAGE
- Listing ID #:TB8557814
- Added:7 day(s) ago
- Updated:October 21, 2026 at 01:43 PM
Rooms and interior
- Bedrooms:2
- Total bathrooms:2
- Full bathrooms:2
- Flooring:Ceramic Tile, Laminate
- Dining Description:Eat In Kitchen, Living Room/Dining Room Combo
- Kitchen Description:Disposal, Eat-in Kitchen, Exhaust Fan, Microwave, Range, Range Hood, Refrigerator
- Bedroom Description:Walk-In Closet(s)
- Basement Description:Pillar/Post/Pier
- Living area:1,344 sq. ft.
Heating and cooling
- Cooling:Central Air
- Heating:Central, Electric
- Central air:Yes
Structure and exterior
- Roof:Membrane, Metal, Roof Over
- Year built:1972
- Building area:1,344 sq. ft.
- Lot area:0.1 Acres
- Lot Features:Cleared, Flood Zone, Landscaped, Paved, Sidewalk
- Architectural Style:Coastal, Contemporary
- Construction Materials:Frame, Vinyl Siding
- Exterior Features:Covered Porch/Patio, Porch, Rain Gutters, Screened, Side Porch, Sidewalk
- Foundation Description:Pillar/post/pier
- Levels:1 Story
Schools
- High school:East Lake High-PN
- Middle school:Carwise Middle-PN
- Elementary school:Oldsmar Elementary-PN
Utilities
- Water:Public, Water Connected
- Sewer:Public, Public Sewer, Sewer Connected
Finances and disclosures
- Price:$178,000
- Price per sq. ft.:$90.82
- Tax amount:$453 (2025)
Features and amenities
- Appliances:Disposal, Dryer, Electric Water Heater, Exhaust Fan, Microwave, Range, Range Hood, Refrigerator, Washer
- Laundry features:Dryer, Electric Dryer Hookup, Inside, Laundry Closet, Washer, Washer Hookup
- Amenities:BB/HS Internet Available, Built-In Features, Cable Available, Ceiling Fans(s), Clubhouse, Eat-in Kitchen, Fence Restrictions, Fiber Optics, Handicap Modified, Living Room/Dining Room Combo, Maintenance, Phone Available, Pool, Recreation Facilities, Shuffleboard Court, Spa/Hot Tub, Thermostat, Underground Utilities, Vehicle Restrictions, Walk-In Closet(s), Window Treatments
- Pool features:Pool, Public Pool
Parking
- Parking description:1 Car Carport, Covered, Driveway
- Carport spaces:1
 The information being provided by Stellar Mls is for the consumer's personal, non-commercial use and may not be used for any purpose other than to identify prospective properties consumer may be interested in purchasing. Any information relating to real estate for sale referenced on this web site comes from the Internet Data Exchange (IDX) program of the Stellar Mls. CENTURY 21 Real Estate Champions is not a Multiple Listing Service (MLS), nor does it offer MLS access. This website is a service of CENTURY 21 Real Estate Champions, a broker participant of Stellar Mls. This web site may reference real estate listing(s) held by a brokerage firm other than the broker and/or agent who owns this web site.
The accuracy of all information, regardless of source, including but not limited to open house information, square footages and lot sizes, is deemed reliable but not guaranteed and should be personally verified through personal inspection by and/or with the appropriate professionals. The data contained herein is copyrighted by Stellar Mls and is protected by all applicable copyright laws. Any unauthorized dissemination of this information is in violation of copyright laws and is strictly prohibited.
Properties in listings may have been sold or may no longer be available.
Copyright 2026 Stellar Mls. All rights reserved. MFRMLS Member Broker: Ruth Cabella
New listings near 392 Cobia Way
- Coming Soon
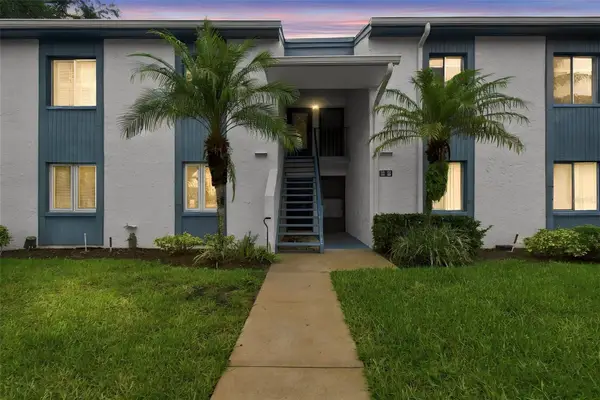 $104,000Coming Soon2 beds 2 baths1,054 sq. ft.
131 Cypress Lane #131, OLDSMAR, FL 34677
MLS# TB8557702Listed by: REAL BROKER, LLC - New
 $129,900Active2 beds 2 baths1,094 sq. ft.
129 Caryl Way #129, OLDSMAR, FL 34677
MLS# TB8559342Listed by: KELLER WILLIAMS SOUTH SHORE - New
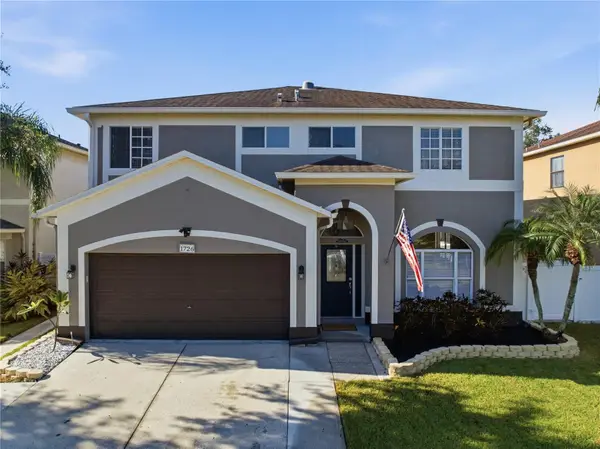
 $599,000Active4 beds 3 baths2,230 sq. ft.
1726 Split Fork Drive, OLDSMAR, FL 34677
MLS# TB8559073Listed by: CENTURY 21 CIRCLE - Open Sat, 10 to 11:30amNew
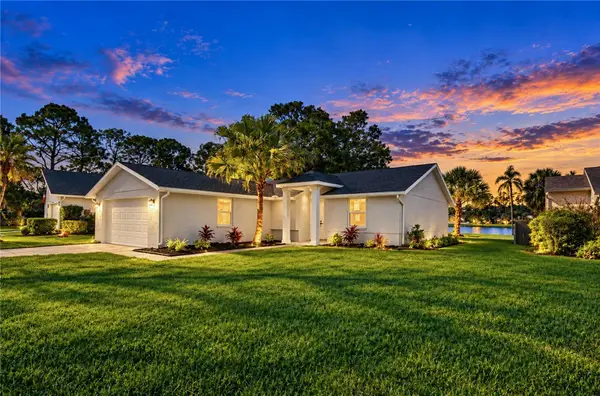 $485,000Active3 beds 2 baths1,550 sq. ft.
404 Lakeview Drive, OLDSMAR, FL 34677
MLS# TB8558412Listed by: HECKLER REALTY GROUP LLC - New
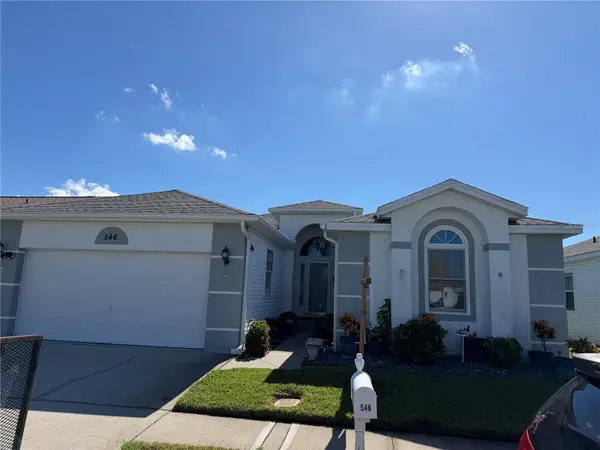 $449,000Active2 beds 2 baths1,688 sq. ft.
546 Trout Lane, OLDSMAR, FL 34677
MLS# TB8558799Listed by: HUTCHESON REAL ESTATE - Open Sun, 12 to 2:30pmNew
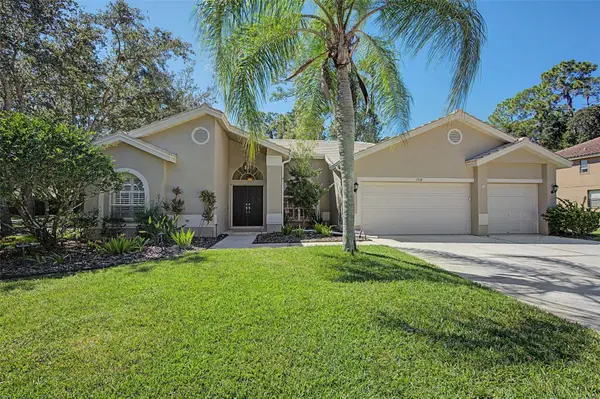 $739,000Active3 beds 2 baths2,366 sq. ft.
1558 E Lake Woodlands Parkway, OLDSMAR, FL 34677
MLS# TB8557574Listed by: COLDWELL BANKER REALTY - Open Wed, 1 to 5pmNew
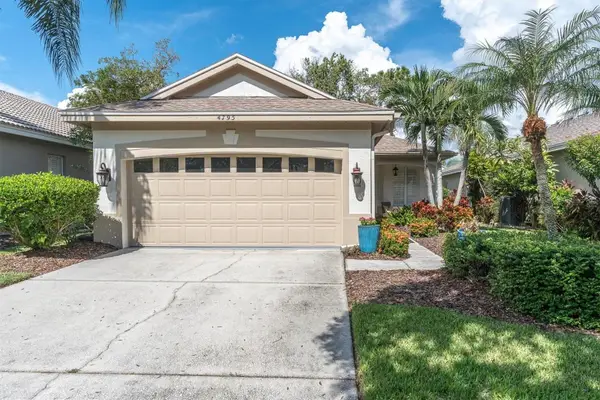 $485,000Active2 beds 2 baths1,601 sq. ft.
4795 Pebble Brook Drive, OLDSMAR, FL 34677
MLS# TB8557679Listed by: EXP REALTY LLC - New
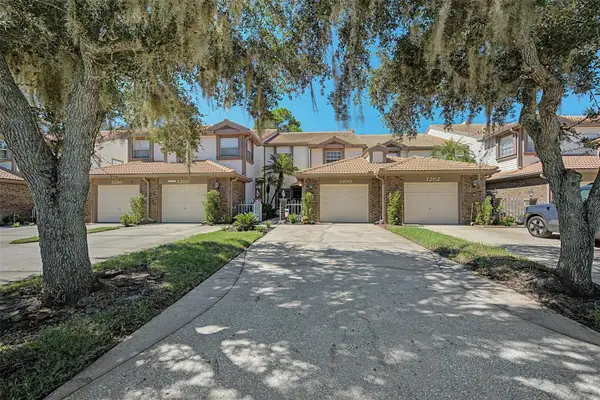 $469,000Active3 beds 3 baths2,700 sq. ft.
1290 Clays Trail #1403, OLDSMAR, FL 34677
MLS# TB8552126Listed by: COLDWELL BANKER REALTY - New
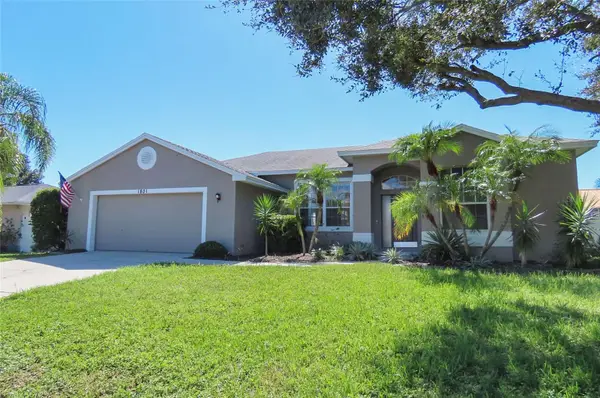 $451,000Active3 beds 3 baths1,920 sq. ft.
1801 Mapleleaf Boulevard, OLDSMAR, FL 34677
MLS# TB8558659Listed by: RESULTS REAL ESTATE INC - New
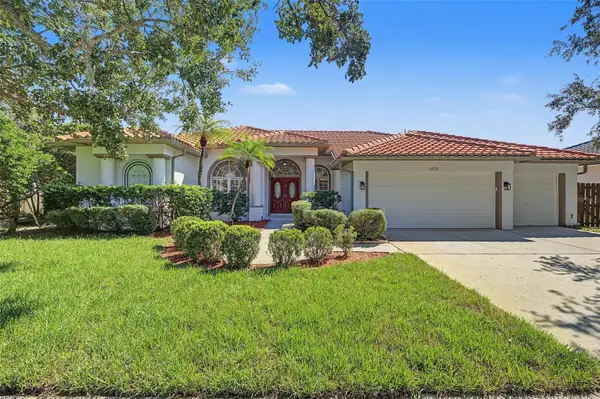 $929,900Active5 beds 3 baths2,730 sq. ft.
4878 Sherbrook Drive, OLDSMAR, FL 34677
MLS# TB8558220Listed by: CHARLES RUTENBERG REALTY INC


Protect your home and budget from life's surprises with an Assurant Home Warranty, backed by a partner that supports you through every step of homeownership. Explore Plans.
©2026 Century 21 Real Estate LLC. All rights reserved. CENTURY 21®, the CENTURY 21 Logo and C21® are service marks owned by Century 21 Real Estate LLC. Century 21 Real Estate LLC fully supports the principles of the Fair Housing Act and the Equal Opportunity Act. Each office is independently owned and operated. Listing information is deemed reliable but not guaranteed accurate.