
5124 Pinnacle Drive, Oldsmar, FL 34677
Local realty services provided by:CENTURY 21 Myers Realty
Listed by: tina shank
Office: wikle incorporated
MLS#:TB8562517
Source:MFRMLS
Price summary
- Price:$725,000
- Price per sq. ft.:$331.96
- Monthly HOA dues:$528
About this home
Highly sought after and well-maintained home in The Pinnacle Community located in Eastlake Woodlands! The Pinnacle Community is maintenance free and has their own community pool. This home sits on an oversized premium lot with views of the golf course, pond and preserve. This home has 3 bedrooms, 2 full baths and a 2-car garage. The light & bright kitchen is open, features KitchenAid Appliances, a snack bar with granite countertop, a large pantry, and plenty of cabinet space. The kitchen features eat-in space with seamless windows that overlook the golf course. Separate dining room which is open to the family room. The master bedroom is very large and has two walk-in closets and on-suite bathroom. Split bedroom floorplan. Other outstanding features include crown molding, luxury vinyl wood flooring, volume ceilings, neutral paint tones, and 4-in baseboards. The home overlooks the fairway of the 11th hole on the North Course. Enjoy the evenings lounging on the lanai! The home was recently painted (03/2024). Roof 2016. A/C Condensor 2021. Hot water heater 2022. Eastlake Woodlands is a gated community with plenty of sidewalks and trees. With a membership, you can join The Ardea Country Club which includes two renowned 18-hole golf courses, resort like pools, tennis courts, pickleball, a clubhouse/restaurant and fitness center. Eastlake Woodlands is centrally located to all Tampa Bay has to offer. Enjoy dining, shopping and highly rated schools. A short drive will take you to all area beaches, nature parks, sports, activities and the Tampa International Airport. This home is a must see and a pleasure to show!...
Contact an agent
Home facts
- Year built:1994
- Subdivision & Development:PARCEL B - THE PINNACLE
- Listing ID #:TB8562517
- Added:1 day(s) ago
- Updated:October 29, 2026 at 12:38 PM
Rooms and interior
- Bedrooms:3
- Total bathrooms:2
- Full bathrooms:2
- Flooring:Luxury Vinyl
- Dining Description:Eat In Kitchen, Formal Dining Room
- Kitchen Description:Dishwasher, Disposal, Eat-in Kitchen, Microwave, Range, Refrigerator
- Bedroom Description:High Ceilings, Split Bedroom, Walk-In Closet(s)
- Living area:2,184 sq. ft.
Heating and cooling
- Cooling:Central Air
- Heating:Central
- Central air:Yes
Structure and exterior
- Roof:Tile
- Year built:1994
- Building area:2,184 sq. ft.
- Lot area:0.3 Acres
- Lot Features:Landscaped, On Golf Course
- Construction Materials:Block, Stucco
- Exterior Features:Covered Porch/Patio, Screened, Sidewalk
- Foundation Description:Slab
- Levels:1 Story
Schools
- High school:East Lake High-PN
- Middle school:Carwise Middle-PN
- Elementary school:Cypress Woods Elementary-PN
Utilities
- Water:Public
- Sewer:Public, Public Sewer
Finances and disclosures
- Price:$725,000
- Price per sq. ft.:$331.96
- Tax amount:$4,252 (2025)
Features and amenities
- Appliances:Dishwasher, Disposal, Dryer, Electric Water Heater, Irrigation Equipment, Microwave, Range, Refrigerator, Washer
- Laundry features:Dryer, Inside, Laundry Room, Washer
- Amenities:Ceiling Fans(s), Crown Molding, Eat-in Kitchen, High Ceilings, Irrigation Equipment, Open Floorplan, Pool, Split Bedroom, Walk-In Closet(s)
- Pool features:Pool, Public Pool
Parking
- Parking description:Attached Garage, Driveway, Electric Vehicle Charging Station(s), Garage Door Opener
- Garage:Yes
- Garage spaces:2
 The information being provided by Stellar Mls is for the consumer's personal, non-commercial use and may not be used for any purpose other than to identify prospective properties consumer may be interested in purchasing. Any information relating to real estate for sale referenced on this web site comes from the Internet Data Exchange (IDX) program of the Stellar Mls. CENTURY 21 Myers Realty is not a Multiple Listing Service (MLS), nor does it offer MLS access. This website is a service of CENTURY 21 Myers Realty, a broker participant of Stellar Mls. This web site may reference real estate listing(s) held by a brokerage firm other than the broker and/or agent who owns this web site.
The accuracy of all information, regardless of source, including but not limited to open house information, square footages and lot sizes, is deemed reliable but not guaranteed and should be personally verified through personal inspection by and/or with the appropriate professionals. The data contained herein is copyrighted by Stellar Mls and is protected by all applicable copyright laws. Any unauthorized dissemination of this information is in violation of copyright laws and is strictly prohibited.
Properties in listings may have been sold or may no longer be available.
Copyright 2026 Stellar Mls. All rights reserved.
New listings near 5124 Pinnacle Drive
- New
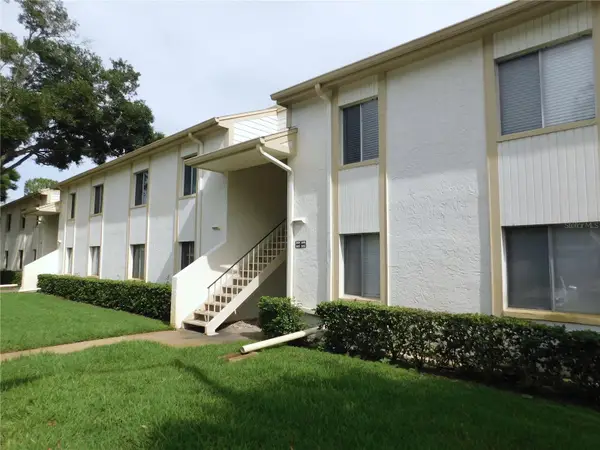 $165,000Active2 beds 2 baths1,054 sq. ft.
105 Palmetto Court, OLDSMAR, FL 34677
MLS# TB8562607Listed by: CHARLES RUTENBERG REALTY INC - New
 $199,000Active2 beds 2 baths924 sq. ft.
261 Woodlake Wynde #261, OLDSMAR, FL 34677
MLS# TB8554654Listed by: KELLER WILLIAMS SOUTH SHORE - New
 $849,900Active3 beds 3 baths1,834 sq. ft.
131 Brent Circle, OLDSMAR, FL 34677
MLS# TB8561514Listed by: MIHARA & ASSOCIATES INC. - New
 $369,900Active3 beds 3 baths1,552 sq. ft.
Address Withheld By Seller, OLDSMAR, FL 34677
MLS# TB8561223Listed by: RUIZ REALTY SERVICES INC. - New
 $114,900Active2 beds 2 baths915 sq. ft.
127 Camphor Drive #E, OLDSMAR, FL 34677
MLS# TB8549638Listed by: RE/MAX REALTEC GROUP INC - Open Sat, 11am to 1pmNew
 $560,000Active3 beds 3 baths2,178 sq. ft.
1633 Shady Oaks Drive, OLDSMAR, FL 34677
MLS# TB8560142Listed by: KELLER WILLIAMS REALTY- PALM HARBOR - Open Sun, 12 to 2:30pmNew
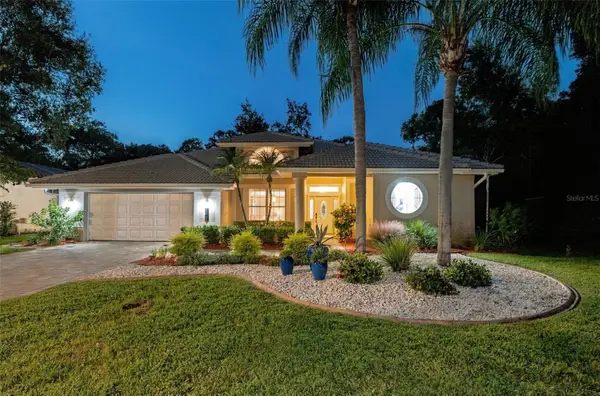 $825,000Active3 beds 2 baths2,288 sq. ft.
1829 Foxboro Court, OLDSMAR, FL 34677
MLS# TB8560507Listed by: COLDWELL BANKER REALTY - New
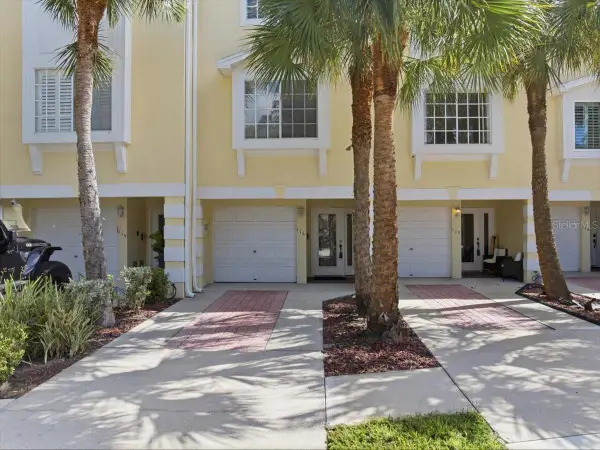 $405,000Active3 beds 3 baths1,834 sq. ft.
116 Brent Circle, OLDSMAR, FL 34677
MLS# TB8558582Listed by: REAL BROKER, LLC - New
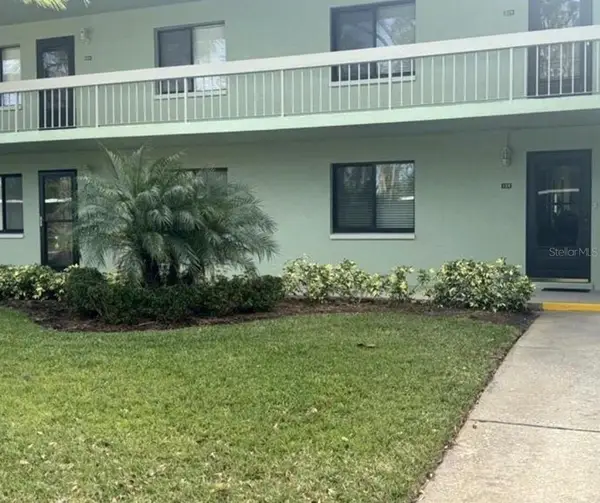 $129,900Active2 beds 2 baths1,094 sq. ft.
129 Caryl Way #129, OLDSMAR, FL 34677
MLS# TB8559342Listed by: KELLER WILLIAMS SOUTH SHORE


Protect your home and budget from life's surprises with an Assurant Home Warranty, backed by a partner that supports you through every step of homeownership. Explore Plans.
©2026 Century 21 Real Estate LLC. All rights reserved. CENTURY 21®, the CENTURY 21 Logo and C21® are service marks owned by Century 21 Real Estate LLC. Century 21 Real Estate LLC fully supports the principles of the Fair Housing Act and the Equal Opportunity Act. Each office is independently owned and operated. Listing information is deemed reliable but not guaranteed accurate.