
5163 Pinnacle Drive, Oldsmar, FL 34677
Local realty services provided by:CENTURY 21 Affiliates
Listed by: jenny neumeyer
Office: keller williams realty- palm h
MLS#:TB8510486
Source:MFRMLS
Price summary
- Price:$635,000
- Price per sq. ft.:$246.03
- Monthly HOA dues:$482
About this home
Offering over $23,000 in upgrades! Located in X Flood Zone with no flood insurance required, this beautifully maintained residence offers one of the best values currently available in the highly sought-after gated golf community of East Lake Woodlands. This is one of the newer homes in the community and an exceptional opportunity to own a high-quality property at one of the lowest entry points in ELW. Tucked within the quaint and quiet Pinnacle neighborhood in the desirable north side of East Lake Woodlands, residents enjoy access to a private community pool and peaceful surroundings rarely found at this price point.
Welcome to 5163 Pinnacle Drive, a thoughtfully updated 3-bedroom, 2-bath home featuring a desirable split floor plan, soaring ceilings, crown molding, arched openings, decorative column accents, and custom soffit ledge details that create an open, airy feel throughout. Ceramic tile flooring runs throughout the home with no carpet, while abundant natural light enhances the spacious living and dining areas designed for both everyday comfort and entertaining.
The kitchen is both functional and stylish with 42-inch cabinetry, stainless steel appliances, a breakfast nook overlooking the lanai, and new custom window treatments. Pocket sliding glass doors fully open to the outdoor living space, seamlessly blending indoor and outdoor living. Enjoy a private screened and covered patio with pavers, an open-air grilling area, lush new landscaping with upgraded irrigation, and a relaxing in-ground spa perfect for unwinding year-round.
The oversized primary suite offers three closets and a spacious en-suite bath with double vanities, a garden tub, and a walk-in shower with built-in bench seating. Two additional bedrooms and a full bath are located on the opposite side of the home, offering privacy for guests or family.
Extensive updates and improvements include a 2019 roof, 2022 4-ton HVAC system, 2023 spa equipment, 2023–2025 appliances, 2024 exterior paint, whole-house insulation and surge protection, surround sound, garage organization systems, and more. The garage is exceptionally well-equipped with built-in cabinetry, slat-wall storage, overhead storage racks, and a ceiling-mounted air/electric/light station. The home has also been recently inspected by a professional contractor, including both a 4-point inspection and wind mitigation report.
Monthly maintenance fees provide low-maintenance living and include lawn care, exterior painting, pressure washing, trash and recycling service, Spectrum cable and internet, and community pool access. Optional membership to the East Lake Woodlands/Ardea Country Club offers two championship golf courses, tennis, pickleball, fitness center, resort-style pools, dining, and year-round social activities.
Homes on Pinnacle Drive rarely become available. Don’t miss this opportunity to own a move-in-ready home in one of Oldsmar’s premier gated communities....
Contact an agent
Home facts
- Year built:1995
- Listing ID #:TB8510486
- Added:68 day(s) ago
- Updated:July 29, 2026 at 09:23 AM
Rooms and interior
- Bedrooms:3
- Total bathrooms:2
- Full bathrooms:2
- Flooring:Ceramic Tile
- Kitchen Description:Dishwasher, Disposal, Microwave, Range, Refrigerator
- Bedroom Description:High Ceilings, Primary Bedroom Main Floor, Split Bedroom, Walk-In Closet(s)
- Living area:1,886 sq. ft.
Heating and cooling
- Cooling:Central Air
- Heating:Central, Electric
- Central air:Yes
Structure and exterior
- Roof:Shingle
- Year built:1995
- Building area:1,886 sq. ft.
- Lot area:0.19 Acres
- Construction Materials:Block, Stucco
- Exterior Features:Covered Porch/Patio, Screened, Sidewalk
- Foundation Description:Slab
- Levels:1 Story
Schools
- High school:East Lake High-PN
- Middle school:Carwise Middle-PN
- Elementary school:Cypress Woods Elementary-PN
Utilities
- Water:Public
- Sewer:Public, Public Sewer
Finances and disclosures
- Price:$635,000
- Price per sq. ft.:$246.03
- Tax amount:$7,853 (2025)
Features and amenities
- Appliances:Dishwasher, Disposal, Dryer, Electric Water Heater, Microwave, Range, Refrigerator, Washer
- Laundry features:Dryer, Laundry Room, Washer
- Amenities:Ceiling Fans(s), Fence Restrictions, Gated, Golf Course, High Ceilings, Pool, Primary Bedroom Main Floor, Recreation Facilities, Security, Split Bedroom, Thermostat, Walk-In Closet(s)
- Pool features:Pool, Public Pool
Parking
- Parking description:Attached Garage, Garage Door Opener
- Garage:Yes
- Garage spaces:2
 The information being provided by Stellar Mls is for the consumer's personal, non-commercial use and may not be used for any purpose other than to identify prospective properties consumer may be interested in purchasing. Any information relating to real estate for sale referenced on this web site comes from the Internet Data Exchange (IDX) program of the Stellar Mls. CENTURY 21 Affiliates is not a Multiple Listing Service (MLS), nor does it offer MLS access. This website is a service of CENTURY 21 Affiliates, a broker participant of Stellar Mls. This web site may reference real estate listing(s) held by a brokerage firm other than the broker and/or agent who owns this web site.
The accuracy of all information, regardless of source, including but not limited to open house information, square footages and lot sizes, is deemed reliable but not guaranteed and should be personally verified through personal inspection by and/or with the appropriate professionals. The data contained herein is copyrighted by Stellar Mls and is protected by all applicable copyright laws. Any unauthorized dissemination of this information is in violation of copyright laws and is strictly prohibited.
Properties in listings may have been sold or may no longer be available.
Copyright 2026 Stellar Mls. All rights reserved.
The information being provided by Stellar Mls is for the consumer's personal, non-commercial use and may not be used for any purpose other than to identify prospective properties consumer may be interested in purchasing. Any information relating to real estate for sale referenced on this web site comes from the Internet Data Exchange (IDX) program of the Stellar Mls. CENTURY 21 Affiliates is not a Multiple Listing Service (MLS), nor does it offer MLS access. This website is a service of CENTURY 21 Affiliates, a broker participant of Stellar Mls. This web site may reference real estate listing(s) held by a brokerage firm other than the broker and/or agent who owns this web site.
The accuracy of all information, regardless of source, including but not limited to open house information, square footages and lot sizes, is deemed reliable but not guaranteed and should be personally verified through personal inspection by and/or with the appropriate professionals. The data contained herein is copyrighted by Stellar Mls and is protected by all applicable copyright laws. Any unauthorized dissemination of this information is in violation of copyright laws and is strictly prohibited.
Properties in listings may have been sold or may no longer be available.
Copyright 2026 Stellar Mls. All rights reserved.New listings near 5163 Pinnacle Drive
- New
 $188,000Active2 beds 2 baths924 sq. ft.
10 Woodlake Place #55, OLDSMAR, FL 34677
MLS# TB8528578Listed by: KELLER WILLIAMS REALTY- PALM HARBOR - New
 $530,000Active3 beds 3 baths1,834 sq. ft.
158 Brent Circle, OLDSMAR, FL 34677
MLS# OM728969Listed by: FLORIDA REAL ESTATE LIFESTYLES - New
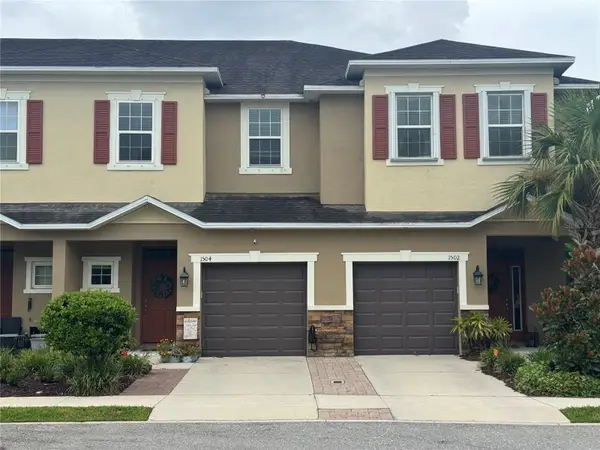 $355,000Active3 beds 3 baths1,525 sq. ft.
1504 Merlot Court, OLDSMAR, FL 34677
MLS# TB8532311Listed by: EXIT ELITE REALTY  $579,000Active3 beds 3 baths2,428 sq. ft.
384 Wingate Circle, OLDSMAR, FL 34677
MLS# TB8515031Listed by: RE/MAX MARKETING SPECIALISTS- New
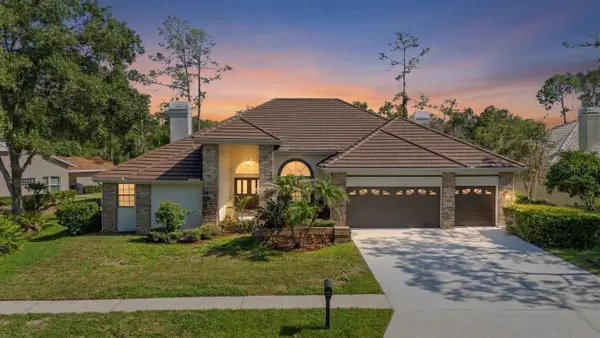 $1,149,900Active4 beds 3 baths3,098 sq. ft.
35 Greenhaven Trail, OLDSMAR, FL 34677
MLS# TB8531583Listed by: CHARLES RUTENBERG REALTY INC - New
 $5,000Active3 beds 2 baths2,000 sq. ft.
4767 Stoneview Circle, Oldsmar, FL 34677
MLS# 1083086Listed by: JAIME L BOONE LLC - New
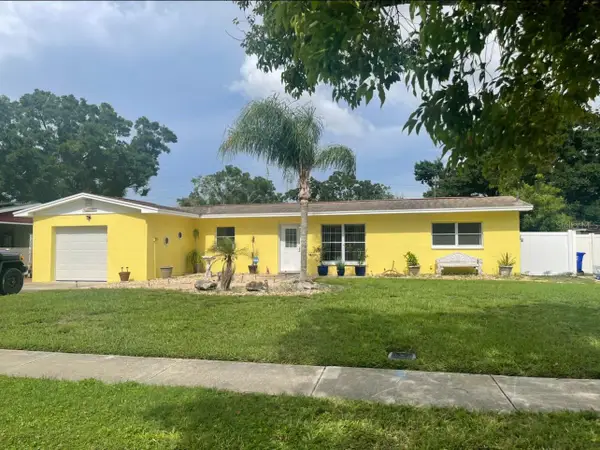 $450,000Active3 beds 2 baths2,064 sq. ft.
331 Shore Drive E, OLDSMAR, FL 34677
MLS# TB8531357Listed by: THREE PALACES REALTY CORP - New
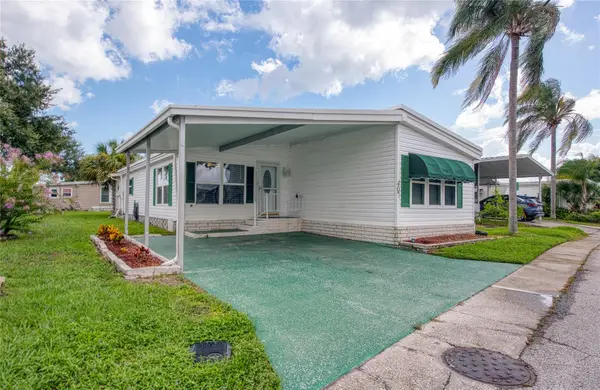 $247,000Active2 beds 2 baths1,320 sq. ft.
407 Dolphin Drive S, OLDSMAR, FL 34677
MLS# TB8530978Listed by: BHHS FLORIDA PROPERTIES GROUP - New
 $216,000Active2 beds 2 baths1,094 sq. ft.
222 Caryl Way, OLDSMAR, FL 34677
MLS# TB8530417Listed by: CHARLES RUTENBERG REALTY INC - New
 $665,000Active3 beds 2 baths2,074 sq. ft.
5250 Pinehurst Court, OLDSMAR, FL 34677
MLS# TB8529582Listed by: RE/MAX REALTEC GROUP INC


Protect your home and budget from life's surprises with an Assurant Home Warranty, backed by a partner that supports you through every step of homeownership. Explore Plans.
©2026 Century 21 Real Estate LLC. All rights reserved. CENTURY 21®, the CENTURY 21 Logo and C21® are service marks owned by Century 21 Real Estate LLC. Century 21 Real Estate LLC fully supports the principles of the Fair Housing Act and the Equal Opportunity Act. Each office is independently owned and operated. Listing information is deemed reliable but not guaranteed accurate.