600 Shore Drive E, Oldsmar, FL 34677
Local realty services provided by:CENTURY 21 Real Estate Champions
Listed by: mathew sumlin
Office: exp realty llc.
MLS#:TB8557359
Source:MFRMLS
Price summary
- Price:$899,000
- Price per sq. ft.:$262.87
About this home
Half an acre of direct waterfront on Old Tampa Bay with 108 feet of frontage and a 203-foot-deep lot on Shore Drive E, Oldsmar's most sought-after waterfront street.
Open bay views west across the water, a second-floor balcony that showcases spectacular sunset views of Tampa Bay, and a screened pool and spa on a paver deck facing the bay.
The existing 1962 two-story block and stucco home, 2,454 sf with 4 full baths, tile roof, and fireplace, flooded in 2024 and has been professionally remediated, with lower-level drywall removed to the flood line.
Two paths forward: build new on one of the larger waterfront parcels on the street, or keep and lift. Unique to this property: the seller has been approved for Elevate Florida, the state's FEMA-funded residential elevation program, with an estimated $402,000 in federal funding toward raising the existing home above the floodplain (Structure Elevation), along with adding an additional 800 sqft of under-roof living space. Subject to an owner cost share per the FDEM financial packet.
Per the Florida Division of Emergency Management, a new owner may elect to continue the approved project after closing, subject to completing program documentation and assuming program obligations, including a deed restriction requiring NFIP flood insurance for the life of the elevated structure. All figures are estimates from the FDEM financial packet and are subject to change.
Buyer to verify all program terms directly with FDEM. No HOA, no CDD. Walkable to Mobbly Bayou Beach Park, RE Olds Park and Veterans Park, and the Oldsmar boat ramp. Minutes to Tampa International Airport and the Gulf beaches. Cash or construction financing.
Seller's flood disclosure, remediation documentation, FDEM correspondence, and survey available in attachments....
Contact an agent
Home facts
- Year built:1962
- Subdivision & Development:TAMPASHORES BAY SEC
- Listing ID #:TB8557359
- Added:8 day(s) ago
- Updated:October 21, 2026 at 01:43 PM
Rooms and interior
- Bedrooms:3
- Total bathrooms:4
- Full bathrooms:4
- Flooring:Tile, Wood
- Bedroom Description:High Ceilings, Walk-In Closet(s)
- Living area:2,454 sq. ft.
Heating and cooling
- Cooling:Central Air
- Heating:Central, Electric
- Central air:Yes
Structure and exterior
- Roof:Tile
- Year built:1962
- Building area:2,454 sq. ft.
- Lot area:0.53 Acres
- Lot Features:Flood Zone, Oversized, Paved
- Construction Materials:Block, Stucco
- Exterior Features:Balcony, Deck, Screened
- Foundation Description:Slab
- Levels:2 Story
Schools
- High school:East Lake High-PN
- Middle school:Carwise Middle-PN
- Elementary school:Oldsmar Elementary-PN
Utilities
- Water:Public, Water Connected
- Sewer:Public Sewer, Sewer Connected
Finances and disclosures
- Price:$899,000
- Price per sq. ft.:$262.87
- Tax amount:$8,236 (2025)
Features and amenities
- Appliances:Electric Water Heater
- Laundry features:Inside, Laundry Room
- Amenities:BB/HS Internet Available, Cable Available, Ceiling Fans(s), High Ceilings, Open Floorplan, Vaulted Ceiling(s), Walk-In Closet(s)
- Pool features:In Ground, Private Pool, Screen Enclosure
Parking
- Parking description:Attached Garage, Driveway
- Garage:Yes
- Garage spaces:2
 The information being provided by Stellar Mls is for the consumer's personal, non-commercial use and may not be used for any purpose other than to identify prospective properties consumer may be interested in purchasing. Any information relating to real estate for sale referenced on this web site comes from the Internet Data Exchange (IDX) program of the Stellar Mls. CENTURY 21 Real Estate Champions is not a Multiple Listing Service (MLS), nor does it offer MLS access. This website is a service of CENTURY 21 Real Estate Champions, a broker participant of Stellar Mls. This web site may reference real estate listing(s) held by a brokerage firm other than the broker and/or agent who owns this web site.
The accuracy of all information, regardless of source, including but not limited to open house information, square footages and lot sizes, is deemed reliable but not guaranteed and should be personally verified through personal inspection by and/or with the appropriate professionals. The data contained herein is copyrighted by Stellar Mls and is protected by all applicable copyright laws. Any unauthorized dissemination of this information is in violation of copyright laws and is strictly prohibited.
Properties in listings may have been sold or may no longer be available.
Copyright 2026 Stellar Mls. All rights reserved. MFRMLS Member Broker: Ruth Cabella
New listings near 600 Shore Drive E
- Coming Soon
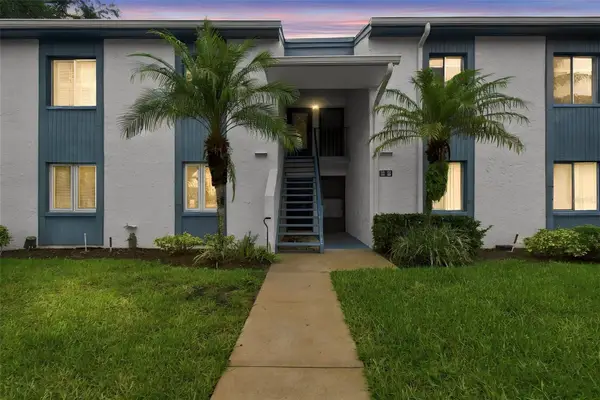 $104,000Coming Soon2 beds 2 baths1,054 sq. ft.
131 Cypress Lane #131, OLDSMAR, FL 34677
MLS# TB8557702Listed by: REAL BROKER, LLC - New
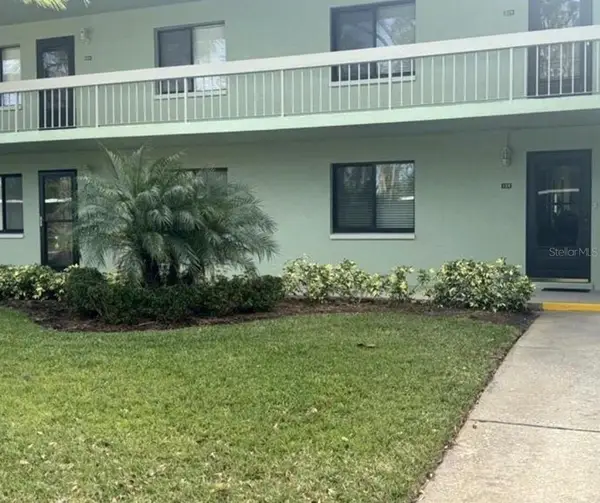 $129,900Active2 beds 2 baths1,094 sq. ft.
129 Caryl Way #129, OLDSMAR, FL 34677
MLS# TB8559342Listed by: KELLER WILLIAMS SOUTH SHORE - New
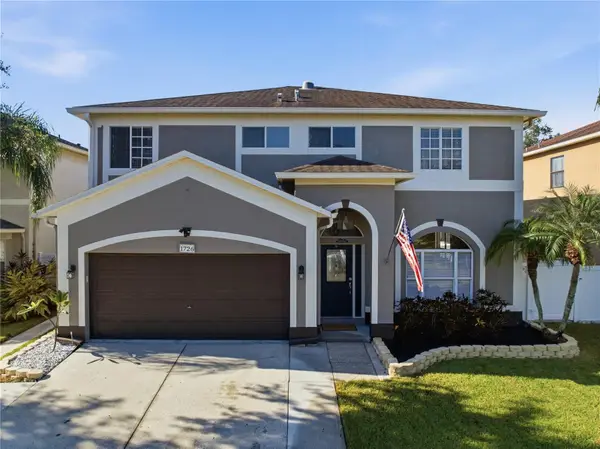
 $599,000Active4 beds 3 baths2,230 sq. ft.
1726 Split Fork Drive, OLDSMAR, FL 34677
MLS# TB8559073Listed by: CENTURY 21 CIRCLE - Open Sat, 10 to 11:30amNew
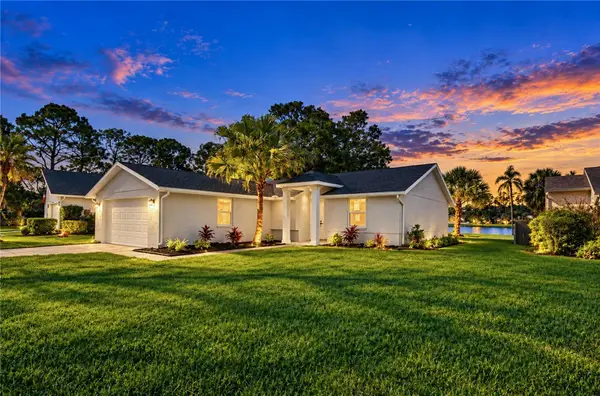 $485,000Active3 beds 2 baths1,550 sq. ft.
404 Lakeview Drive, OLDSMAR, FL 34677
MLS# TB8558412Listed by: HECKLER REALTY GROUP LLC - New
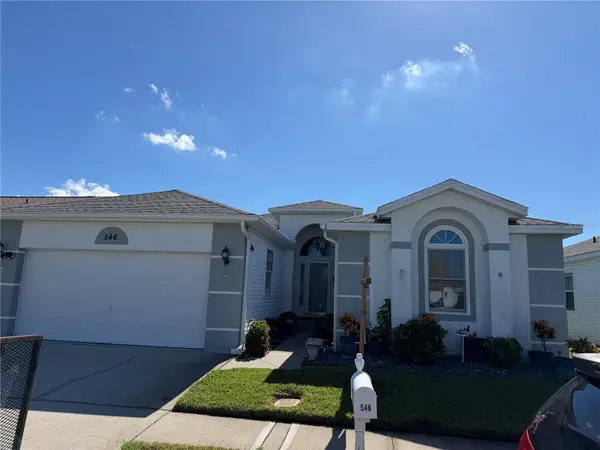 $449,000Active2 beds 2 baths1,688 sq. ft.
546 Trout Lane, OLDSMAR, FL 34677
MLS# TB8558799Listed by: HUTCHESON REAL ESTATE - Open Sun, 12 to 2:30pmNew
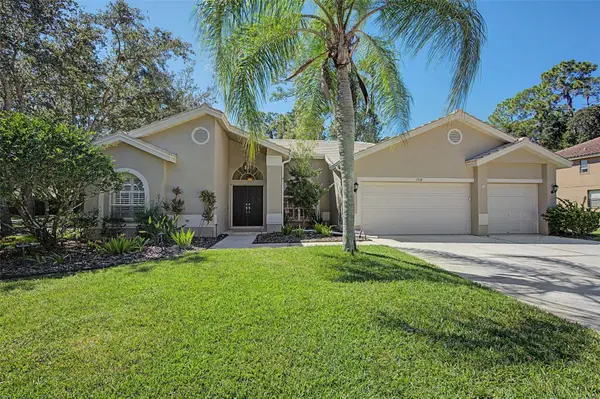 $739,000Active3 beds 2 baths2,366 sq. ft.
1558 E Lake Woodlands Parkway, OLDSMAR, FL 34677
MLS# TB8557574Listed by: COLDWELL BANKER REALTY - Open Wed, 1 to 5pmNew
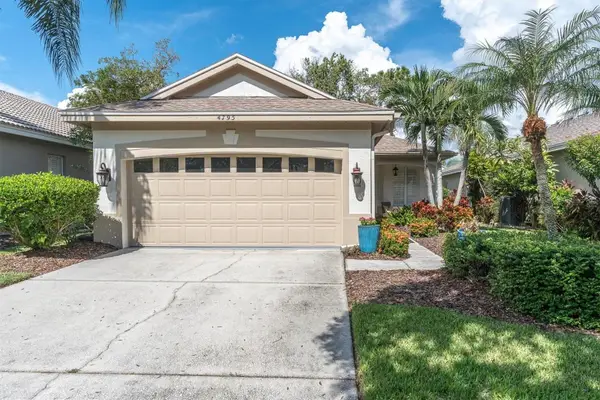 $485,000Active2 beds 2 baths1,601 sq. ft.
4795 Pebble Brook Drive, OLDSMAR, FL 34677
MLS# TB8557679Listed by: EXP REALTY LLC - New
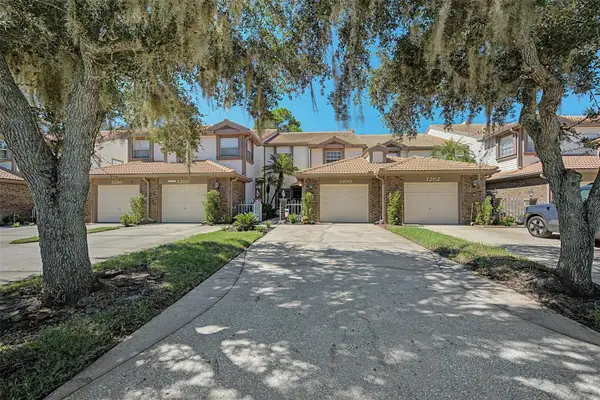 $469,000Active3 beds 3 baths2,700 sq. ft.
1290 Clays Trail #1403, OLDSMAR, FL 34677
MLS# TB8552126Listed by: COLDWELL BANKER REALTY - New
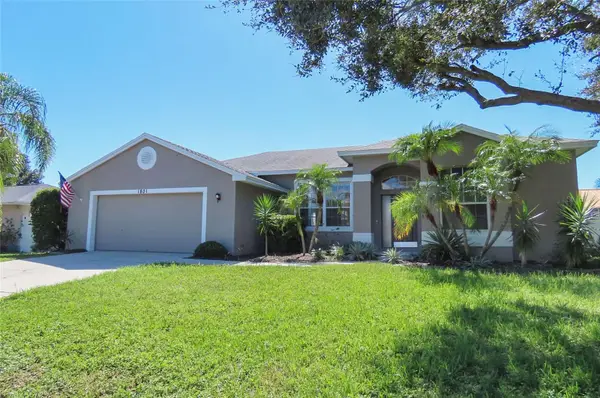 $451,000Active3 beds 3 baths1,920 sq. ft.
1801 Mapleleaf Boulevard, OLDSMAR, FL 34677
MLS# TB8558659Listed by: RESULTS REAL ESTATE INC - New
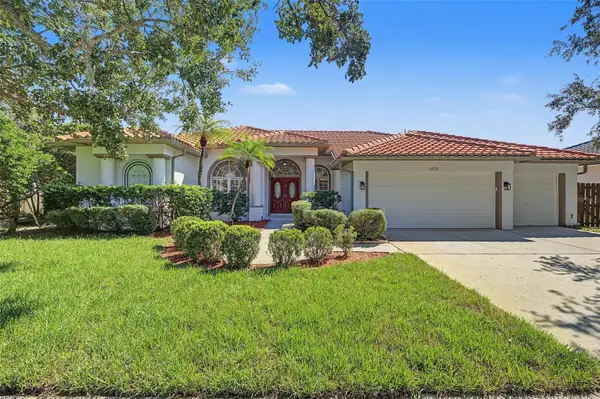 $929,900Active5 beds 3 baths2,730 sq. ft.
4878 Sherbrook Drive, OLDSMAR, FL 34677
MLS# TB8558220Listed by: CHARLES RUTENBERG REALTY INC


Protect your home and budget from life's surprises with an Assurant Home Warranty, backed by a partner that supports you through every step of homeownership. Explore Plans.
©2026 Century 21 Real Estate LLC. All rights reserved. CENTURY 21®, the CENTURY 21 Logo and C21® are service marks owned by Century 21 Real Estate LLC. Century 21 Real Estate LLC fully supports the principles of the Fair Housing Act and the Equal Opportunity Act. Each office is independently owned and operated. Listing information is deemed reliable but not guaranteed accurate.