
5188 Pine Level Road, Ona, FL 33865
Local realty services provided by:CENTURY 21 Circle
Listed by: jason gibson
Office: waterfront realty group inc
MLS#:O6449428
Source:MFRMLS
Price summary
- Price:$529,000
- Price per sq. ft.:$149.77
About this home
DEAL ALERT….Enjoy peaceful country living here in Florida on 5 ACRES surrounded by trees & lakes. Set in a tranquil rural setting, this well-kept home offers OVER 2900 ft.² of living space + 4 LARGE bedrooms + 3½ bathrooms + SPLIT FLOOR PLAN w/ 2 bedrooms featuring en-suite baths, providing added comfort & privacy. The primary suite is HUGE & features lots of light, sitting room, plus bathroom including double vanity & soaking tub. Other features include a NEW ROOF in 2024 adds to the home’s appeal, FIREPLACE, HUGE DINING room & KITCHEN w/ pantry, FENCED in property plus LARGE 12x40 SCREENED LANAI offers a welcoming place to relax, entertain & enjoy the natural surroundings. A LARGE 30x50 detached Dean STEEL GARAGE & workshop + 2 bays w/ 12x12 + 12x14 overhead doors + 20x40 carport provides ample space for vehicles, RV's, boats or ANY storage needs. With SPACIOUS living INSIDE & room to spread out OUTSIDE, this property is a wonderful opportunity to enjoy the quiet & freedom of the countryside…PRICED RIGHT for a QUICK SALE don’t miss your opportunity!...
Contact an agent
Home facts
- Year built:2008
- Subdivision & Development:0
- Listing ID #:O6449428
- Added:11 day(s) ago
- Updated:October 25, 2026 at 03:54 PM
Rooms and interior
- Bedrooms:4
- Total bathrooms:4
- Full bathrooms:3
- Half bathrooms:1
- Flooring:Laminate
- Dining Description:L Shaped, Living Room/Dining Room Combo
- Kitchen Description:Cooktop, Dishwasher, Disposal, Microwave, Range Hood, Refrigerator, Water Softener
- Bedroom Description:High Ceilings, Primary Bedroom Main Floor, Split Bedroom, Walk-In Closet(s)
- Basement Description:Crawlspace
- Living area:2,944 sq. ft.
Heating and cooling
- Cooling:Central Air
- Heating:Central
- Central air:Yes
Structure and exterior
- Roof:Shingle
- Year built:2008
- Building area:2,944 sq. ft.
- Lot area:5 Acres
- Lot Features:Cleared
- Architectural Style:Ranch
- Construction Materials:Frame, Vinyl Siding
- Exterior Features:Covered Porch/Patio, Rear Porch
- Foundation Description:Stem Wall
- Levels:1 Story
Utilities
- Water:Well
- Sewer:Septic Tank
Finances and disclosures
- Price:$529,000
- Price per sq. ft.:$149.77
- Tax amount:$1,747 (2025)
Features and amenities
- Appliances:Cooktop, Dishwasher, Disposal, Dryer, Electric Water Heater, Microwave, Range Hood, Refrigerator, Water Softener
- Laundry features:Dryer, Laundry Room
- Amenities:Cathedral Ceiling(s), Ceiling Fans(s), Crown Molding, High Ceilings, L Dining, Living Room/Dining Room Combo, Open Floorplan, Primary Bedroom Main Floor, Split Bedroom, Walk-In Closet(s), Window Treatments
- Pool features:Public Pool
Parking
- Parking description:4 Car Carport
- Garage:Yes
- Garage spaces:4
- Carport spaces:4
 The information being provided by Stellar Mls is for the consumer's personal, non-commercial use and may not be used for any purpose other than to identify prospective properties consumer may be interested in purchasing. Any information relating to real estate for sale referenced on this web site comes from the Internet Data Exchange (IDX) program of the Stellar Mls. CENTURY 21 Circle is not a Multiple Listing Service (MLS), nor does it offer MLS access. This website is a service of CENTURY 21 Circle, a broker participant of Stellar Mls. This web site may reference real estate listing(s) held by a brokerage firm other than the broker and/or agent who owns this web site.
The accuracy of all information, regardless of source, including but not limited to open house information, square footages and lot sizes, is deemed reliable but not guaranteed and should be personally verified through personal inspection by and/or with the appropriate professionals. The data contained herein is copyrighted by Stellar Mls and is protected by all applicable copyright laws. Any unauthorized dissemination of this information is in violation of copyright laws and is strictly prohibited.
Properties in listings may have been sold or may no longer be available.
Copyright 2026 Stellar Mls. All rights reserved.
New listings near 5188 Pine Level Road
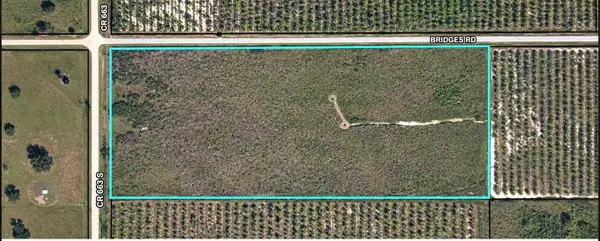 $650,000Active20 Acres
0 Bridges Road, ONA, FL 33865
MLS# A4704707Listed by: LESLIE WELLS REALTY, INC.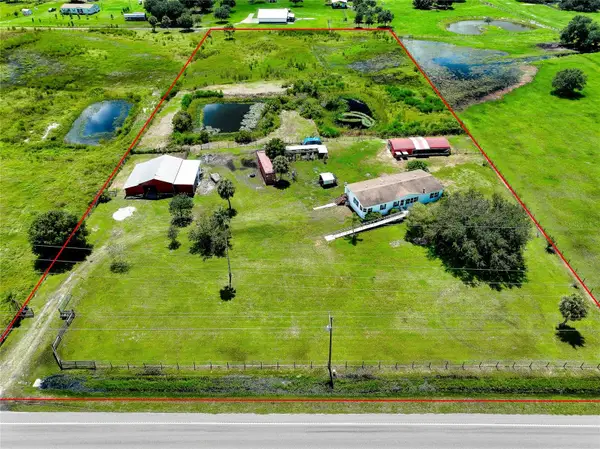 $369,000Active4 beds 2 baths1,984 sq. ft.
8235 State Road 64 W, ONA, FL 33865
MLS# A4705255Listed by: EXP REALTY LLC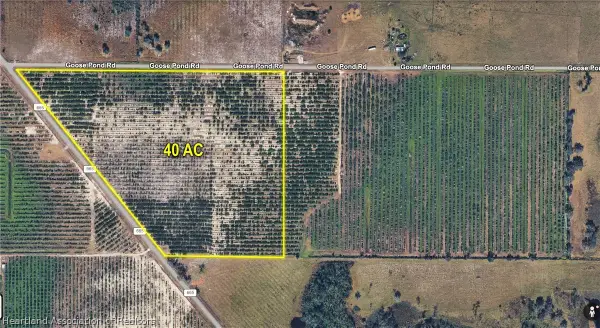 $1,400,000Active40 Acres
Goose Pond Road, Ona, FL 33865
MLS# 327429Listed by: HOT FLORIDA REAL ESTATE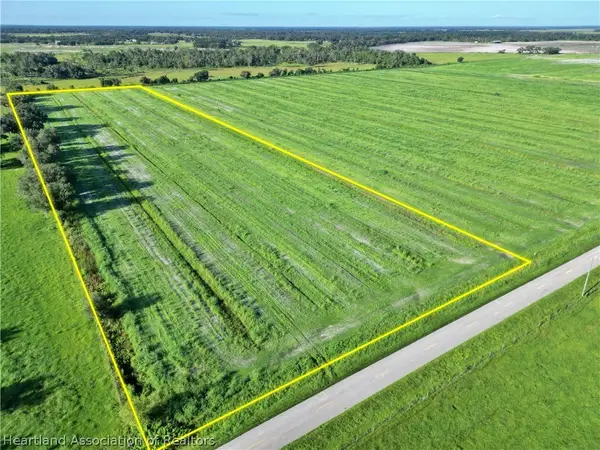 $350,000Active10 Acres
Goose Pond Road, Ona, FL 33865
MLS# 327416Listed by: HOT FLORIDA REAL ESTATE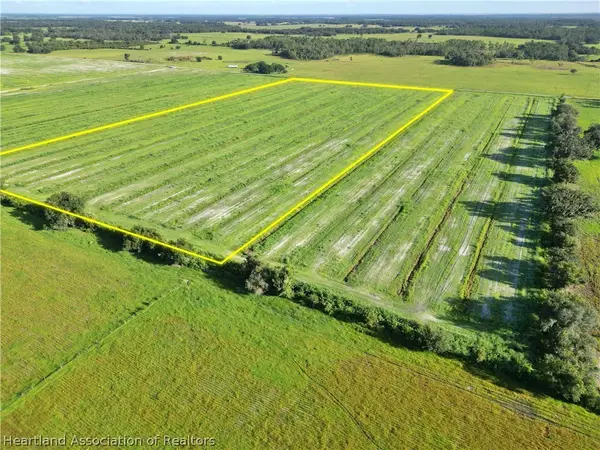 $700,000Active20 Acres
Goose Pond Road, Ona, FL 33865
MLS# 327425Listed by: HOT FLORIDA REAL ESTATE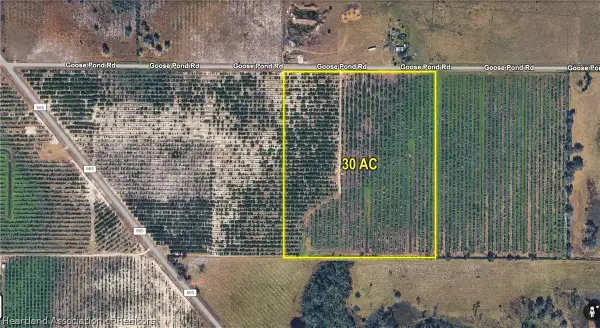 $1,050,000Active30 Acres
Goose Pond Road, Ona, FL 33865
MLS# 327427Listed by: HOT FLORIDA REAL ESTATE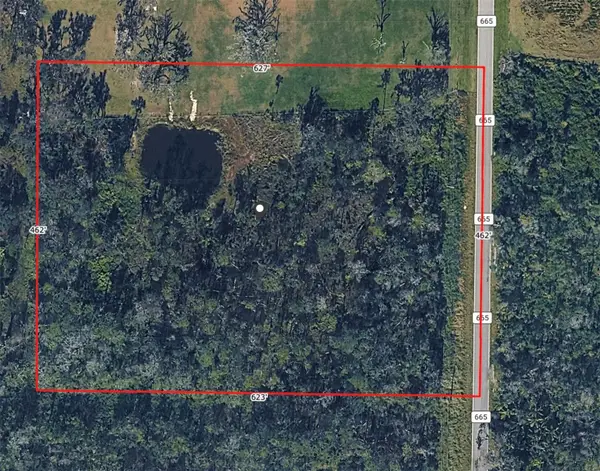 $161,999Active6.6 Acres
Cr 665, ONA, FL 33865
MLS# A4703581Listed by: JOHN HARDING REALTY $425,000Pending1 beds 1 baths1,260 sq. ft.
3840 County Road 665, Ona, FL 33865
MLS# 326789Listed by: ASHBROOK REALTY LLC $750,000Pending41 Acres
Cr 665 Road, Ona, FL 33865
MLS# 326322Listed by: HOME TOWN REALTY PROS


Protect your home and budget from life's surprises with an Assurant Home Warranty, backed by a partner that supports you through every step of homeownership. Explore Plans.
©2026 Century 21 Real Estate LLC. All rights reserved. CENTURY 21®, the CENTURY 21 Logo and C21® are service marks owned by Century 21 Real Estate LLC. Century 21 Real Estate LLC fully supports the principles of the Fair Housing Act and the Equal Opportunity Act. Each office is independently owned and operated. Listing information is deemed reliable but not guaranteed accurate.