
2097 Rutland, Opa Locka, FL 33054
Local realty services provided by:CENTURY 21 Move With Us
Listed by: rene cruz hernandez
Office: ocean palms realty associates, llc.
MLS#:A12051301
Source:FL_RAMC
Price summary
- Price:$469,999
- Price per sq. ft.:$356.87
About this home
Welcome to this charming 4-bedroom, 2-bathroom single-family home offering approximately 1,317 square feet of comfortable living space. This well-maintained residence features an open and functional layout with tile flooring throughout, a spacious living and dining area, and generously sized bedrooms with ample closet space. The kitchen is equipped with modern appliances, making it ideal for everyday living and entertaining.
Step outside to a fully fenced backyard with plenty of room to create your dream outdoor oasis, add a pool, or enjoy family gatherings. Conveniently located near major highways, shopping, schools, parks, and public transportation, this home offers both comfort and accessibility.
Whether you're a first-time homebuyer, looking to upsize, or searching for a great investment opportunity, this property is a fantastic choice. Don't miss the chance to make this move-in-ready home yours—schedule your private showing today!
Contact an agent
Home facts
- Year built:1949
- Subdivision & Development:MAGNOLIA GARDENS CONSOLID
- Listing ID #:A12051301
- Added:46 day(s) ago
- Updated:October 17, 2026 at 04:06 PM
Rooms and interior
- Bedrooms:4
- Total bathrooms:2
- Full bathrooms:2
- Flooring:Ceramic Tile
- Kitchen Description:Electric Range, Microwave, Refrigerator
- Living area:1,317 sq. ft.
Heating and cooling
- Cooling:Attic Fan, Ceiling Fans, Central Air, Electric
- Heating:Central, Electric
- Central air:Yes
Structure and exterior
- Roof:Composite Shingle, Shingle
- Year built:1949
- Building area:1,317 sq. ft.
- Construction Materials:Block, Concrete
- Exterior Features:Fence, Fruit Trees, Patio
Utilities
- Water:Public Water, Water Available, Water Connected
Finances and disclosures
- Price:$469,999
- Price per sq. ft.:$356.87
- Tax amount:$7,965 (2025)
Features and amenities
- Appliances:Dryer, Electric Range, Microwave, Refrigerator, Some Electric Appliances, Washer, Water Heater
- Laundry features:Dryer, Washer
Parking
- Parking description:Driveway
 The data relating to real estate for sale on this web site comes in part from a cooperative data exchange program of the Realtor<REGISTERED_LOGO> Association of Martin County, Inc. MLS. Real estate listings held by brokerage firms other than CENTURY 21 Move With Us are marked with the IDX logo (Broker Reciprocity) or name and detailed information about such listings includes the name of the listing brokers. Data provided is deemed reliable but is not guaranteed.
New listings near 2097 Rutland
- New
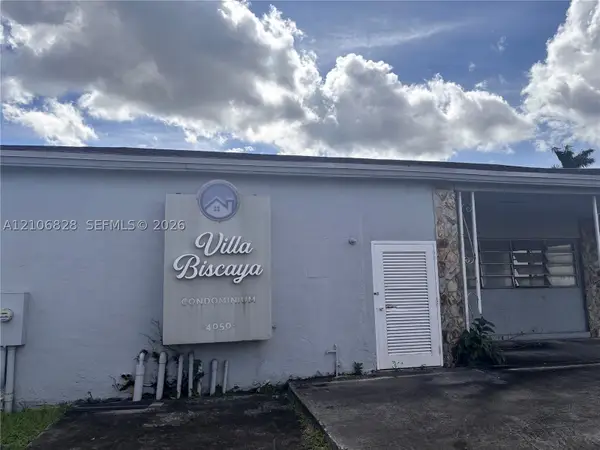 $229,000Active3 beds 1 baths800 sq. ft.
4050 NW 135th #15-9, Opa Locka, FL 33054
MLS# A12106828Listed by: JFA REALTY CO - New
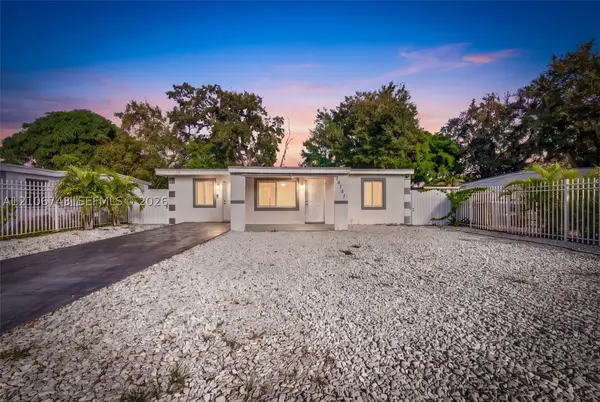 $475,000Active3 beds 1 baths984 sq. ft.
14181 NW 23rd, Opa Locka, FL 33054
MLS# A12106743Listed by: LIFESTYLE INTERNATIONAL REALTY - New
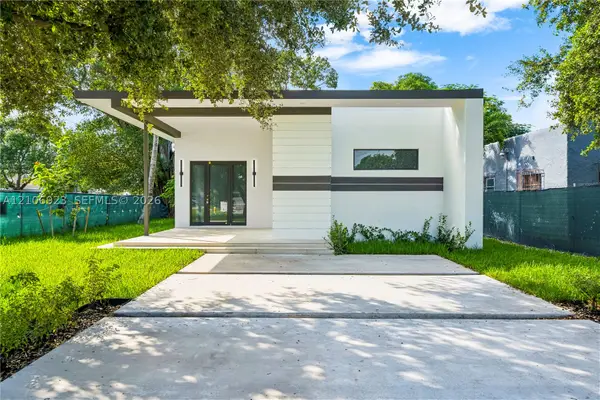 $699,000Active3 beds 3 baths1,693 sq. ft.
870 Superior, Opa Locka, FL 33054
MLS# A12106923Listed by: CARMONA REALTY GROUP, LLC. - New
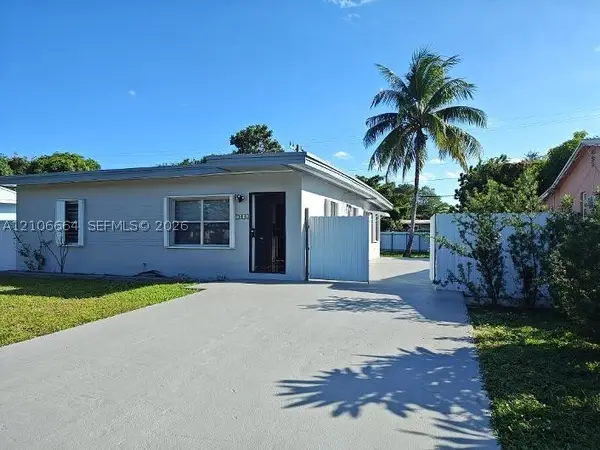 $525,000Active3 beds 2 baths1,312 sq. ft.
1016 Jann, Opa Locka, FL 33054
MLS# A12106664Listed by: BLUESHORE REALTY, LLC - New
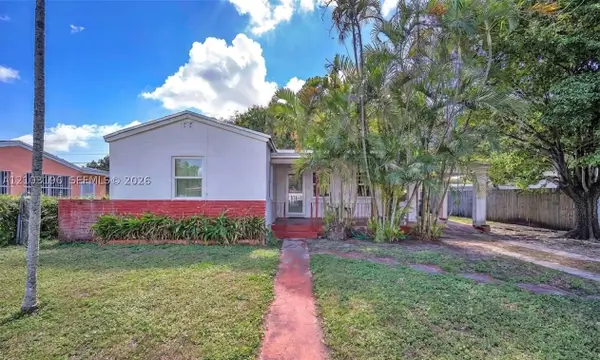 $350,000Active2 beds 1 baths837 sq. ft.
1236 Jann, Opa Locka, FL 33054
MLS# A12103196Listed by: PERNA REALTY GROUP - New
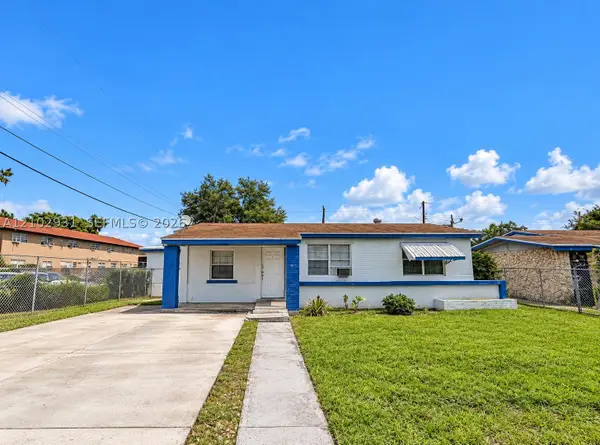 $339,999Active4 beds 2 baths1,276 sq. ft.
13387 Aswan, Opa Locka, FL 33054
MLS# A12102931Listed by: STB REALTY 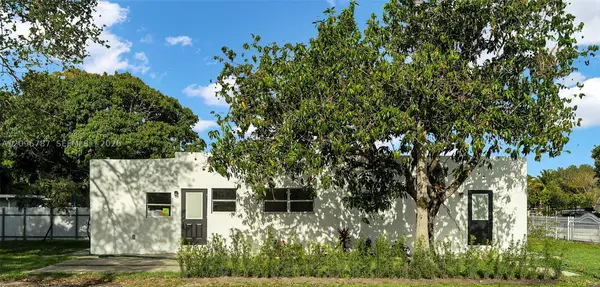 $565,000Active5 beds 3 baths1,248 sq. ft.
1046 Jann, Opa Locka, FL 33054
MLS# A12096787Listed by: HORIZON HOMES REALTY CORP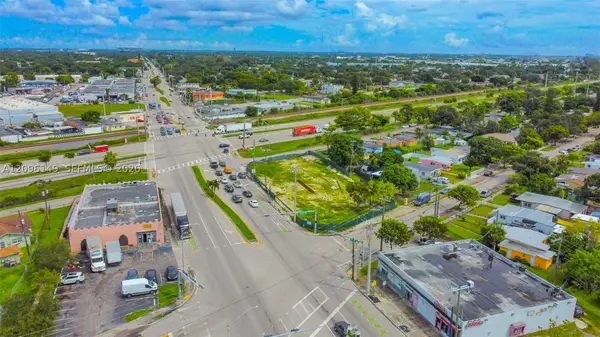 $1,850,000Active0.48 Acres
14585 NW 22nd, Opa Locka, FL 33054
MLS# A12096149Listed by: FAUSTO COMMERCIAL REALTY CONSULTANTS INC- Open Sat, 11am to 3pm
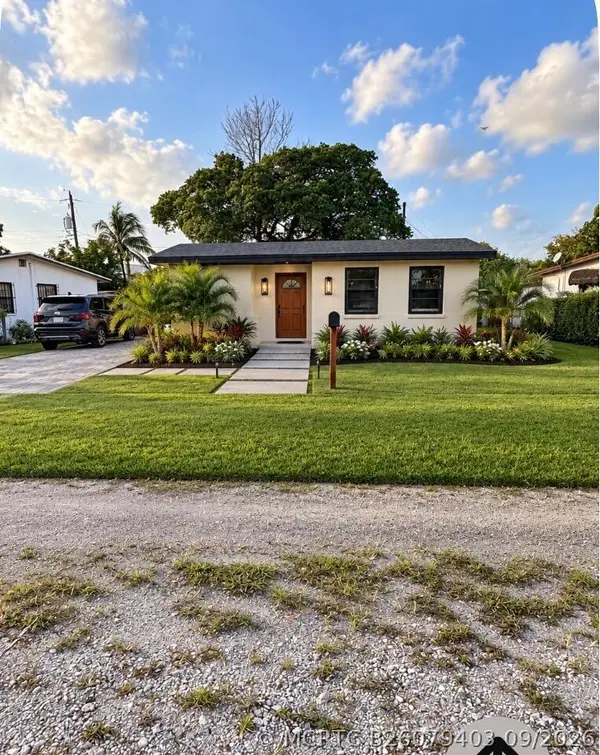 $369,000Active2 beds 1 baths809 sq. ft.
555 Harem Avenue, Opa Locka, FL 33054
MLS# B26079403Listed by: BORMAN SMITH REALTY 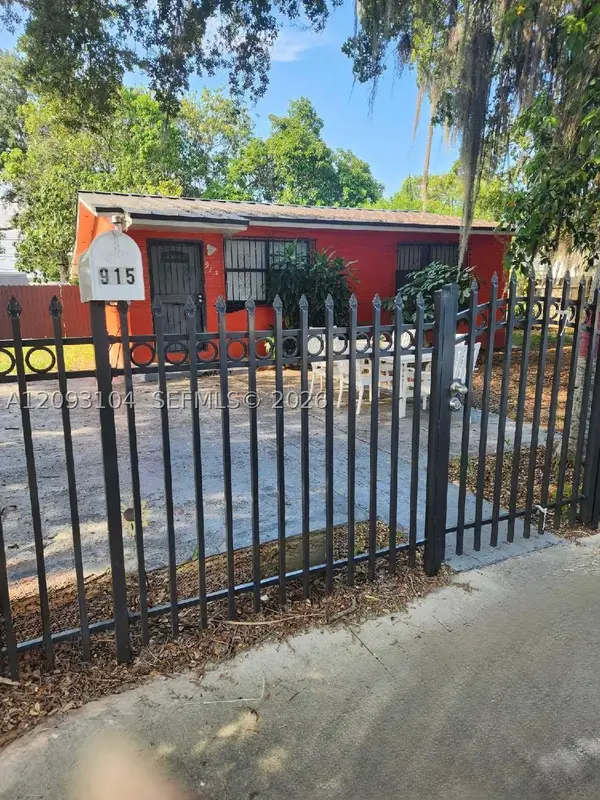 $380,000Pending2 beds 1 baths840 sq. ft.
915 Dunad Ave, Opa Locka, FL 33054
MLS# A12093104Listed by: LIFESTYLE INTERNATIONAL REALTY


Protect your home and budget from life's surprises with an Assurant Home Warranty, backed by a partner that supports you through every step of homeownership. Explore Plans.
©2026 Century 21 Real Estate LLC. All rights reserved. CENTURY 21®, the CENTURY 21 Logo and C21® are service marks owned by Century 21 Real Estate LLC. Century 21 Real Estate LLC fully supports the principles of the Fair Housing Act and the Equal Opportunity Act. Each office is independently owned and operated. Listing information is deemed reliable but not guaranteed accurate.